

Open House Sat, Sep 19th 01:00 PM - 03:00 PM - Golf Course - Adult 55+




Address
517 Inkberry Drive, Griffin, GA
Price
$ 435,000
Property Attributes
- MLS#10838856
- TypeSingle Family
- Listing Status Active
- CountySpalding
- CityGriffin
- NeighborhoodSun City Peachtree
- Zip30223
- StyleRanch
- Year Built2020
- Taxes$ 6193
- Price$ 435,000
- Bedrooms2
- Full Bathrooms2
- Half Bathrooms0
- Sqr Footage2178
- Lot Size0.15 Acres
Data Source:
Georgia MLS (GAMLS)
Property Description
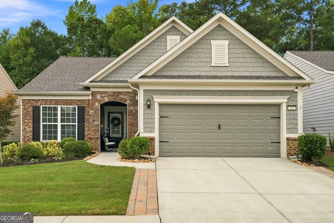
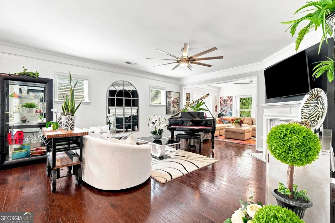
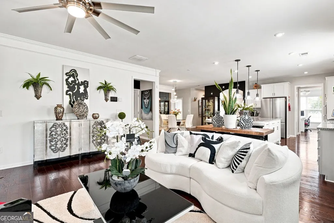
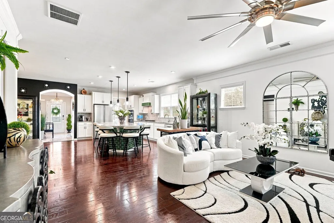
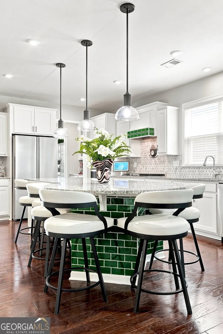
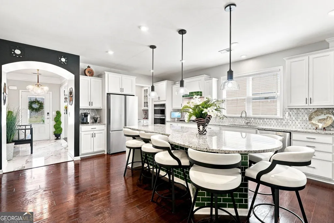
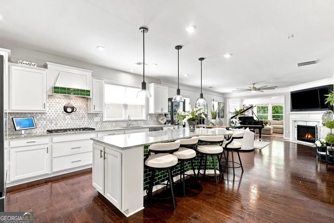
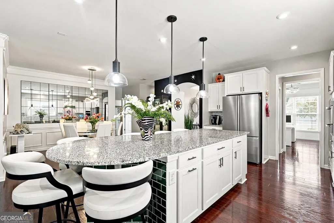
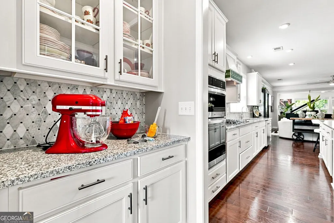
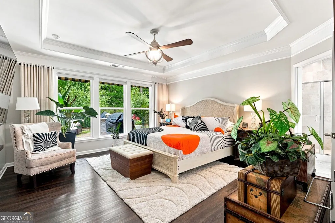
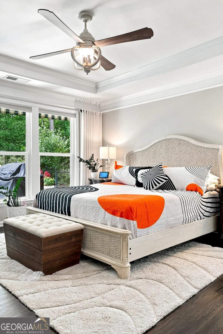
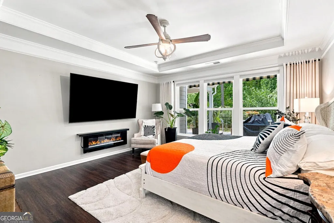
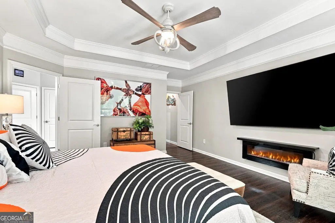
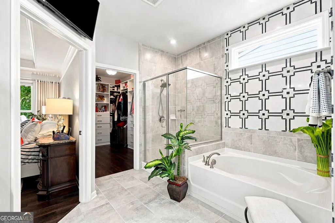
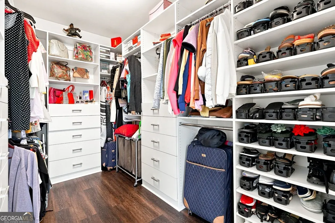
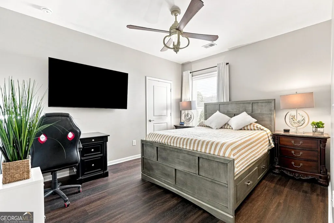
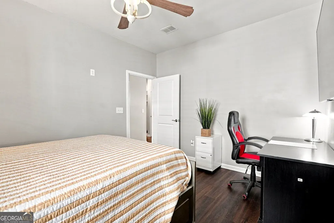
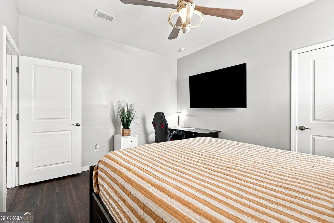
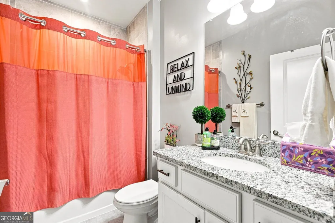
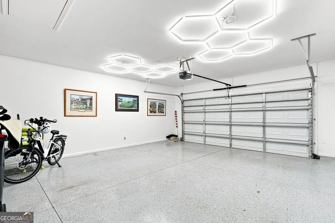
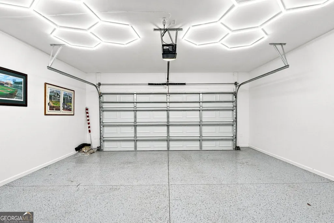
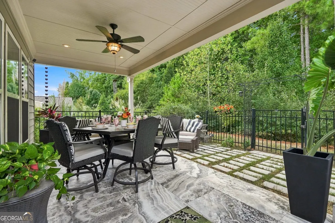
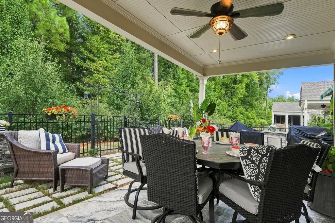
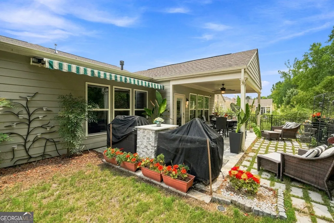
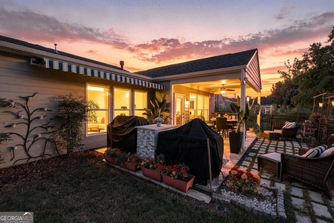
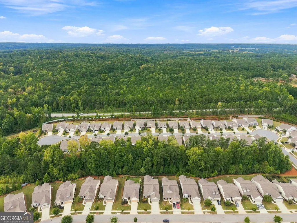
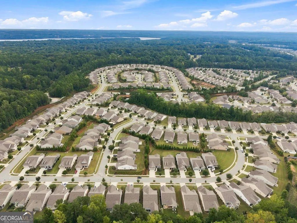
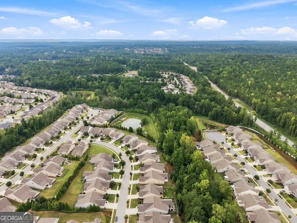
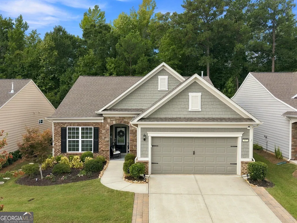
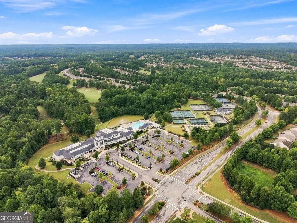
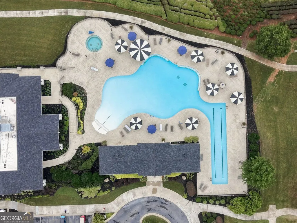
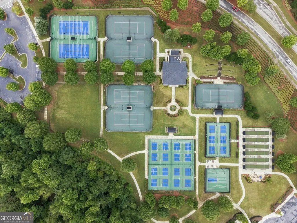
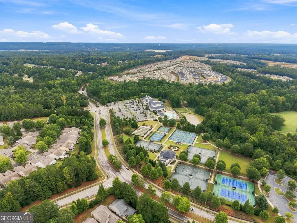
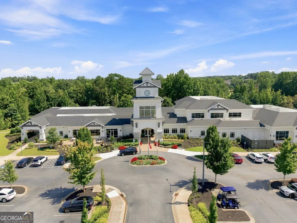
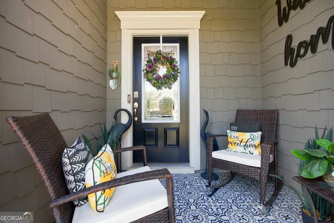
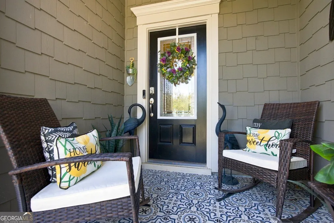
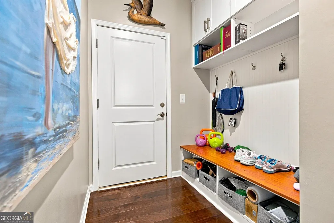
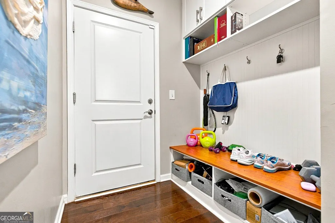
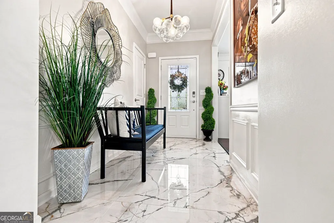
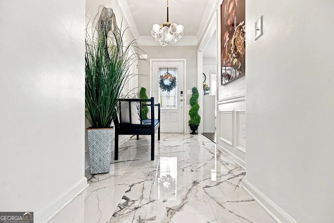
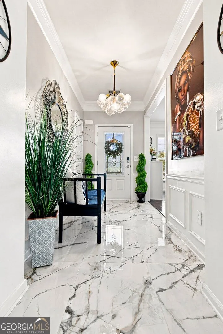
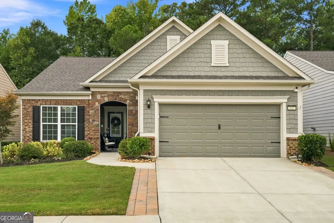
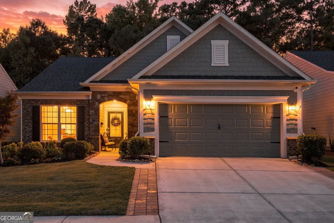
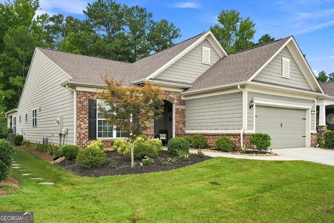
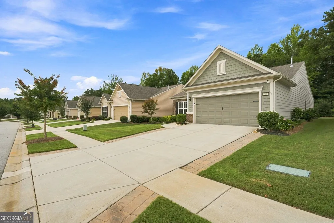
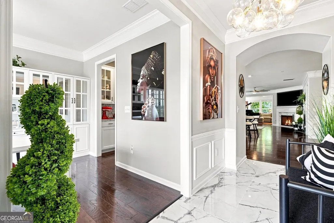
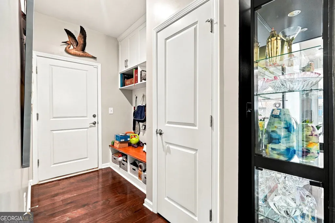
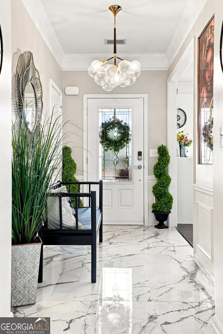
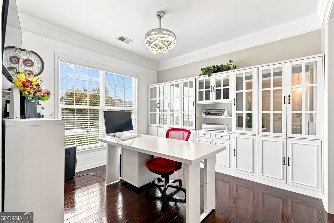
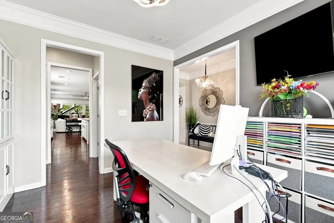
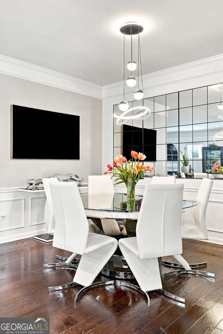
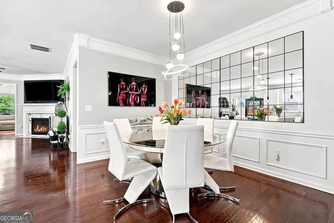
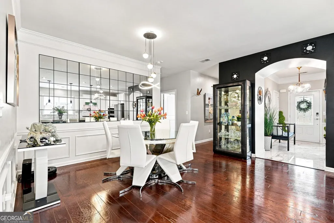
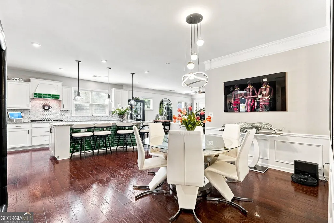
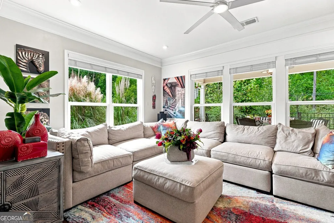
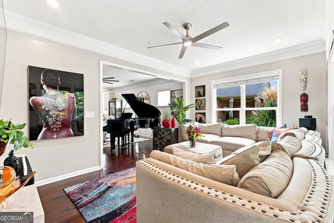
Welcome to 55+ Active Living in Sun City Peachtree Your search will end here at 517 Inkberry Dr. You'll be awed at the upgrades and attention to detail at this 2B/2Bath home with flexroom and sunroom The front exterior is brick and stone accented. The entryway and foyer are tiled, Lighting is tastefully upgraded throughout the house, foyer and dining room has mirrored walls, dining room and foyer has wang coating. hardwood floors in main area, luxury vinyl in bedrooms Fireplace is centrally located You'll love to cook in the gourmet kitchen with circular island and granite countertop, or maybe you'll choose outdoor cooking with extended patio area, fenced backyard with trellis and lighted electric awning. The sunroom is perfectly situated for your relaxation and view of the backyard. The master is spacious with a custom closet and luxury vinyl flooring. Ever wished for more garage space? There is a tandem/3 car garage with epoxy floor and special led lighting in the ceiling. You'll find a neat way to store your things in the walk up attic. No more lawns to cut. Here you can be as active and relaxed as you want. Calling all golfers, the golf club also has a restaurant that you can join and dine. Several swimming pools, tennis, added more pickleball courts, softball, grandparents park, dog park for your furries. There's even a theatre and numerous social clubs. Don't miss this Gem!
| Elementary School | Middle School | High School |
|---|---|---|
| Other Elementary School | Other Middle School | Other High School |
| Price History | |
|---|---|
| 9/3/2026 | Listed $435,000 |
General Features
| Sewer | Public Sewer |
|---|---|
| Heating | Central,Natural Gas |
| Cooling | Central Air,Electric |
| Utilities | Electricity Available,High Speed Internet,Natural Gas Available,Sewer Connected,Water Available |
| Roof | Composition |
| Appliances | Cooktop,Dishwasher,Gas Water Heater,Microwave,Oven,Stainless Steel Appliance(s) |
| HOA Fee | 3150 |
| Association Fee Includes | Maintenance Grounds,Security,Sewer,Swimming,Tennis,Trash |
| Patio/Porch Features | Patio,Porch |
| Architectural Style | Ranch |
| Security Features | Security System,Smoke Detector(s) |
| Construction Materials | Brick,Concrete,Stone |
| Year Built | 2020 |
| Electric | 220 Volts |
| Levels | One |
| Property Subtype | Single Family Residence |
| Tax Year | 2025 |
| Community Features | Clubhouse,Fitness Center,Golf,Park,Pool,Retirement Community,Sidewalks,Street Lights,Tennis Court(s) |
| County | Spalding |
| New Construction | false |
| Property Type | Residential |
| HOA | true |
| Attached Garage | true |
| Subdivision Name | Sun City Peachtree |
| Garage Y/N | true |
| Full Baths | 2 |
| Status | Active |
| Directions | 75S toward Macon, X 218 take a left at Jordan Hill, there you'll see a red barn. Continue to Del Webb on your left you'll a waterfall and entrance to Sun City Peachtree Follow then left to Papermill Left at Little Gem then at Inkberry Dr to 517 |
| High School | Other |
| City | Griffin |
| Senior Community Y/N | true |
| Lot Size Units | Square Feet |
| Lot Size Square Feet | 6534 |
| Carport Y/N | false |
| Elementary School | Other |
| Property Attached Y/N | false |
| Land Lease Y/N | false |
| Tax Annual Amount | 6193 |
| Home Warranty Y/N | false |
| Middle/Junior High School | Other |
| Property Condition | Resale |
| Structure Type | House |
| Building Area Units | Square Feet |
| Living Area Units | Square Feet |
| Standard Status | Active |
Interior Features
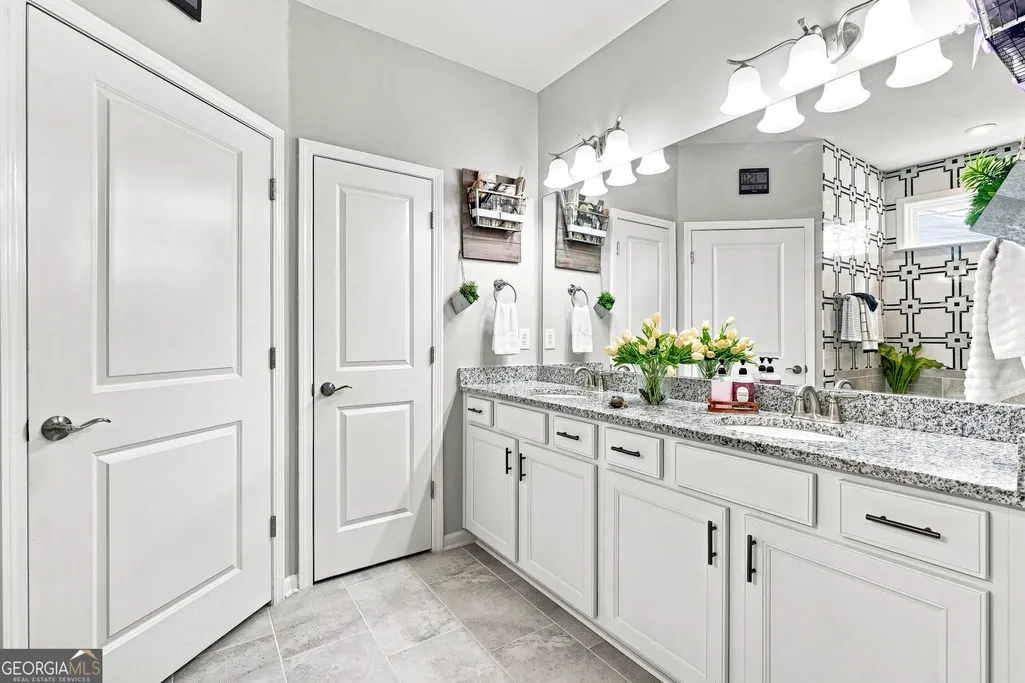
| Interior Amenities | Double Vanity |
|---|---|
| Basement | None |
| Flooring | Hardwood,Laminate,Tile |
| Total Fireplaces | 1 |
| Fireplace Features | Factory Built,Family Room,Gas Starter |
| Common Walls | No Common Walls |
| Air Conditioning Y/N | true |
| Heating Y/N | true |
| Fireplace Y/N | true |
| Above Grade Finished Area | 2178 |
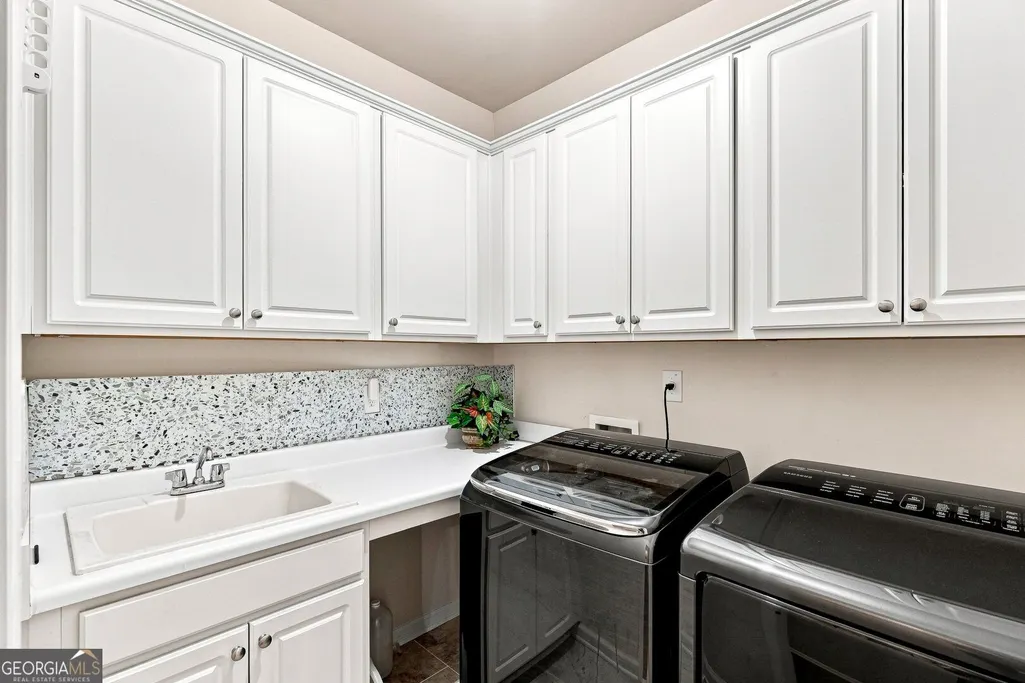
| Laundry Features | Laundry Closet |
| Total Bedrooms | 2 |
| Main Level Bedrooms | 2 |
| Main Level Bathrooms | 2 |
| Below Grade Finished Area Unit Type | Square Feet |
| LivingAreaSource | Public Records |
| Above Grade Finished Area Unit Type | Square Feet |
| Kitchen Features | Kitchen Island,Pantry,Solid Surface Counters |
| Total Baths | 2 |
| Dining Room Features | Dining Rm/Living Rm Combo |
Exterior Features
| Fencing | Back Yard,Fenced,Front Yard |
|---|---|
| Parking Features | Garage,Storage,Attached,Kitchen Level,Garage Door Opener |
| Lot Features | Level |
| Water Source | Public |
| Total Parking | 3 |
| Lot Size Area | 6534 |
| Foundation Details | Slab |
| Building Area Total | 2178 |
| Lot Size Acres | 0.15 |
| Lot Size Source | Public Records |
Amenities
- Foreclosure
- Views
- Short Sale
- New Construction
- Adult 55+
- Lease To Own
- No HOA Fees
- Furnished
- Primary On Main
- Air Conditioning
- Seller Finance
- Green
- Fixer Upper
- Horse
- Golf
- Fireplace
- Deck
- Garage
- Basement
- Pool
Property vs Single Family Average in 30223
Price
Taxes
Year Built
 ©2026 Georgia Multiple Listing Service All information deemed reliable but not guaranteed. All properties are subject to prior sale, change or withdrawal. Neither listing broker(s) or information provider(s) shall be responsible for any typographical errors, misinformation, misprints and shall be held totally harmless. Listing(s) information is provided for consumer's personal, non-commercial use and may not be used for any purpose other than to identify prospective properties consumers may
