

Golf Course - Primary on Main - Eco Friendly - Adult 55+




Address
760 Firefly Court, Griffin, GA
Price
$ 345,000
Property Attributes
- MLS#10838530
- TypeSingle Family
- Listing Status New
- CountySpalding
- CityGriffin
- NeighborhoodSun City Peachtree
- Zip30223
- StyleTraditional
- Year Built2018
- Taxes$ 4885
- Price$ 345,000
- Bedrooms2
- Full Bathrooms2
- Half Bathrooms0
- Sqr Footage2338
- Lot Size0.18 Acres
Data Source:
Georgia MLS (GAMLS)
Property Description
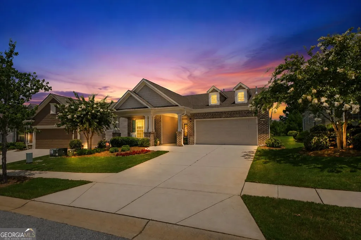
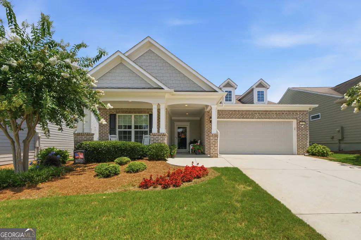
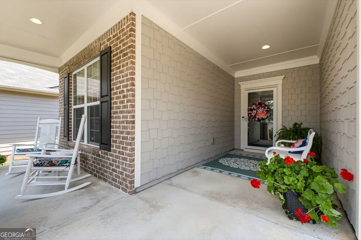
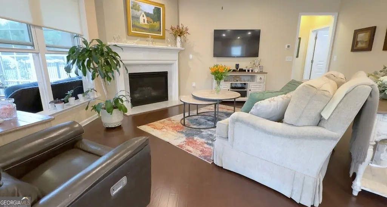
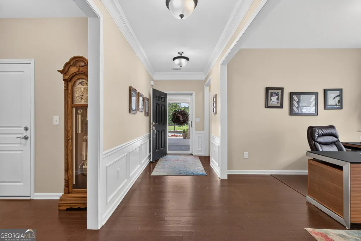
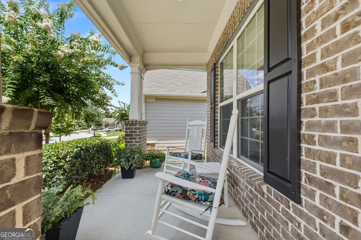
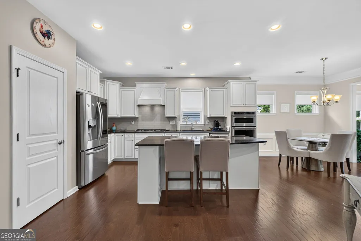
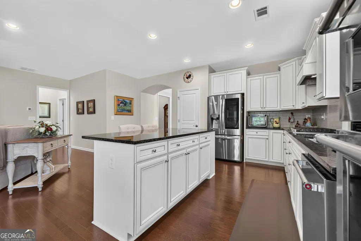
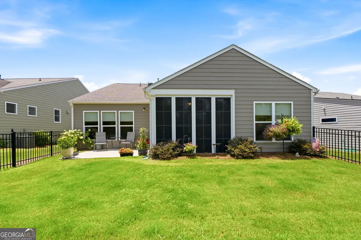
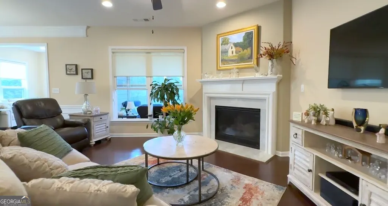
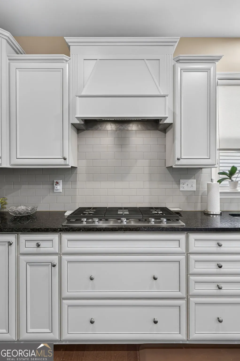
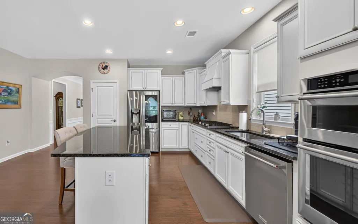
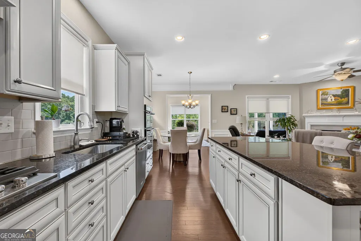
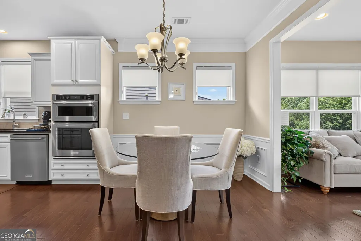
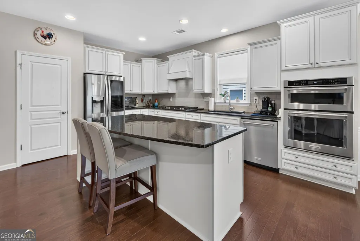
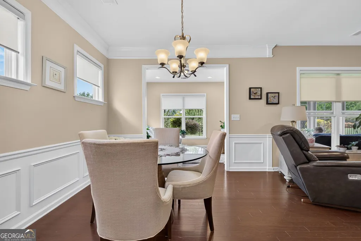
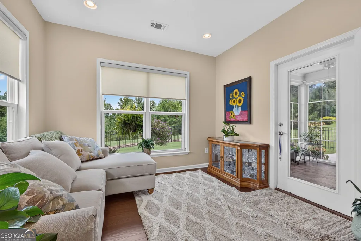
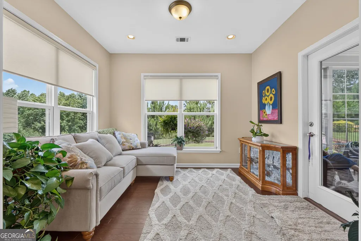
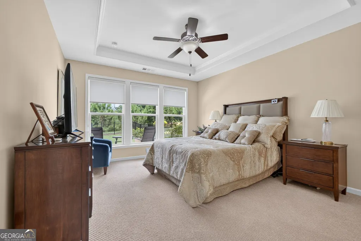
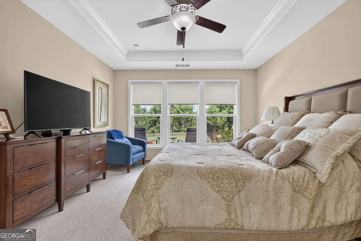
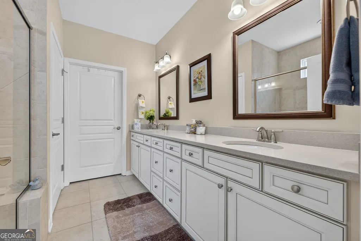
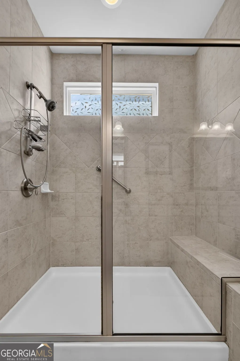
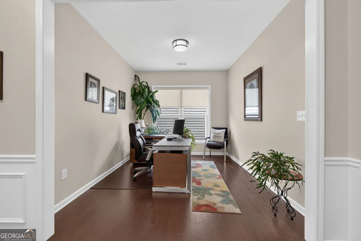
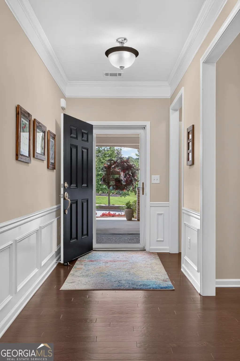
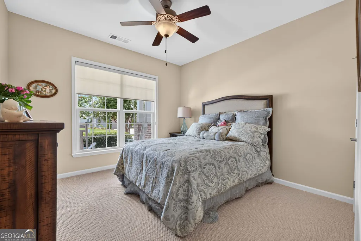
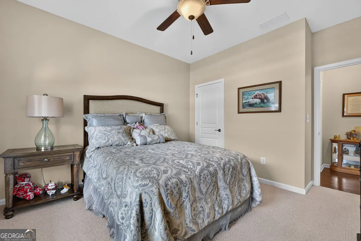
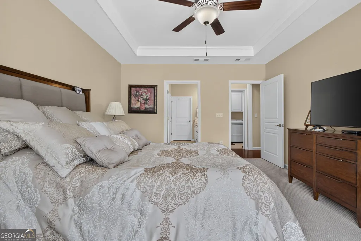
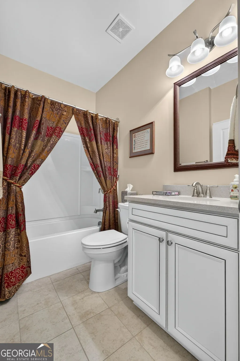
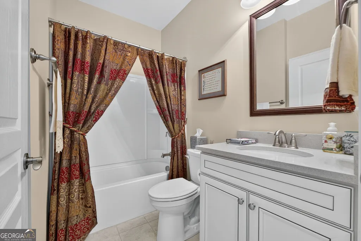
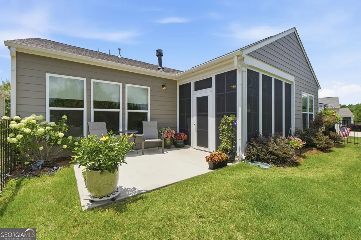
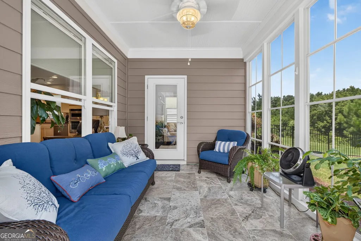
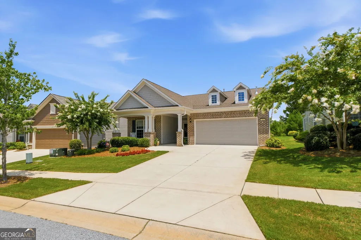
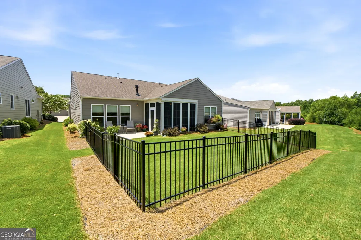
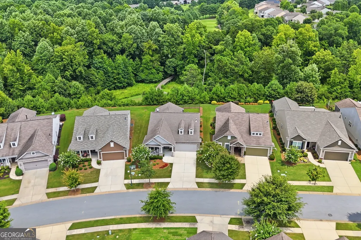
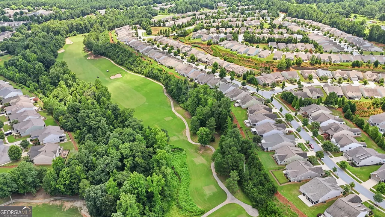
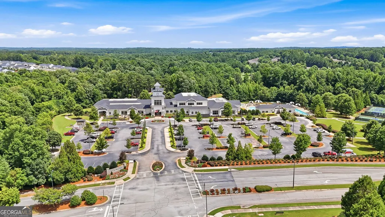
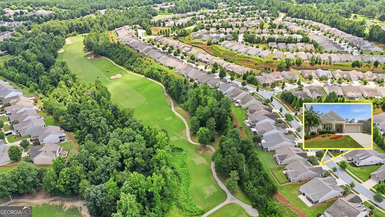
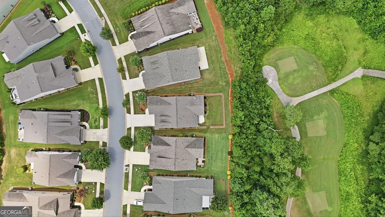
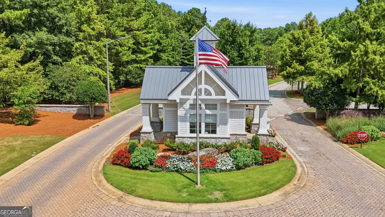
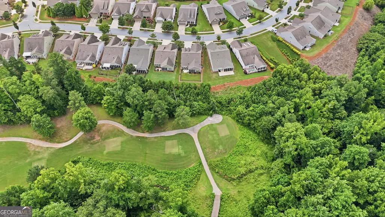
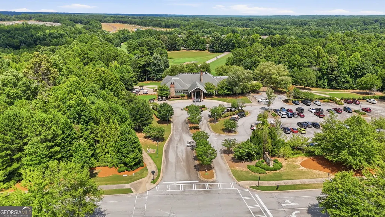
Welcome to easy, elegant living in Sun City Peachtree, a premier 55+ active adult community designed for those ready to enjoy more of what they love and less of the upkeep. This immaculate 2-bedroom, 2-bath home with a dedicated office has been exceptionally maintained, with thoughtful upgrades and attention to detail throughout. The beautifully appointed kitchen features granite countertops, stainless steel appliances, a double oven, and gas cooktop, making it perfect for both everyday living and entertaining. Custom shades throughout the home add convenience and comfort. The spacious owner's retreat offers a relaxing private bath with dual vanities, separate shower, and soaking tub. One of the highlights of this home is the four-season room, providing additional space to relax and enjoy the outdoors year-round. Step outside to the patio and fenced backyard. Irrigation system for easy lawn maintenance. A welcoming front porch and back porch provide even more places to sit back and enjoy the peaceful surroundings. But this home is about more than the house-it's about the Sun City lifestyle. Enjoy a gated community filled with opportunities to stay active, social, and connected. Amenities include golf, clubhouse, fitness center, swimming pool, pickleball and tennis courts, parks, sidewalks, and an impressive variety of clubs, activities, and community events. If you've been looking for a beautifully maintained home where you can spend less time on upkeep and more time enjoying life, this one delivers. Immaculate, move-in ready, and located in a community built around an active lifestyle-this is retirement living at its best.
| Elementary School | Middle School | High School |
|---|---|---|
| Jordan Hill Road Elementary School | Kennedy Road Middle School | Spalding High School |
| Price History | |
|---|---|
| 9/2/2026 | Listed $345,000 |
General Features
| Sewer | Public Sewer |
|---|---|
| Heating | Central |
| Cooling | Central Air |
| Utilities | Cable Available,Electricity Available,High Speed Internet,Natural Gas Available,Phone Available,Sewer Connected,Underground Utilities,Water Available |
| Roof | Composition |
| Appliances | Dishwasher,Double Oven,Range,Refrigerator,Stainless Steel Appliance(s) |
| HOA Fee | 3180 |
| Association Fee Includes | Facilities Fee,Maintenance Grounds,Management Fee,Security,Swimming,Tennis,Trash |
| Patio/Porch Features | Patio,Porch,Screened |
| Architectural Style | Traditional |
| Security Features | Gated Community,Smoke Detector(s) |
| Construction Materials | Brick,Concrete |
| Year Built | 2018 |
| Levels | One |
| Property Subtype | Single Family Residence |
| Tax Year | 2026 |
| Community Features | Boat/Camper/Van Prkg,Clubhouse,Fitness Center,Gated,Golf,Park,Playground,Pool,Retirement Community,Sidewalks,Tennis Team |
| County | Spalding |
| New Construction | false |
| Property Type | Residential |
| HOA | true |
| Attached Garage | true |
| Energy Efficient | Windows |
| Subdivision Name | Sun City Peachtree |
| Garage Y/N | true |
| Full Baths | 2 |
| Status | New |
| Directions | GPS sign out front supra sitting on porch |
| High School | Spalding |
| City | Griffin |
| Senior Community Y/N | true |
| Lot Size Units | Square Feet |
| Lot Size Square Feet | 7840.8 |
| Carport Y/N | false |
| Elementary School | Jordan Hill Road |
| Land Lease Y/N | false |
| Tax Annual Amount | 4885 |
| Home Warranty Y/N | false |
| Middle/Junior High School | Kennedy Road |
| Property Condition | Resale |
| Virtual Tour | https://listings.bzphotos.org/sites/ebvygpqn/unbranded |
| Structure Type | House |
| Building Area Units | Square Feet |
| Living Area Units | Square Feet |
| Standard Status | Active |
Interior Features
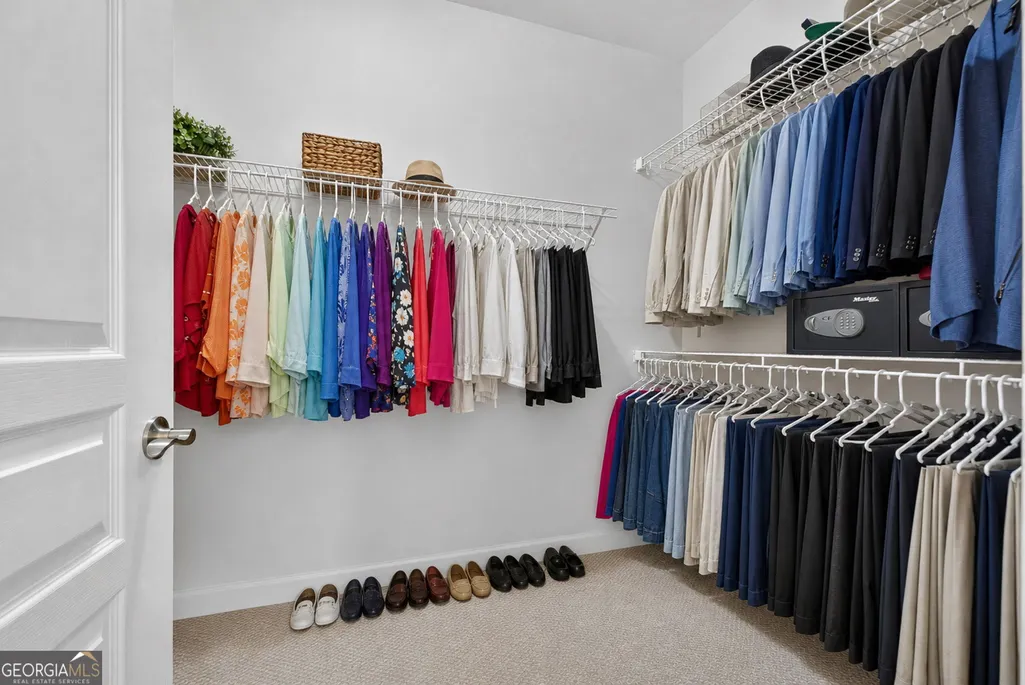
| Interior Amenities | Double Vanity,Master On Main Level,Separate Shower,Soaking Tub,Split Bedroom Plan,Walk-In Closet(s) |
|---|---|
| Basement | None |
| Flooring | Hardwood |
| Total Fireplaces | 1 |
| Fireplace Features | Gas Log |
| Air Conditioning Y/N | true |
| Heating Y/N | true |
| Window Features | Window Treatments |
| Fireplace Y/N | true |
| Above Grade Finished Area | 2338 |
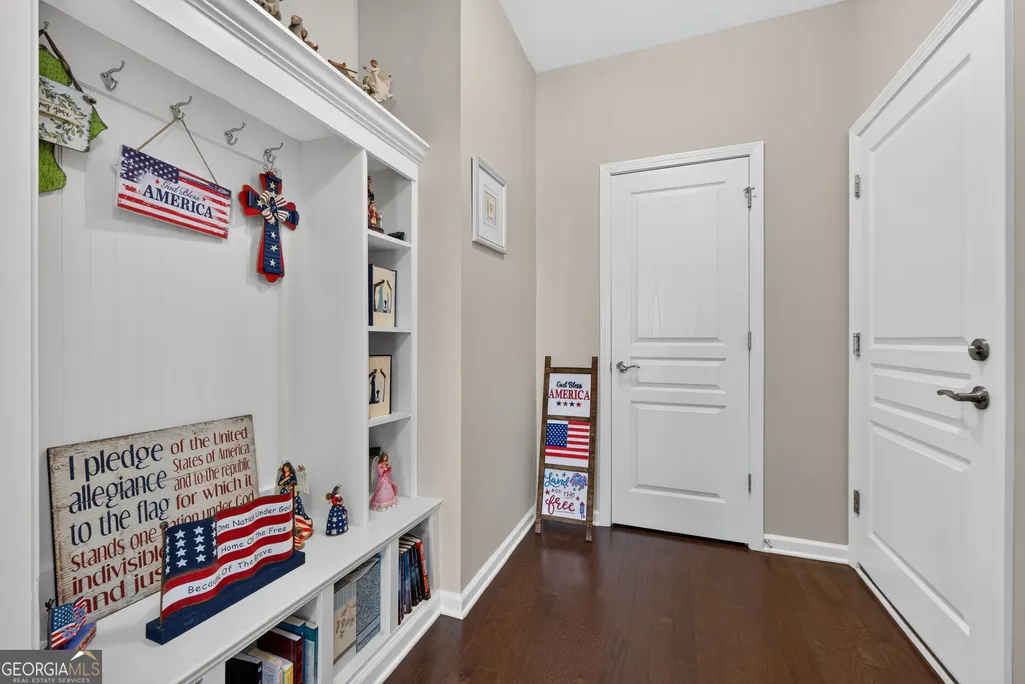
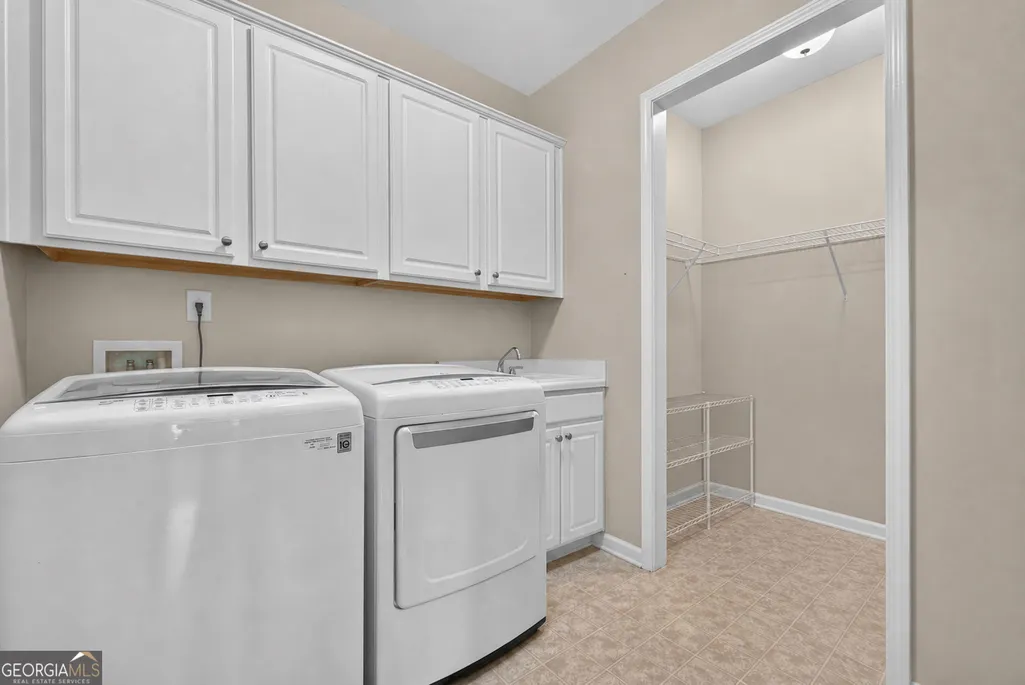
| Laundry Features | Mud Room |
| Total Bedrooms | 2 |
| Main Level Bedrooms | 2 |
| Main Level Bathrooms | 2 |
| Below Grade Finished Area Unit Type | Square Feet |
| LivingAreaSource | Public Records |
| Above Grade Finished Area Unit Type | Square Feet |
| Kitchen Features | Kitchen Island,Solid Surface Counters |
| Total Baths | 2 |
| Dining Room Features | Dining Rm/Living Rm Combo |
Exterior Features
| Fencing | Back Yard,Fenced |
|---|---|
| Parking Features | Attached |
| Lot Features | Level |
| Water Source | Public |
| Lot Size Area | 7840.8 |
| Foundation Details | Slab |
| Building Area Total | 2338 |
| Lot Size Acres | 0.18 |
| Lot Size Source | Appraiser |
Amenities
- Foreclosure
- Views
- Short Sale
- New Construction
- Adult 55+
- Lease To Own
- No HOA Fees
- Furnished
- Primary On Main
- Air Conditioning
- Seller Finance
- Green
- Fixer Upper
- Horse
- Golf
- Fireplace
- Deck
- Garage
- Basement
- Pool
Property vs Single Family Average in 30223
Price
Taxes
Year Built
 ©2026 Georgia Multiple Listing Service All information deemed reliable but not guaranteed. All properties are subject to prior sale, change or withdrawal. Neither listing broker(s) or information provider(s) shall be responsible for any typographical errors, misinformation, misprints and shall be held totally harmless. Listing(s) information is provided for consumer's personal, non-commercial use and may not be used for any purpose other than to identify prospective properties consumers may
