

Primary on Main - Eco Friendly - Adult 55+



Address
421 Beacon Court, Griffin, GA
Price
$ 429,900
Property Attributes
- MLS#10832807
- TypeSingle Family
- Listing Status Active
- CountySpalding
- CityGriffin
- NeighborhoodSun City Peachtree
- Zip30223
- StyleOther, Ranch
- Year Built2008
- Taxes$ 1630
- Price$ 429,900
- Bedrooms3
- Full Bathrooms2
- Half Bathrooms0
- Sqr Footage2119
- Lot Size0.14 Acres
Data Source:
Georgia MLS (GAMLS)
Property Description
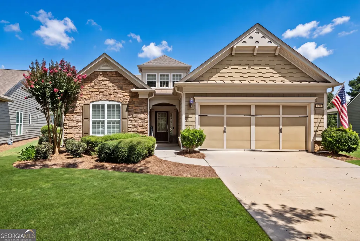
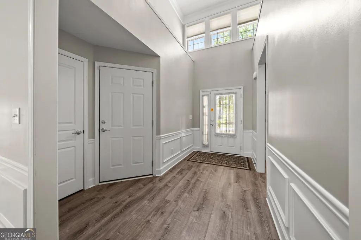
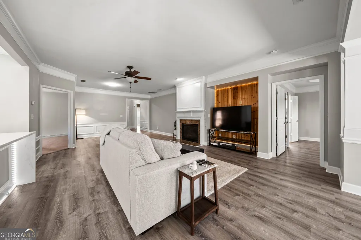
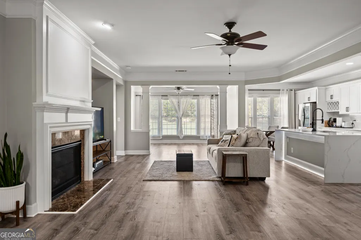
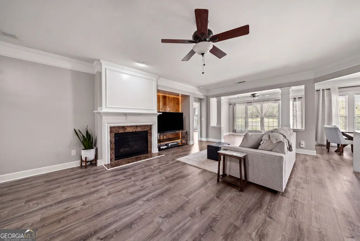
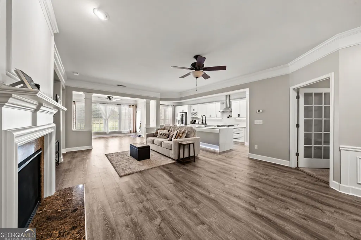
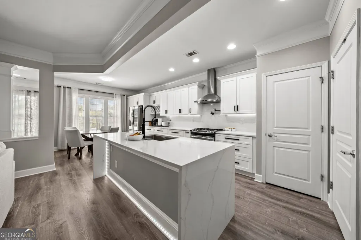
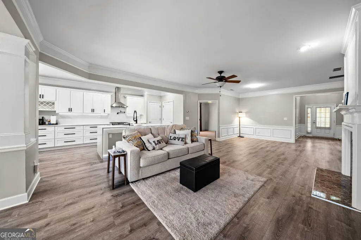
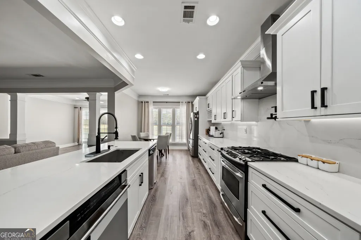
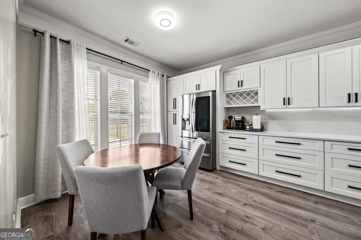
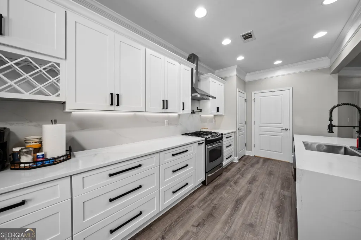
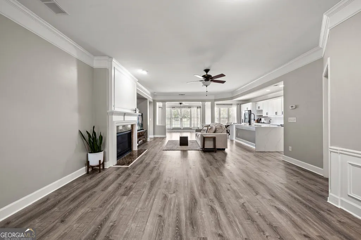
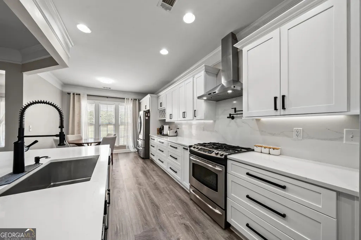
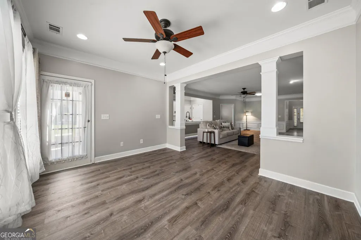
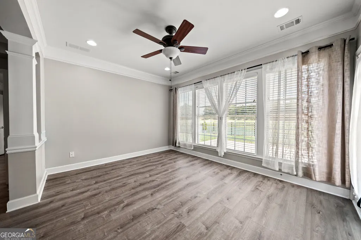
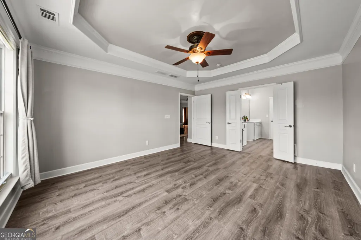
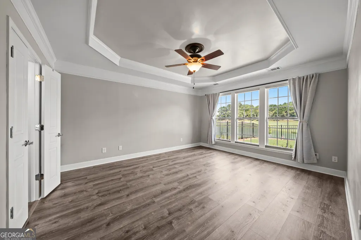
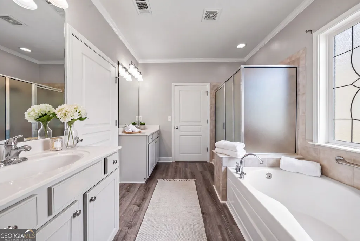
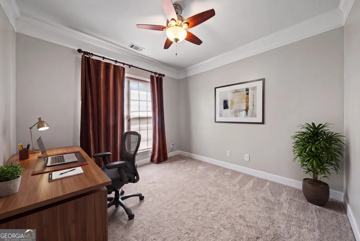
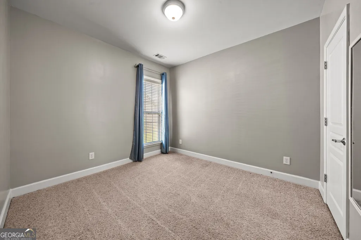
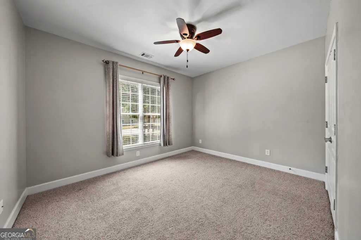
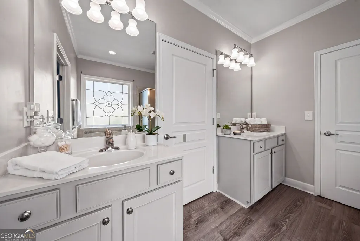
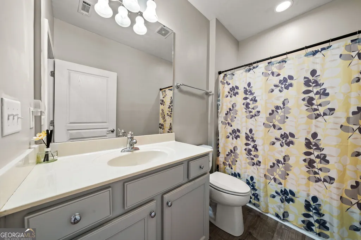
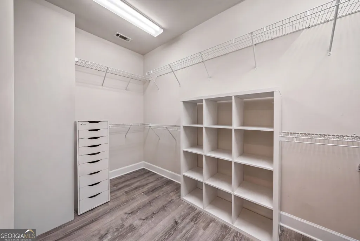
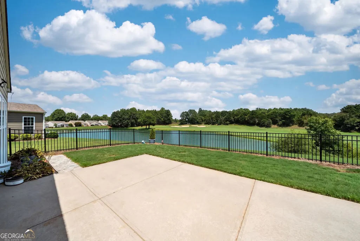
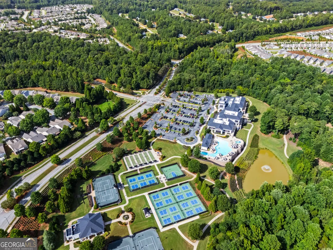
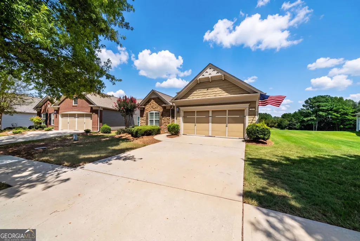
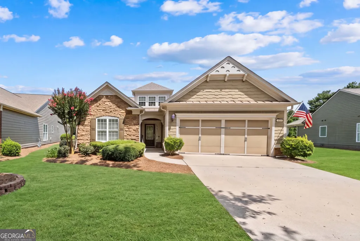
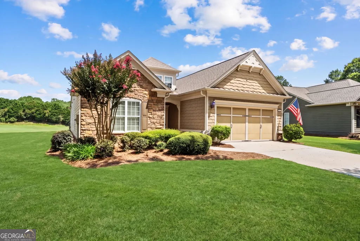
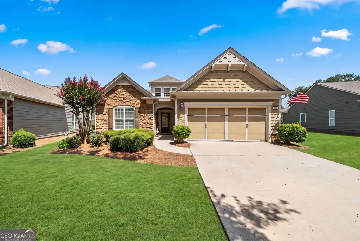
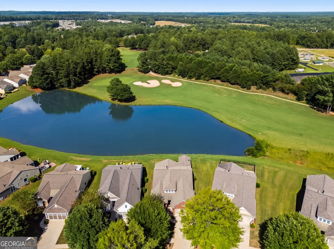
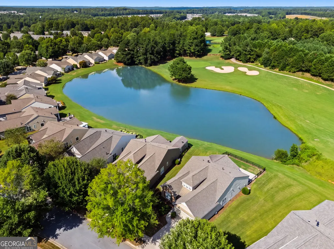
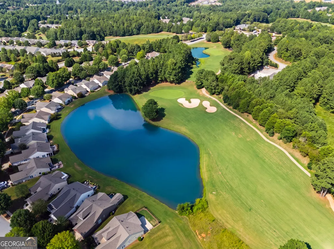
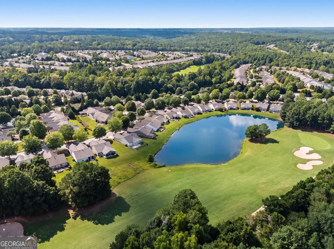
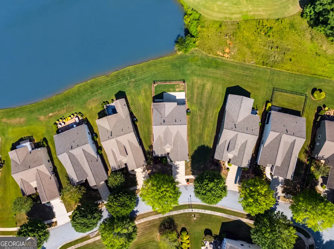
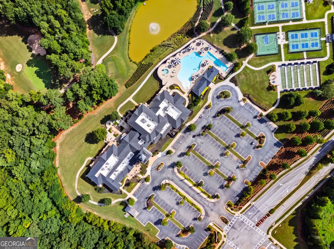
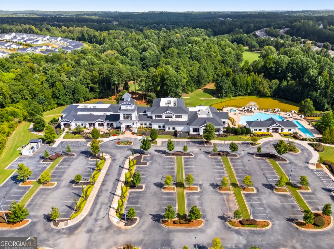
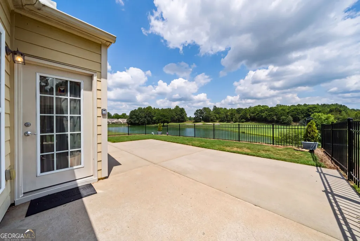
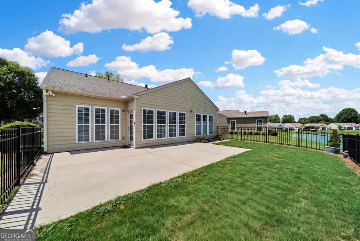
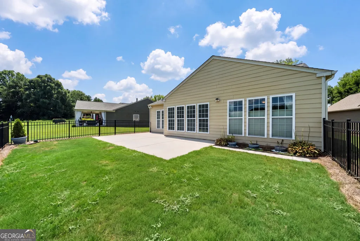
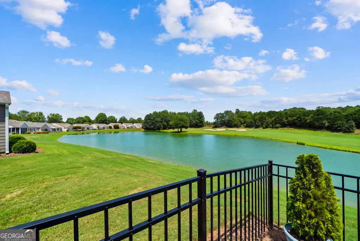
Welcome to effortless resort-style living in **Sun City Peachtree**, where a beautifully renovated interior meets a peaceful setting overlooking the golf course and pond. This 3-bedroom, 2-bath ranch has been thoughtfully updated throughout, creating a fresh, move-in-ready home designed for comfortable single-level living. Inside, the bright and open floor plan is filled with natural light and elevated by crown molding and baseboards throughout, **luxury vinyl plank (LVP) flooring**, updated window treatments, and LED lighting. The beautifully redesigned kitchen is a standout, featuring a **waterfall quartz island, quartz backsplash, soft-close cabinets and drawers, and new kitchen appliances**. The kitchen flows seamlessly into the dining and living areas, creating an inviting space for everyday living and entertaining. Step outside to an **extended backyard patio** and fenced backyard with attractive wrought-iron-style fencing that preserves the beautiful views beyond. The golf course and tranquil pond provide a picturesque backdrop, giving the outdoor space an open and peaceful feel. Additional features include a **2-car garage** and the ease of a truly move-in-ready home. Life in Sun City Peachtree extends well beyond your front door. Residents enjoy an impressive collection of amenities, including an 18-hole golf course, clubhouse, fitness center, swimming pools, walking trails, and a full calendar of social and recreational activities. **Beautifully renovated, thoughtfully upgraded, and perfectly positioned to enjoy golf course and water views, this Sun City Peachtree home makes everyday living feel like a getaway.**
| Elementary School | Middle School | High School |
|---|---|---|
| Jordan Hill Road Elementary School | Kennedy Road Middle School | Spalding High School |
| Price History | |
|---|---|
| 8/25/2026 | Listed $429,900 |
General Features
| Sewer | Public Sewer |
|---|---|
| Heating | Central |
| Cooling | Ceiling Fan(s),Central Air |
| Utilities | Cable Available,Electricity Available,High Speed Internet,Natural Gas Available,Underground Utilities,Water Available |
| Roof | Composition |
| Appliances | Dishwasher,Gas Water Heater,Microwave,Refrigerator |
| HOA Fee | 3084 |
| Association Fee Includes | Maintenance Structure,Maintenance Grounds,Swimming,Tennis,Trash |
| Patio/Porch Features | Patio |
| Architectural Style | Other,Ranch |
| Security Features | Gated Community,Smoke Detector(s) |
| Construction Materials | Concrete,Stone |
| Year Built | 2008 |
| Electric | 220 Volts |
| Levels | One |
| Property Subtype | Single Family Residence |
| Tax Year | 2025 |
| Waterfront Features | No Dock Or Boathouse |
| Community Features | Clubhouse,Fitness Center,Gated,Lake,Park,Pool,Retirement Community,Sidewalks,Tennis Court(s) |
| County | Spalding |
| New Construction | false |
| Property Type | Residential |
| HOA | true |
| Attached Garage | false |
| Energy Efficient | Windows |
| Subdivision Name | Sun City Peachtree |
| Garage Y/N | true |
| Full Baths | 2 |
| Status | Active |
| Directions | I-75 S to exit 216 for GA-155. Turn right onto GA-155 S. Go 2.4 mi. & turn right onto Walker Dr. Go 2.0 mi. & turn right onto Hampton Locust Grove Rd. Go 1.7 mi. & turn left onto Rocky Creek Rd. Go 3.0 mi. & continue onto Club Cir. Go 197 ft. & continue onto Jordan Hill Rd. Go 1.1 mi. & turn left |
| High School | Spalding |
| City | Griffin |
| Body of Water | None |
| Senior Community Y/N | true |
| Lot Size Units | Square Feet |
| Lot Size Square Feet | 6098.4 |
| Carport Y/N | false |
| Elementary School | Jordan Hill Road |
| Property Attached Y/N | false |
| Land Lease Y/N | false |
| Tax Annual Amount | 1630 |
| Home Warranty Y/N | false |
| Middle/Junior High School | Kennedy Road |
| Property Condition | Resale |
| Structure Type | House |
| Building Area Units | Square Feet |
| Living Area Units | Square Feet |
| Standard Status | Active |
Interior Features
| Interior Amenities | Double Vanity,Master On Main Level,Tray Ceiling(s),Walk-In Closet(s) |
|---|---|
| Basement | None |
| Flooring | Carpet,Other |
| Total Fireplaces | 1 |
| Fireplace Features | Living Room |
| Common Walls | No Common Walls |
| Air Conditioning Y/N | true |
| Heating Y/N | true |
| Window Features | Double Pane Windows |
| Fireplace Y/N | true |
| Above Grade Finished Area | 2119 |
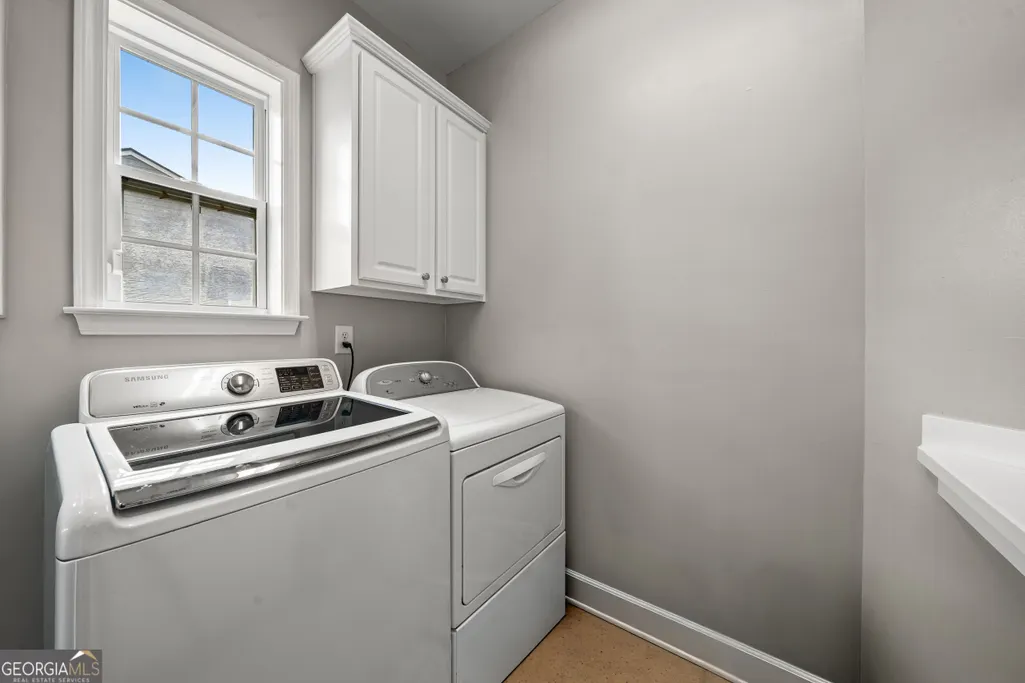
| Laundry Features | Laundry Closet,Other |
| Total Bedrooms | 3 |
| Main Level Bedrooms | 3 |
| Main Level Bathrooms | 2 |
| Below Grade Finished Area Unit Type | Square Feet |
| LivingAreaSource | Public Records |
| Above Grade Finished Area Unit Type | Square Feet |
| Kitchen Features | Breakfast Area,Kitchen Island,Pantry |
| Total Baths | 2 |
| Dining Room Features | Separate Room |
Exterior Features
| Exterior Amenities | Other |
|---|---|
| Fencing | Back Yard,Fenced,Other |
| Parking Features | Garage |
| Lot Features | Level |
| Water Source | Public |
| Total Parking | 2 |
| Lot Size Area | 6098.4 |
| Foundation Details | Slab |
| Building Area Total | 2119 |
| Lot Size Acres | 0.14 |
| Lot Size Source | Public Records |
| Waterfront Y/N | false |
Amenities
- Foreclosure
- Views
- Short Sale
- New Construction
- Adult 55+
- Lease To Own
- No HOA Fees
- Furnished
- Primary On Main
- Air Conditioning
- Seller Finance
- Green
- Fixer Upper
- Horse
- Golf
- Fireplace
- Deck
- Garage
- Basement
- Pool
Property vs Single Family Average in 30223
Price
Taxes
Year Built
 ©2026 Georgia Multiple Listing Service All information deemed reliable but not guaranteed. All properties are subject to prior sale, change or withdrawal. Neither listing broker(s) or information provider(s) shall be responsible for any typographical errors, misinformation, misprints and shall be held totally harmless. Listing(s) information is provided for consumer's personal, non-commercial use and may not be used for any purpose other than to identify prospective properties consumers may
