

Views - Primary on Main - Adult 55+


Address
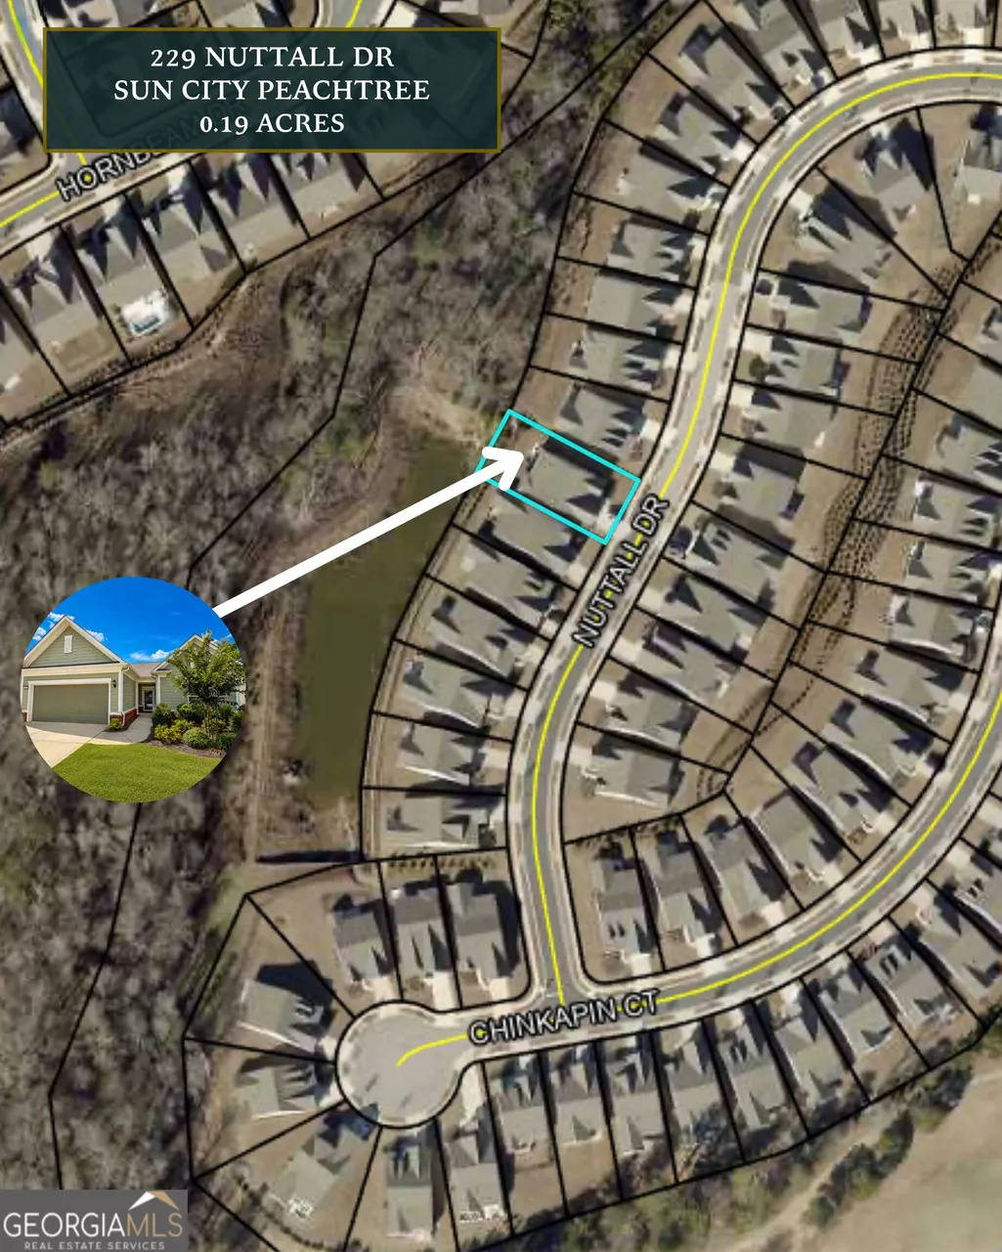
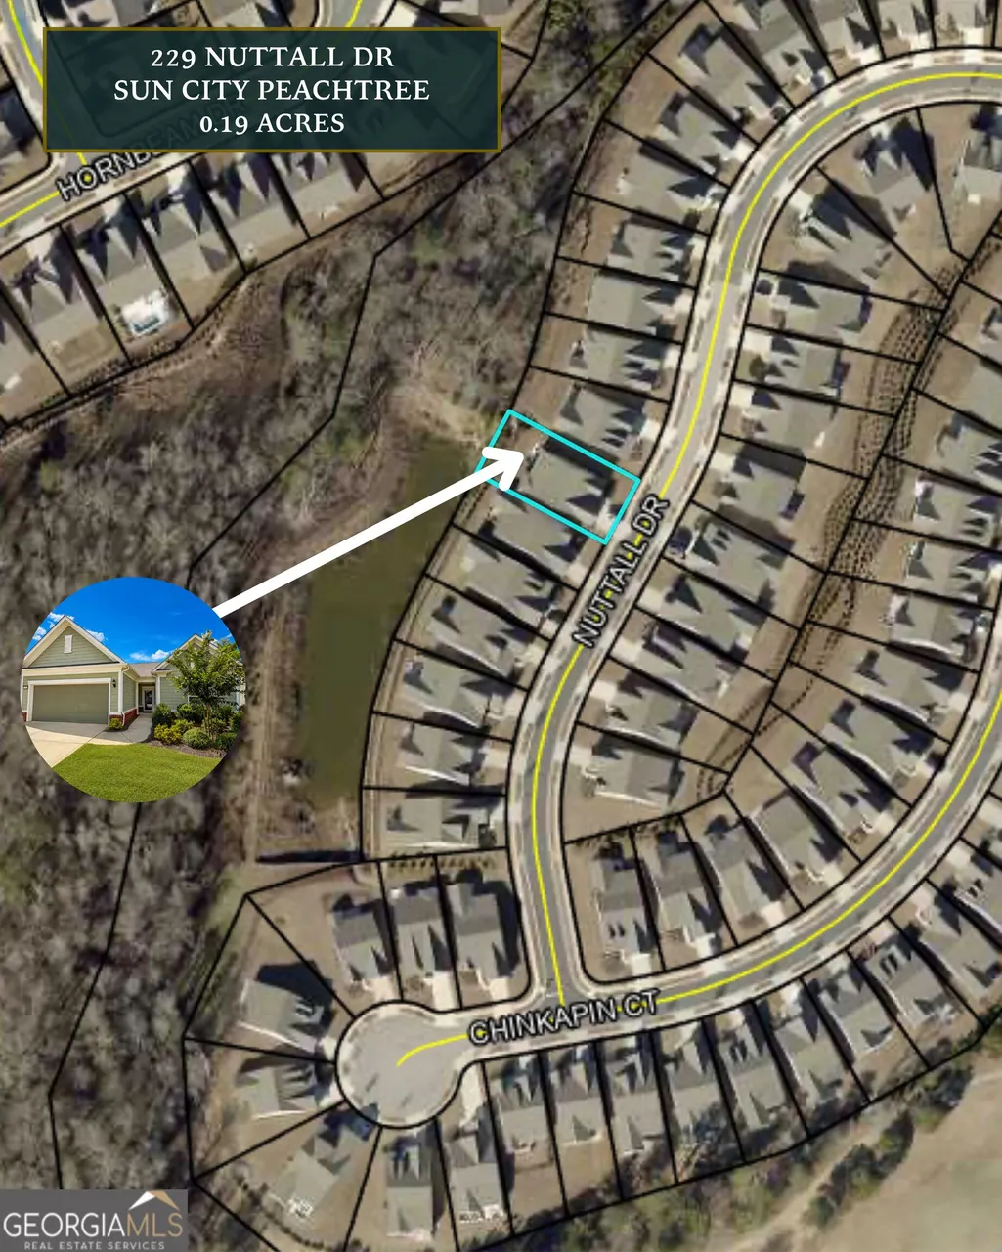
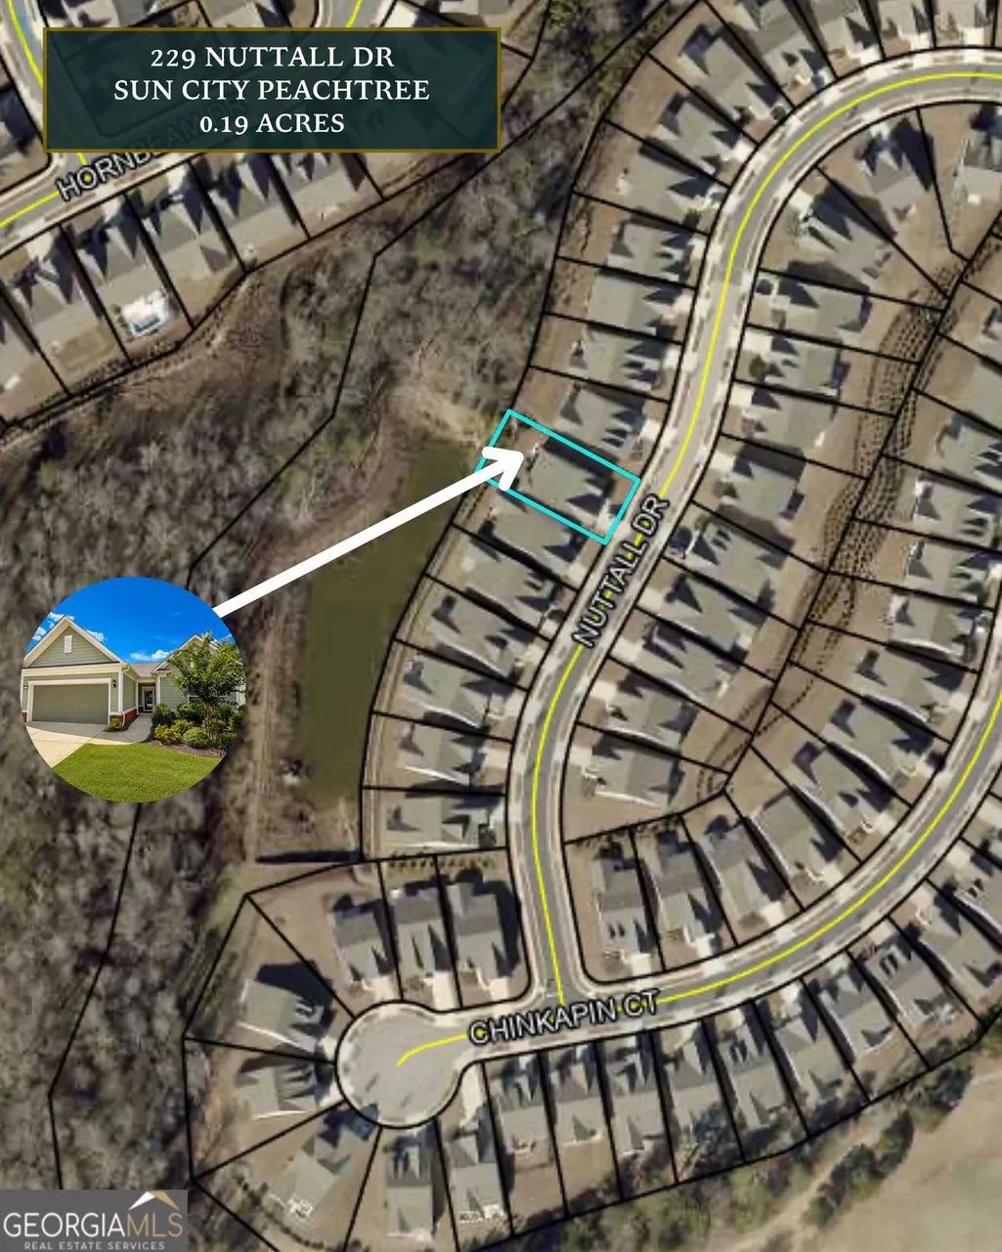
229 Nuttall Drive, Griffin, GA
Price
$ 405,000
Property Attributes
- MLS#10837576
- TypeSingle Family
- Listing Status Active
- CountySpalding
- CityGriffin
- NeighborhoodSun City Peachtree
- Zip30223
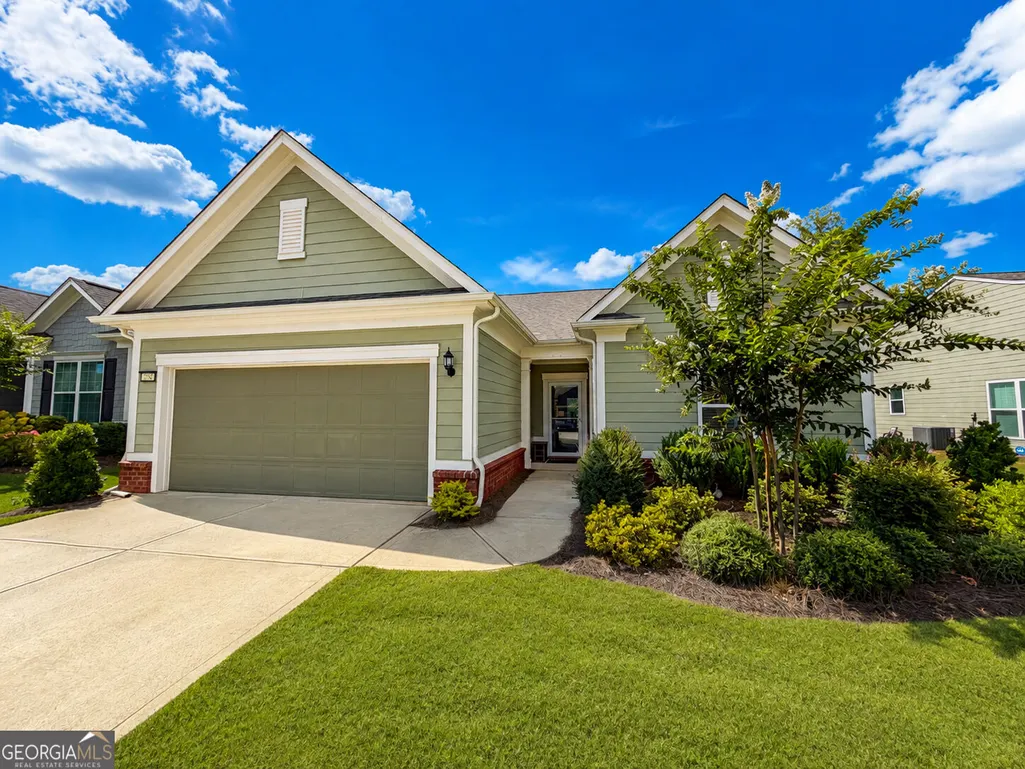
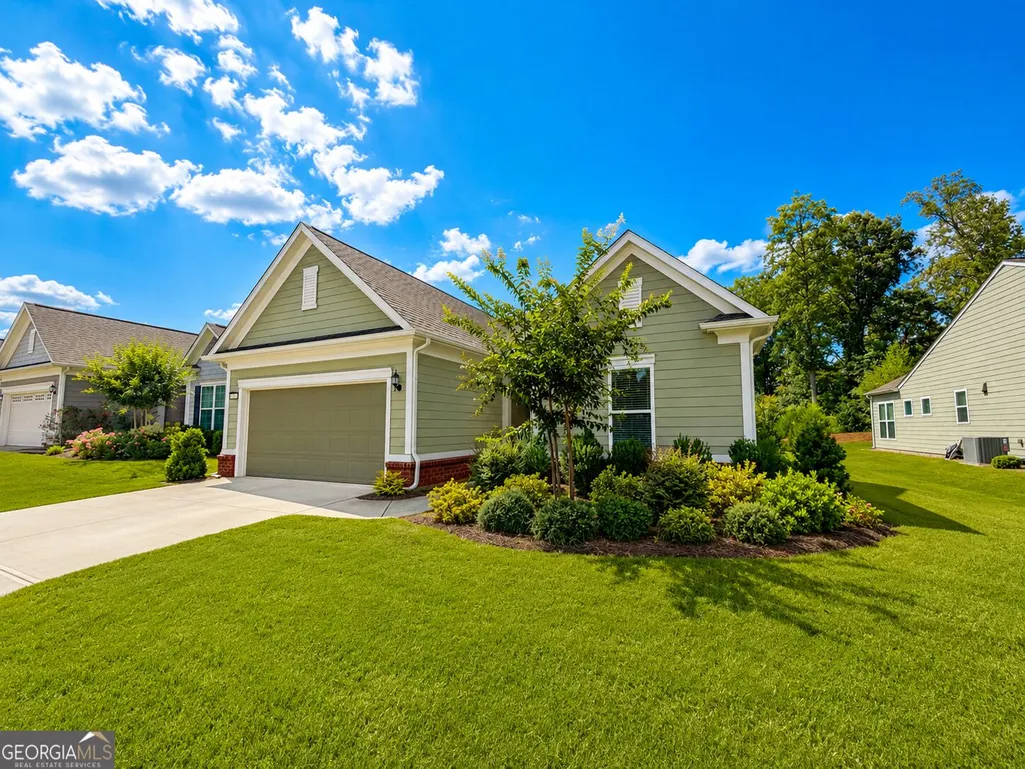
- StyleRanch
- Year Built2022
- Taxes$ 5735
- Price$ 405,000
- Bedrooms3
- Full Bathrooms2
- Half Bathrooms0
- Sqr Footage2199
- Lot Size0.19 Acres
Data Source:
Georgia MLS (GAMLS)
Property Description
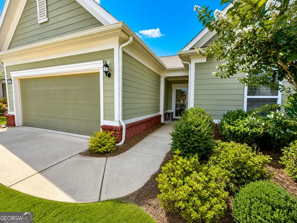
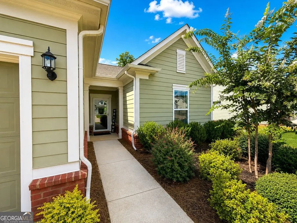
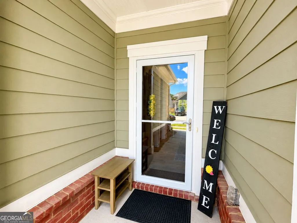
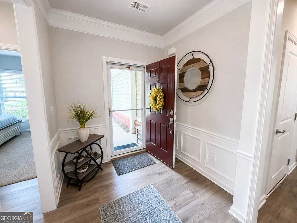
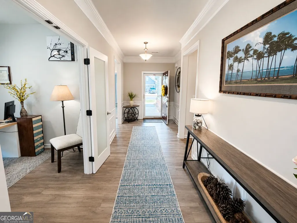
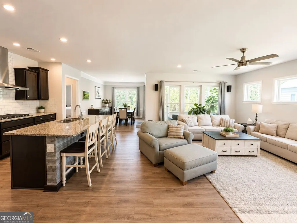
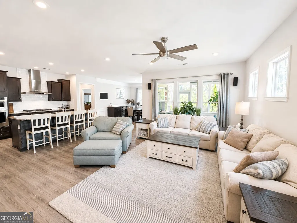
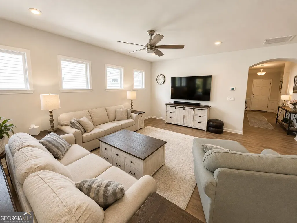
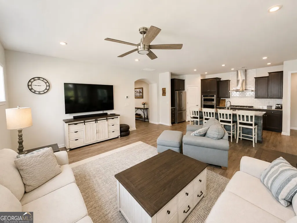
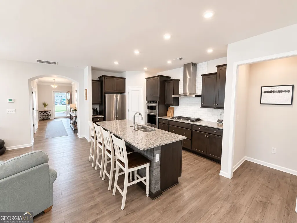
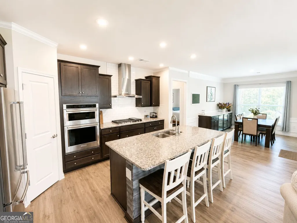
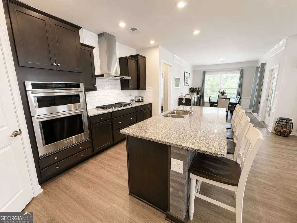
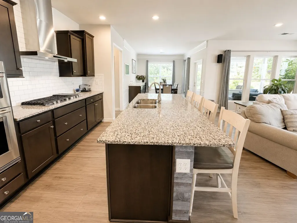
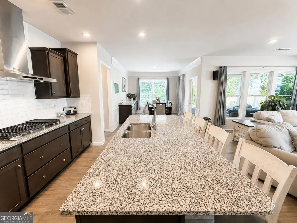
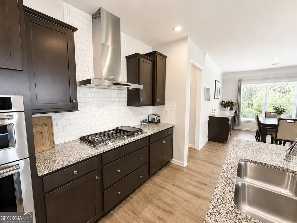
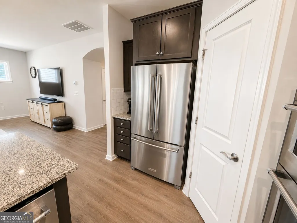
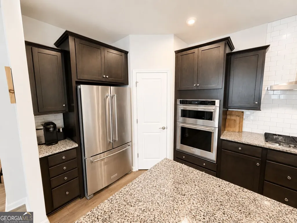
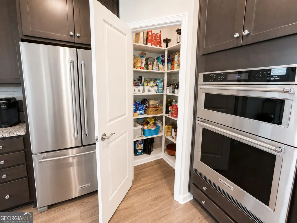
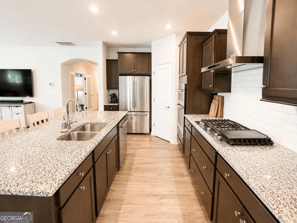
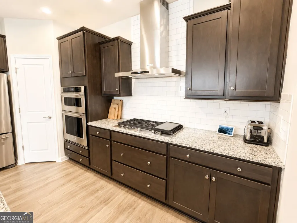
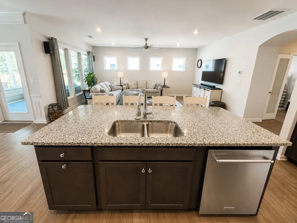
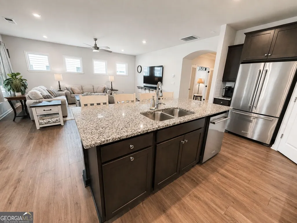
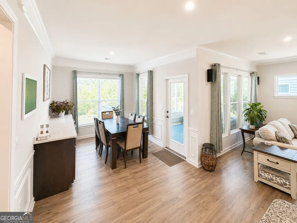
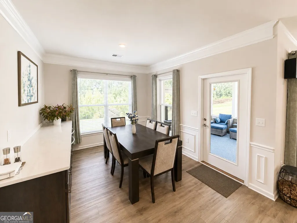
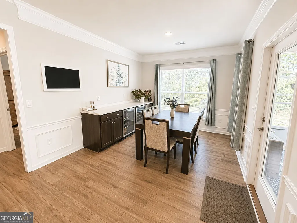
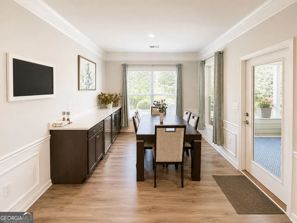
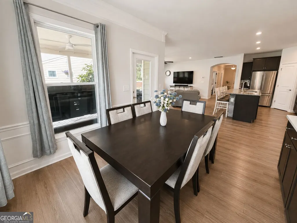
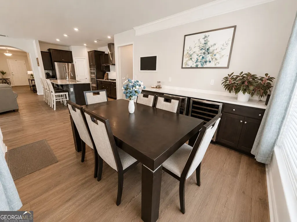
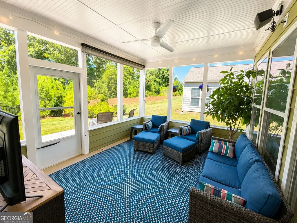
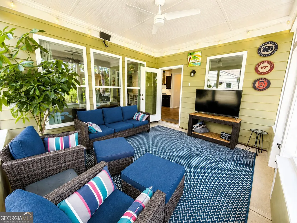
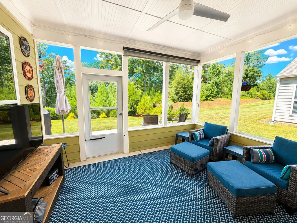
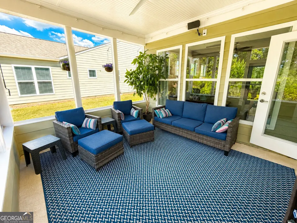
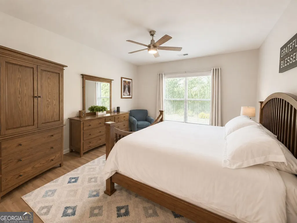
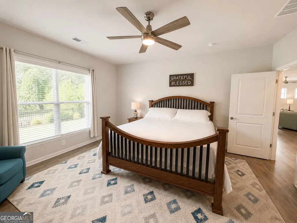
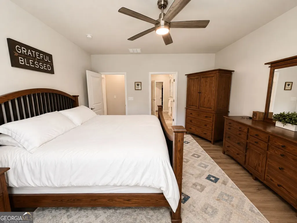
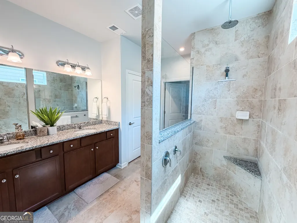
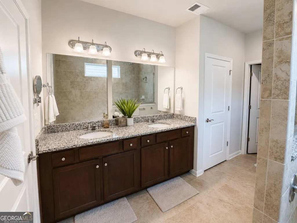
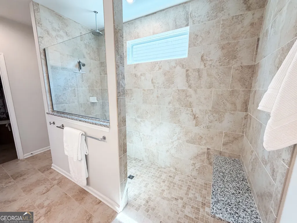
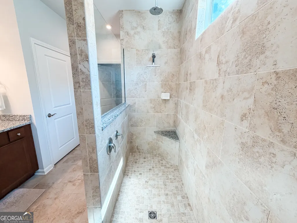
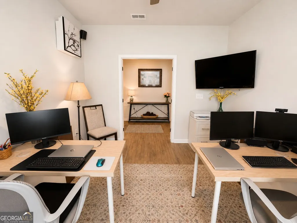
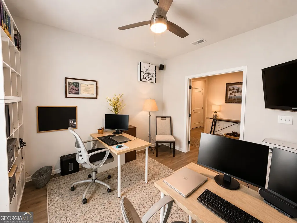
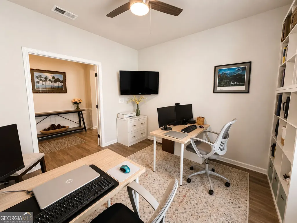
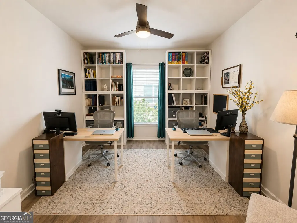
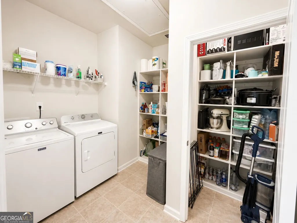
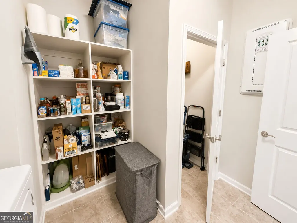
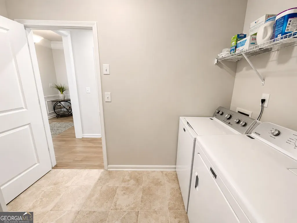
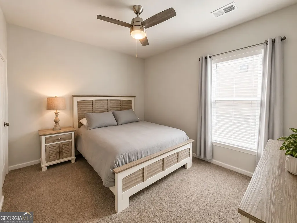
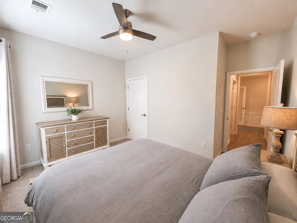
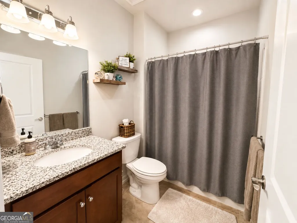
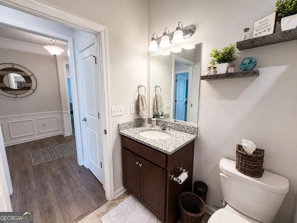
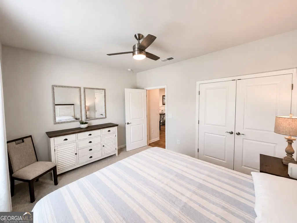
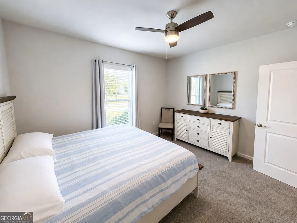
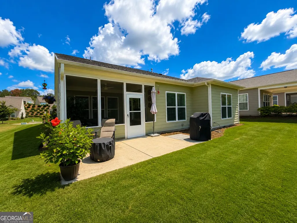
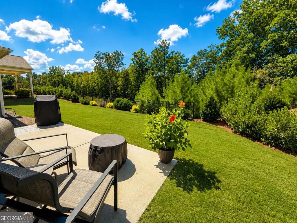
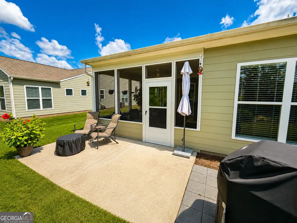
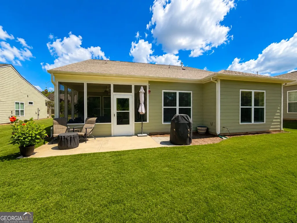
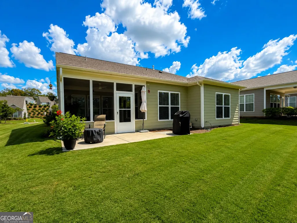
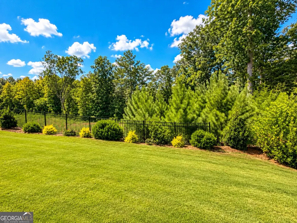
JUST LISTED! Beautiful Summerwood floor plan with custom upgrades located in the gated, active-adult community of Sun City Peachtree! Built in 2022 and offering approximately 2,199 sq ft, this light-filled 3-bedroom home features an open, inviting floor plan with beautiful luxury vinyl plank hardwood flooring flowing throughout the main living areas and Owner's Suite. The spacious Living Room, Kitchen, and Dining Room come together seamlessly, creating an ideal setting for everyday living and entertaining family and friends. The gourmet kitchen features soft-close cabinetry, upgraded built-in stainless steel appliances, a walk-in pantry with custom wood shelving, and a large island with eat-in bar and decorative wood detailing. In the Dining Room, a custom 9-foot built-in buffet adds matching cabinetry, a quartz countertop, wine refrigerator, and separate beverage refrigerator. Four square windows bring additional natural light into the Living Room, while the private office just off the Foyer is enhanced by custom-built French doors and built-in bookcases. The spacious Owner's Suite offers a relaxing retreat with double windows overlooking the private backyard. The spa-inspired bath features an oversized, cavern-style tiled walk-in shower with a built-in sitting ledge, ceiling-mounted rainfall showerhead, and separately controlled wall-mounted sprayer. A double-bowl vanity with granite countertop, tile flooring, dedicated linen closet, and private water closet complete the bath, while the generously sized walk-in closet features durable LVP flooring. The newly built screened porch provides the perfect place to relax and enjoy the outdoors from the comfort of a covered, enclosed space, complete with a knee wall, ceiling fan, and pull-down privacy shade. An extended patio offers even more room for outdoor living and entertaining, surrounded by mature landscaping and a private backyard with no homes directly behind. At the end of the day, unwind and enjoy beautiful sunset views over the tree line. Two generously sized Guest Bedrooms are thoughtfully positioned on opposite sides of the Foyer, providing added privacy for family and overnight guests. Additional features include an extended garage with built-in shelving and attic storage plus an oversized laundry room with custom wooden built-in shelving and tile flooring. Sun City Peachtree offers an impressive amenity package including a clubhouse, indoor and outdoor pools, fitness center, walking trails, pickleball, tennis, clubs and activities, golf-cart-friendly streets and an on-site golf course with separate golf membership/fees.
| Elementary School | Middle School | High School |
|---|---|---|
| Other Elementary School | Other Middle School | Other High School |
| Price History | |
|---|---|
| 9/1/2026 | Listed $405,000 |
General Features
| Sewer | Public Sewer |
|---|---|
| Heating | Central |
| Cooling | Central Air |
| Utilities | Cable Available,Electricity Available,High Speed Internet,Natural Gas Available,Phone Available,Sewer Available,Sewer Connected,Underground Utilities,Water Available |
| Roof | Composition |
| Appliances | Cooktop,Dishwasher,Ice Maker,Microwave,Oven,Refrigerator,Stainless Steel Appliance(s) |
| HOA Fee | 3180 |
| Association Fee Includes | Maintenance Grounds,Reserve Fund,Security,Swimming,Tennis,Trash |
| Patio/Porch Features | Patio,Porch,Screened |
| Architectural Style | Ranch |
| Security Features | Gated Community |
| Construction Materials | Brick,Concrete |
| Year Built | 2022 |
| View | Seasonal View |
| Levels | One |
| Property Subtype | Single Family Residence |
| Tax Year | 2025 |
| Community Features | Clubhouse,Fitness Center,Gated,Playground,Pool,Retirement Community,Sidewalks,Street Lights,Swim Team,Tennis Court(s),Tennis Team |
| County | Spalding |
| New Construction | false |
| Property Type | Residential |
| HOA | true |
| Attached Garage | true |
| Subdivision Name | Sun City Peachtree |
| Garage Y/N | true |
| Full Baths | 2 |
| Status | Active |
| Directions | Please use GPS |
| High School | Other |
| City | Griffin |
| Senior Community Y/N | true |
| Lot Size Units | Square Feet |
| Lot Size Square Feet | 8276.4 |
| Carport Y/N | false |
| Elementary School | Other |
| Land Lease Y/N | false |
| Tax Annual Amount | 5735 |
| Home Warranty Y/N | false |
| Middle/Junior High School | Other |
| Property Condition | Resale |
| Virtual Tour | https://my.matterport.com/show/?m=5rBx2uhZ16n&mls=1 |
| Structure Type | House |
| Building Area Units | Square Feet |
| Living Area Units | Square Feet |
| Standard Status | Active |
| Virtual Tour | https://my.matterport.com/show/?m=5rBx2uhZ16n |
Interior Features
| Interior Amenities | Bookcases,Double Vanity,Master On Main Level,Separate Shower,Walk-In Closet(s) |
|---|---|
| Basement | None |
| Flooring | Other,Tile |
| Air Conditioning Y/N | true |
| Heating Y/N | true |
| Window Features | Double Pane Windows |
| Fireplace Y/N | false |
| Above Grade Finished Area | 2199 |
| Laundry Features | In Hall |
| Total Bedrooms | 3 |
| Main Level Bedrooms | 3 |
| Main Level Bathrooms | 2 |
| Below Grade Finished Area Unit Type | Square Feet |
| LivingAreaSource | Public Records |
| Above Grade Finished Area Unit Type | Square Feet |
| Kitchen Features | Breakfast Area,Breakfast Bar,Kitchen Island,Pantry,Solid Surface Counters,Walk-in Pantry |
| Total Baths | 2 |
| Dining Room Features | Separate Room |
Exterior Features
| Parking Features | Garage,Attached,Garage Door Opener |
|---|---|
| Lot Features | Private |
| Water Source | Public |
| Total Parking | 2 |
| Lot Size Area | 8276.4 |
| Foundation Details | Slab |
| Building Area Total | 2199 |
| Lot Size Acres | 0.19 |
| Lot Size Source | Public Records |
Amenities
- Foreclosure
- Views
- Short Sale
- New Construction
- Adult 55+
- Lease To Own
- No HOA Fees
- Furnished
- Primary On Main
- Air Conditioning
- Seller Finance
- Green
- Fixer Upper
- Horse
- Golf
- Fireplace
- Deck
- Garage
- Basement
- Pool
Property vs Single Family Average in 30223
Price
Taxes
Year Built
 ©2026 Georgia Multiple Listing Service All information deemed reliable but not guaranteed. All properties are subject to prior sale, change or withdrawal. Neither listing broker(s) or information provider(s) shall be responsible for any typographical errors, misinformation, misprints and shall be held totally harmless. Listing(s) information is provided for consumer's personal, non-commercial use and may not be used for any purpose other than to identify prospective properties consumers may
