

Open House Fri, Sep 18th 05:00 PM - 06:00 PM - Primary on Main
Address
16 Mcadam Court, Newnan, GA
Price
$ 400,000
Property Attributes
- MLS#10847061
- TypeSingle Family
- Listing Status Coming Soon
- CountyCoweta
- CityNewnan
- NeighborhoodAvery Park
- Zip30263
- StyleTraditional
- Year Built2001
- Taxes$ 3668
- Price$ 400,000
- Bedrooms3
- Full Bathrooms2
- Half Bathrooms0
- Sqr Footage2053
- Lot Size0.75 Acres
Data Source:
Georgia MLS (GAMLS)
Property Description
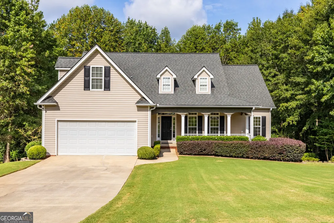
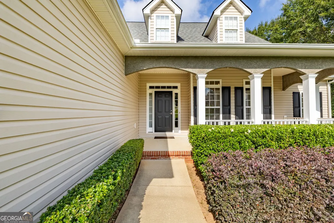
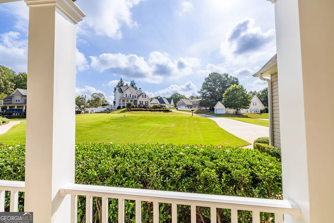
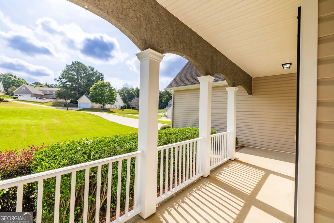
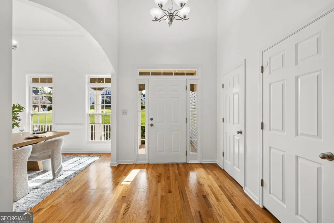
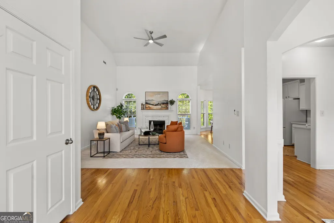
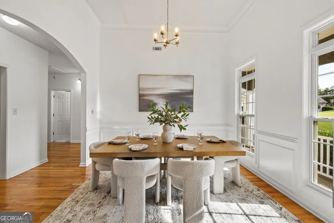
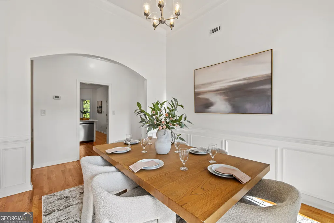
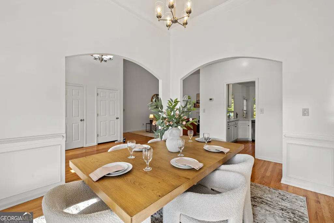
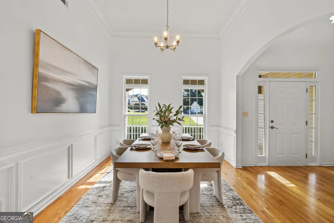
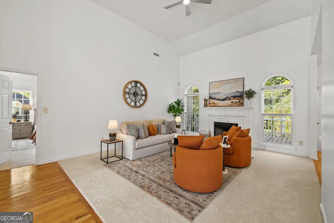
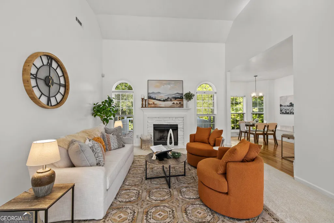
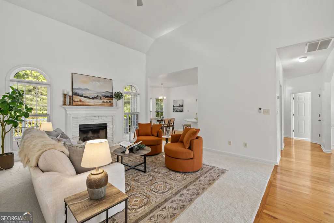
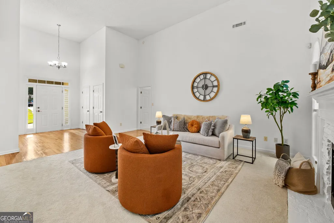
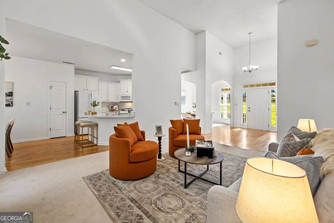
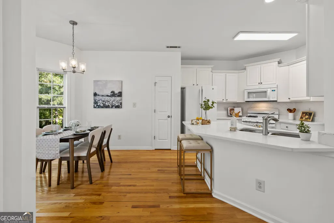
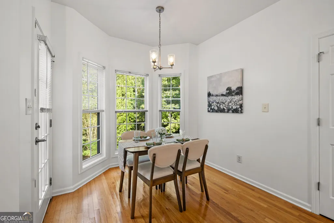
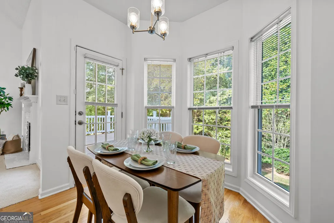
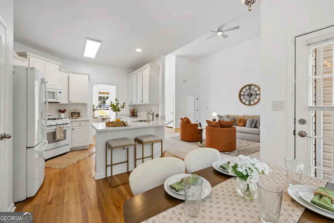
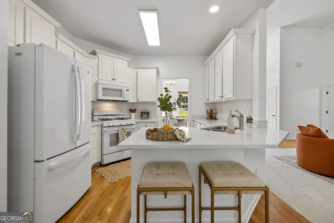
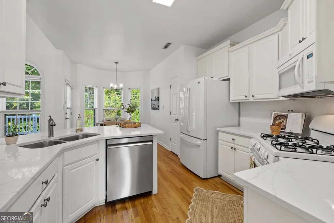
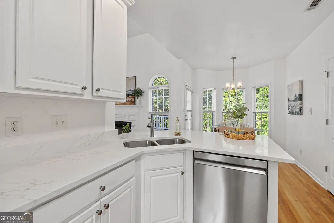
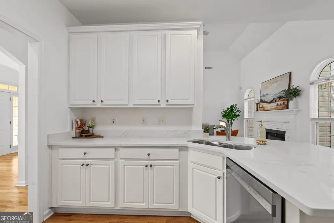
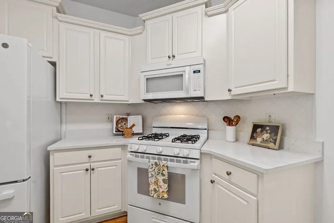
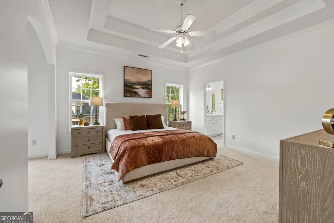
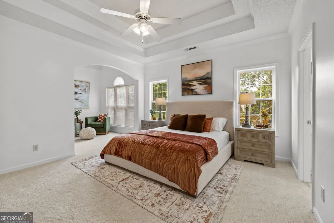
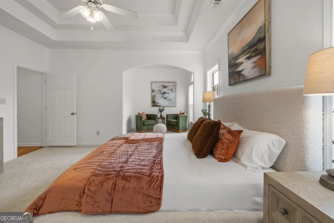
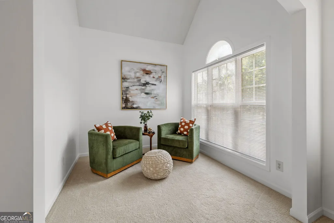
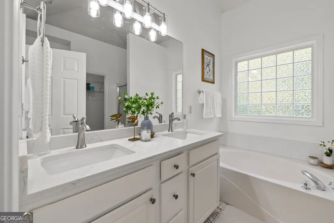
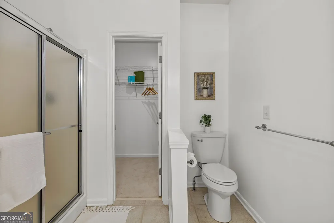
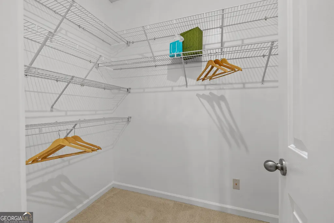
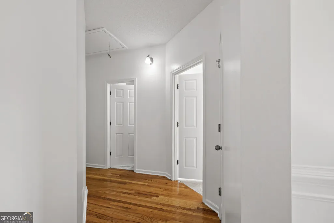
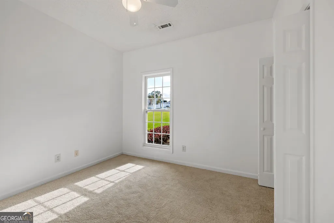
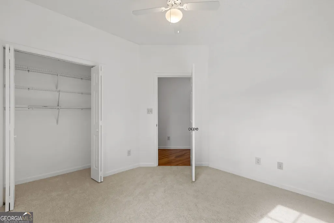
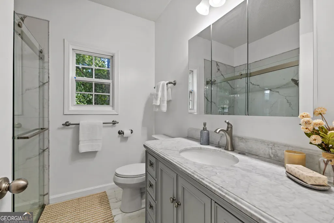
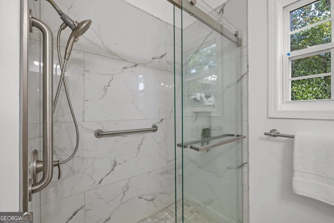
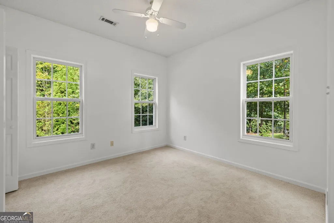
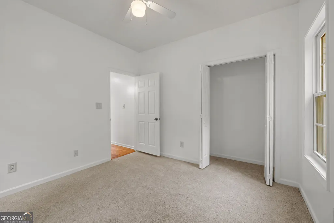
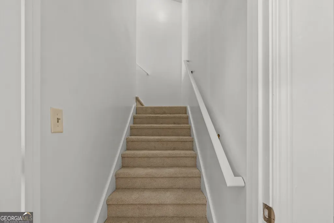
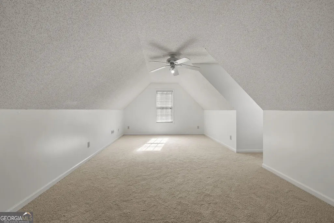
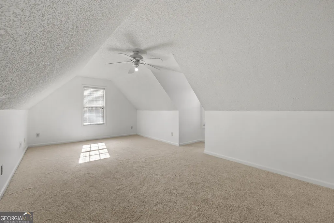
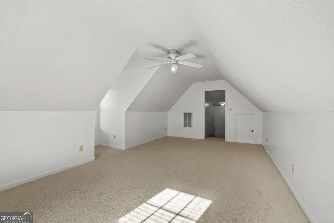
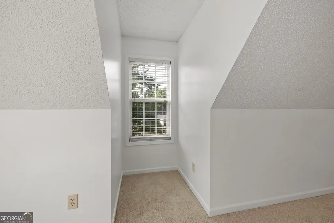
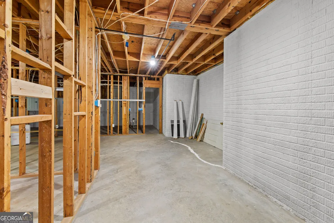
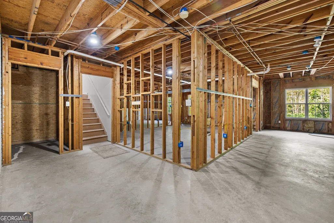
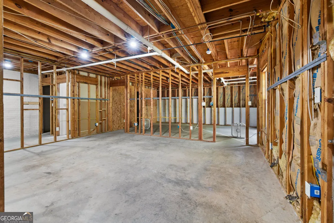
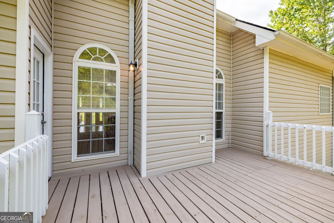
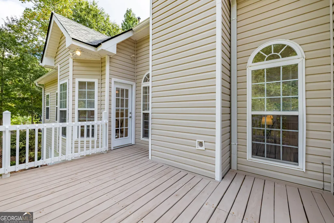
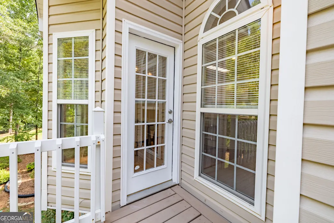
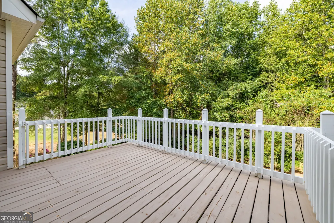
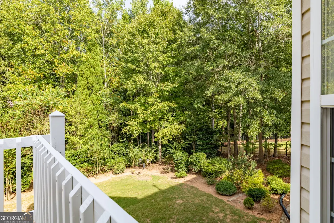
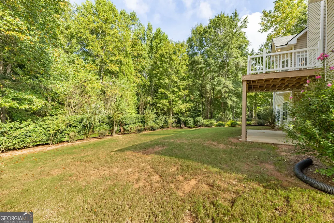
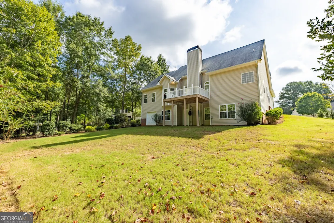
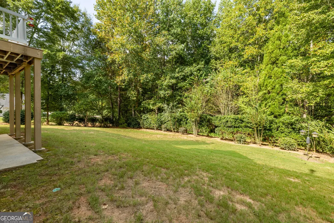
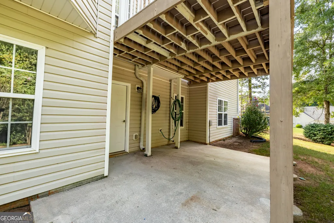
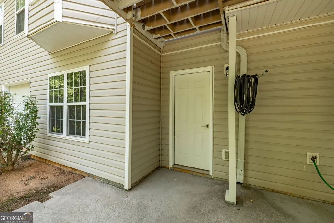
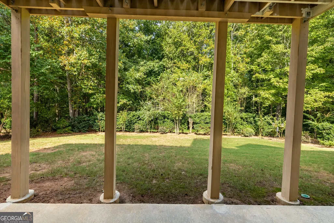
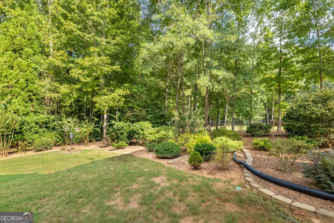
Open the front door at 16 McAdam Court and your eye goes straight up. The great room climbs into a FULL VAULTED CEILING, anchored by a stacked-stone fireplace with a white painted mantel and tall arched windows that fill the room with natural light. This RANCH on unfinished basement offers 3 BEDROOMS, 2 BATHS, 2,053 SQUARE FEET, PLUS A FINISHED BONUS ROOM, this home offers a layout that feels open while still giving each space its own purpose. The kitchen features WHITE CABINETRY WITH CROWN DETAIL, beautiful Cortez countertops, a diamond-pattern tile backsplash, gas range, and peninsula with bar seating. It opens through the breakfast area directly into the great room, while the separate dining room sits just off the other side beneath a chandelier and a wide bank of windows. Oak hardwoods flow through the kitchen, breakfast, and dining areas. The primary suite is more than just a bedroom. A TRAYED CEILING WITH CROWN MOLDING adds architectural detail, while an arched opening leads into a PRIVATE SITTING ROOM with its own arched window - an actual usable space for a reading area, home office, dressing room, or quiet retreat. Tucked beneath the roofline, the FINISHED BONUS ROOM features dormer windows and its own ceiling fan, giving you an entire additional room to use however your lifestyle needs it. And there's more: the home has been refreshed with NEW INTERIOR PAINT, NEW CARPET, UPDATED FIXTURES, AND MORE, giving it a fresh, move-in-ready feel. Outside, the LEVEL, GREEN BACKYARD is framed on three sides by mature hardwood trees, creating a natural sense of privacy. Trimmed shrub beds, crepe myrtles, blooming roses, and a section of black iron fencing add to the finished landscaping. An ELEVATED REAR DECK with white railing overlooks the yard, while the COVERED CONCRETE PATIO BELOW creates a second outdoor living space - morning coffee upstairs, shaded summer afternoons downstairs. Located on a QUIET COURT STREET ON NEWNAN'S NORTH SIDE, inside the city limits, the property offers a combination that can be hard to find: TREES AND ELBOW ROOM AT HOME, WITH SHOPPING, DINING, AND EVERYDAY CONVENIENCES JUST MINUTES AWAY. Want the complete look? THE FURNITURE AND STAGING PIECES FROM SET THE STAGE ARE ALSO AVAILABLE FOR PURCHASE, creating an opportunity to move in with the professionally styled look already in place.
| Elementary School | Middle School | High School |
|---|---|---|
| Elm Street Elementary School | Evans Middle School | Newnan High School |
| Price History | |
|---|---|
| 9/16/2026 | Listed $400,000 |
General Features
| Sewer | Public Sewer |
|---|---|
| Heating | Central |
| Cooling | Central Air |
| Utilities | Electricity Available |
| Roof | Composition |
| Appliances | Dryer,Microwave,Range,Refrigerator,Washer |
| Association Fee Includes | Maintenance Structure,Swimming |
| Patio/Porch Features | Deck |
| Architectural Style | Traditional |
| Construction Materials | Vinyl Siding |
| Year Built | 2001 |
| Levels | Three Or More |
| Property Subtype | Single Family Residence |
| Tax Year | 2025 |
| Community Features | Clubhouse,Park,Playground,Pool |
| County | Coweta |
| New Construction | false |
| Property Type | Residential |
| HOA | true |
| Attached Garage | false |
| Subdivision Name | Avery Park |
| Garage Y/N | true |
| Full Baths | 2 |
| Status | Coming Soon |
| Directions | GPS friendly |
| High School | Newnan |
| City | Newnan |
| Lot Size Units | Square Feet |
| Lot Size Square Feet | 32670 |
| Carport Y/N | false |
| Elementary School | Elm Street |
| Property Attached Y/N | false |
| Land Lease Y/N | false |
| Tax Annual Amount | 3668 |
| Home Warranty Y/N | false |
| Middle/Junior High School | Evans |
| Property Condition | Resale |
| Structure Type | House |
| Building Area Units | Square Feet |
| Living Area Units | Square Feet |
| Standard Status | Coming Soon |
Interior Features
| Interior Amenities | High Ceilings,Master On Main Level,Tray Ceiling(s) |
|---|---|
| Basement | Unfinished |
| Flooring | Carpet,Hardwood,Tile |
| Total Fireplaces | 1 |
| Fireplace Features | Living Room |
| Common Walls | No Common Walls |
| Air Conditioning Y/N | true |
| Heating Y/N | true |
| Window Features | Bay Window(s),Double Pane Windows |
| Fireplace Y/N | true |
| Above Grade Finished Area | 2053 |
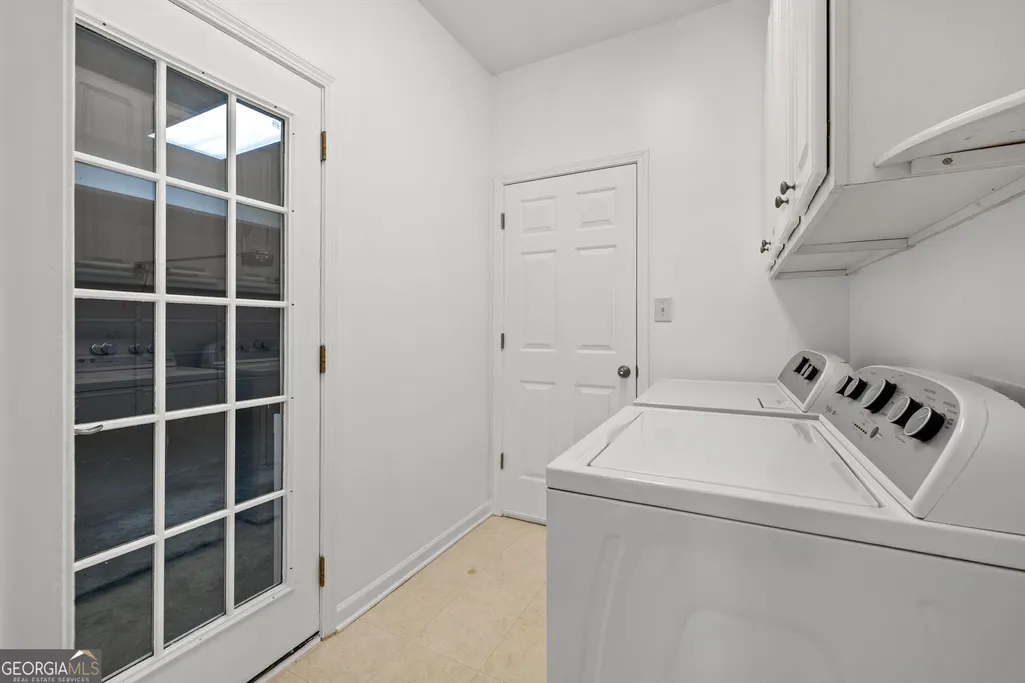
| Laundry Features | Mud Room |
| Total Bedrooms | 3 |
| Main Level Bedrooms | 3 |
| Main Level Bathrooms | 2 |
| Below Grade Finished Area Unit Type | Square Feet |
| LivingAreaSource | Public Records |
| Above Grade Finished Area Unit Type | Square Feet |
| Kitchen Features | Breakfast Area,Pantry,Solid Surface Counters |
| Total Baths | 2 |
| Dining Room Features | Separate Room |
Exterior Features
| Exterior Amenities | Balcony |
|---|---|
| Parking Features | Garage |
| Lot Features | Cul-De-Sac |
| Water Source | Public |
| Total Parking | 2 |
| Lot Size Area | 32670 |
| Foundation Details | Slab |
| Building Area Total | 2053 |
| Lot Size Acres | 0.75 |
| Lot Size Source | Other |
Amenities
- Foreclosure
- Views
- Short Sale
- New Construction
- Adult 55+
- Lease To Own
- No HOA Fees
- Furnished
- Primary On Main
- Air Conditioning
- Seller Finance
- Green
- Fixer Upper
- Horse
- Golf
- Fireplace
- Deck
- Garage
- Basement
- Pool
Property vs Single Family Average in 30263
Price
Taxes
Year Built
 ©2026 Georgia Multiple Listing Service All information deemed reliable but not guaranteed. All properties are subject to prior sale, change or withdrawal. Neither listing broker(s) or information provider(s) shall be responsible for any typographical errors, misinformation, misprints and shall be held totally harmless. Listing(s) information is provided for consumer's personal, non-commercial use and may not be used for any purpose other than to identify prospective properties consumers may
