

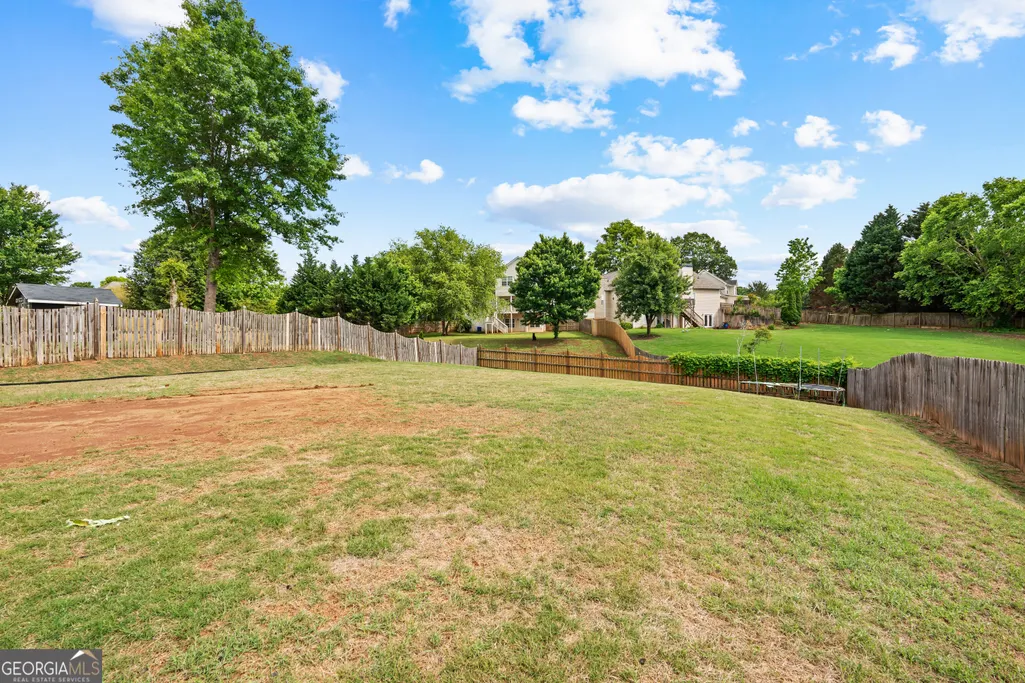
Address
145 Paxton Place, Newnan, GA
Price
$ 344,500
Property Attributes
- MLS#10844063
- TypeSingle Family
- Listing Status New
- CountyCoweta
- CityNewnan
- NeighborhoodAvery Park
- Zip30263
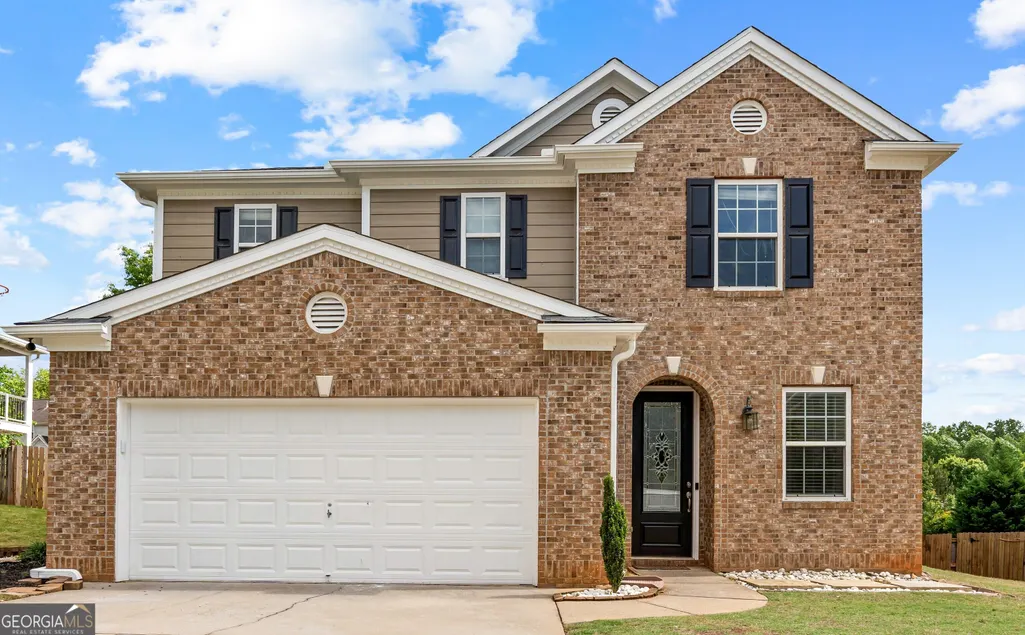
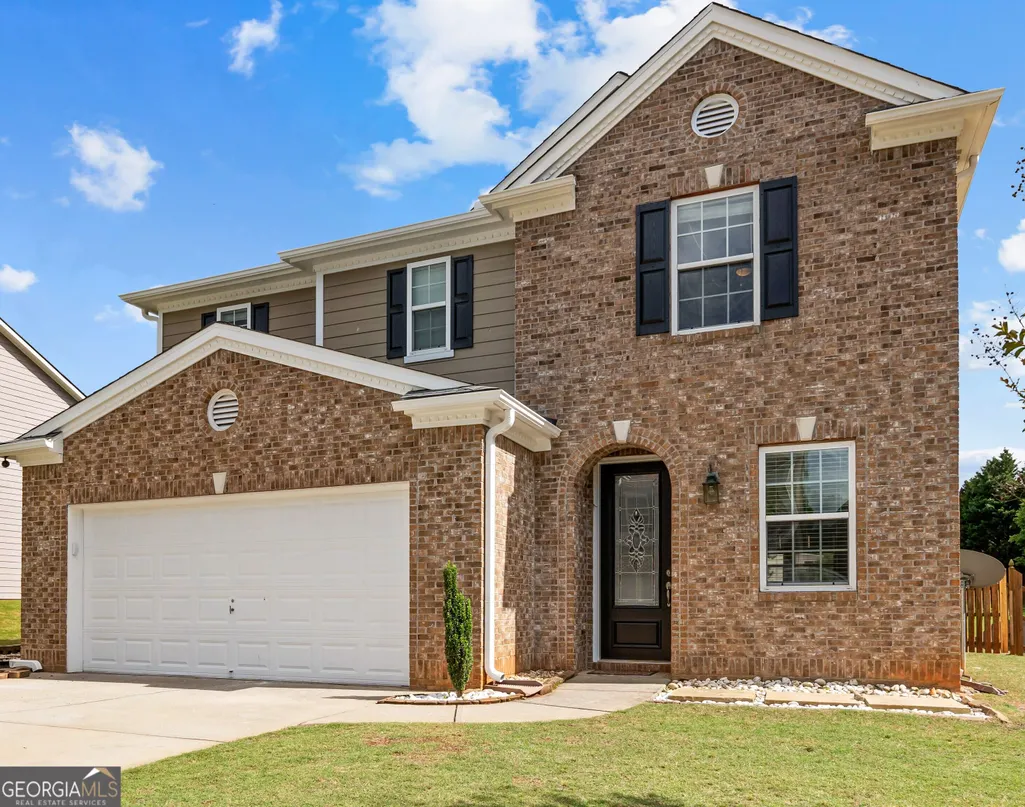
- StyleBrick Front
- Year Built2006
- Taxes$ 3163
- Price$ 344,500
- Bedrooms3
- Full Bathrooms2
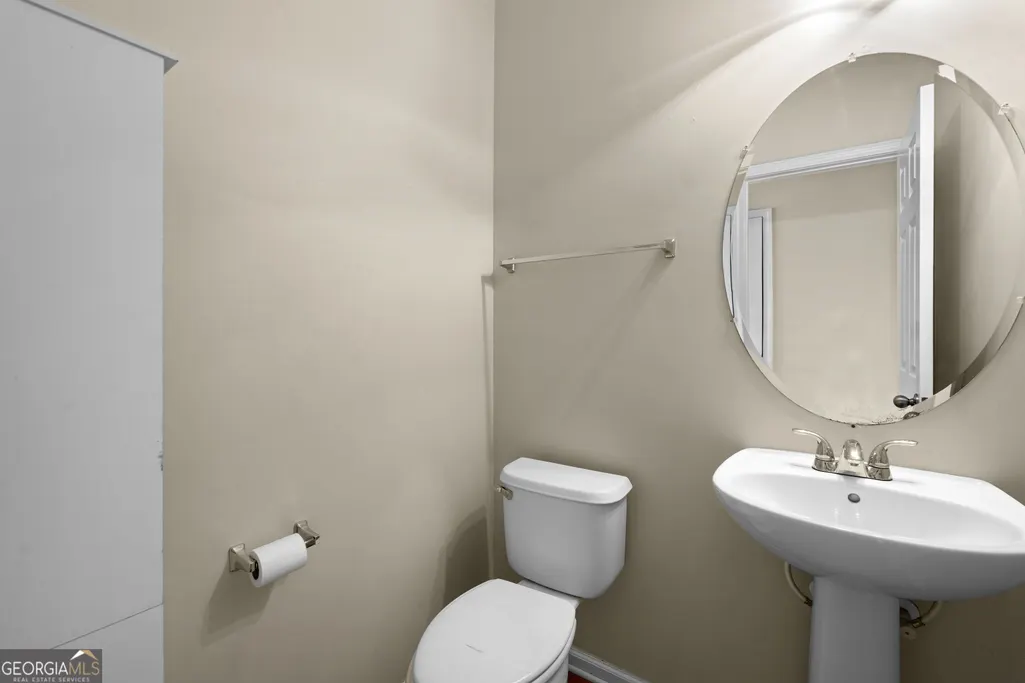
- Half Bathrooms1
- Sqr Footage2121
- Lot Size0.268 Acres
Data Source:
Georgia MLS (GAMLS)
Property Description
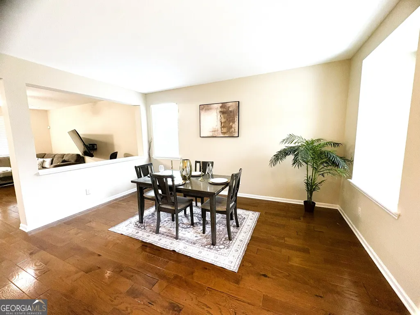
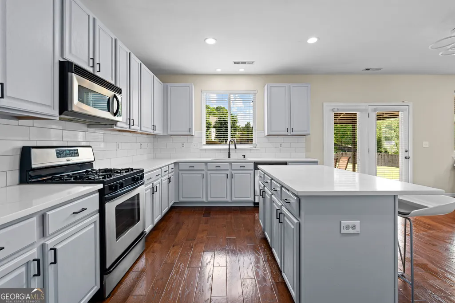
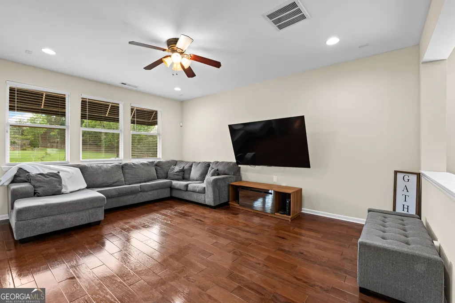
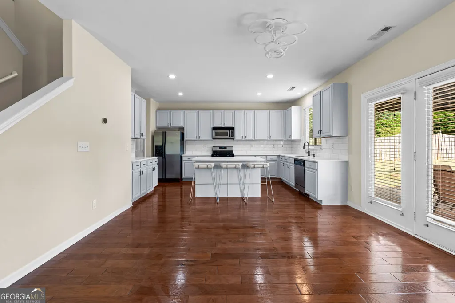
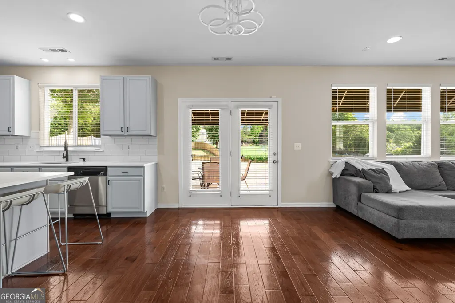
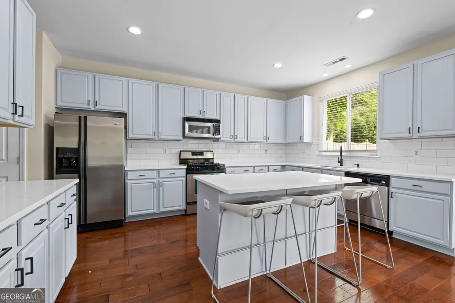
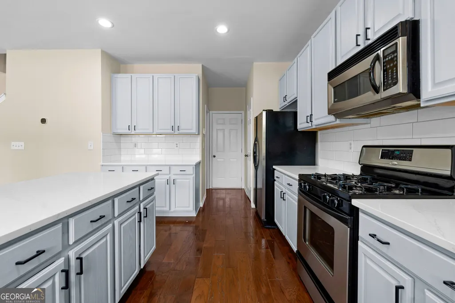
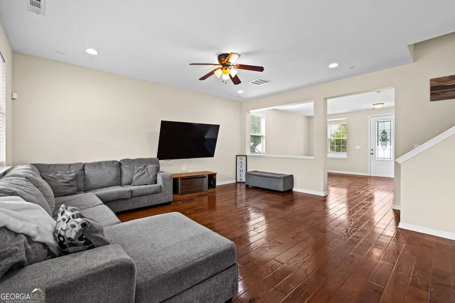
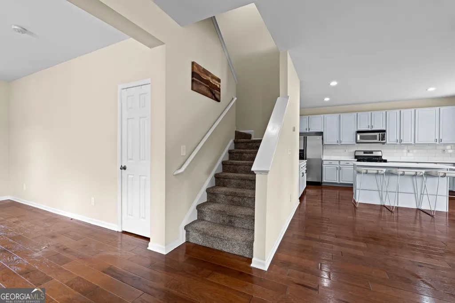
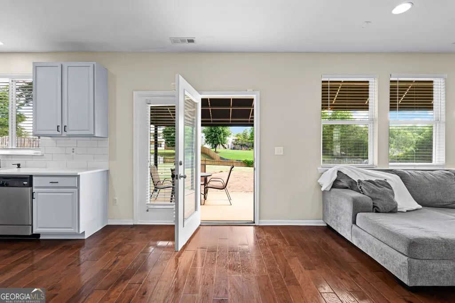
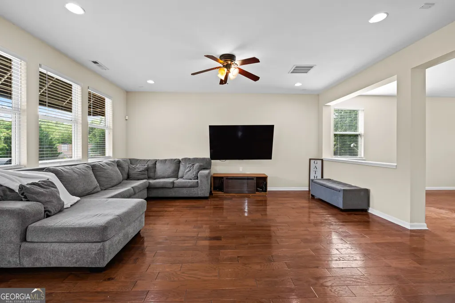
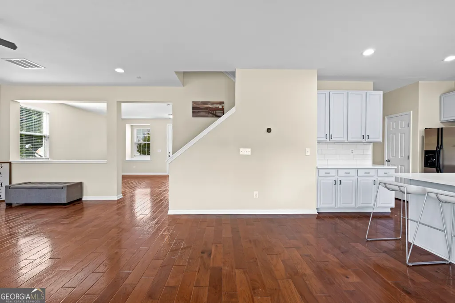
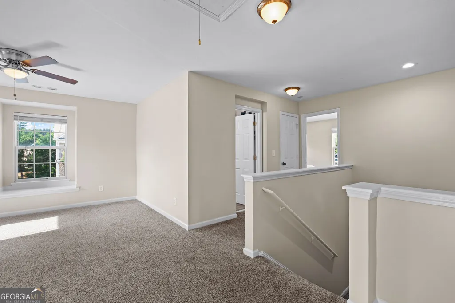
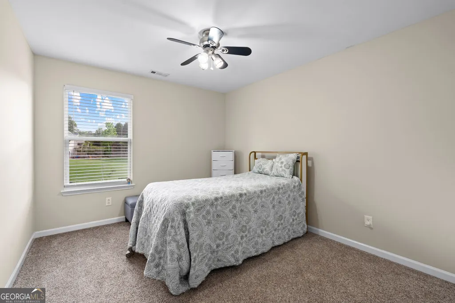
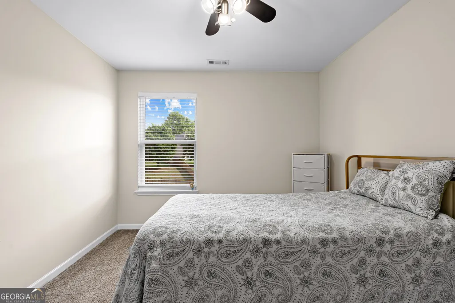
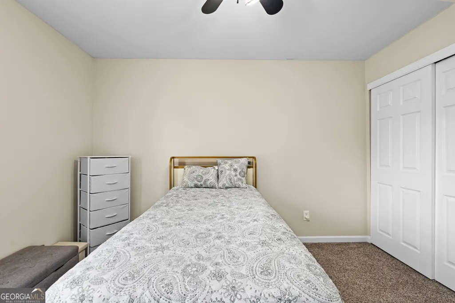
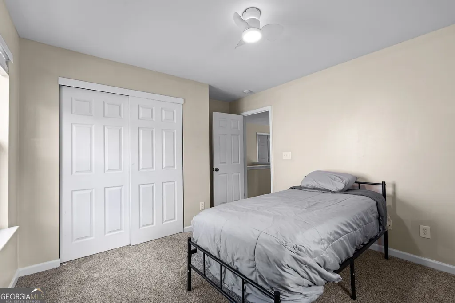
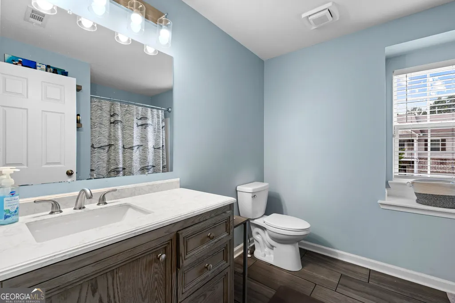
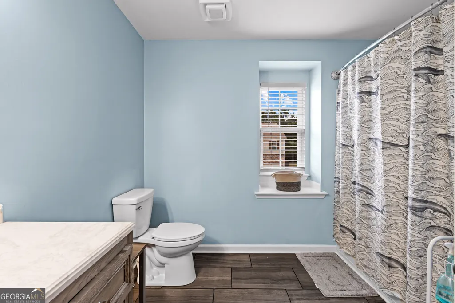
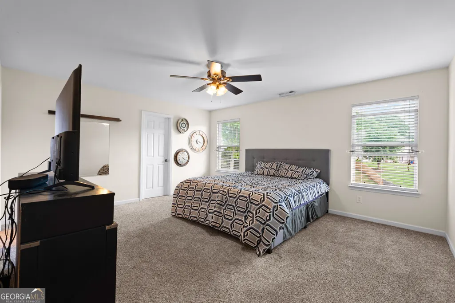
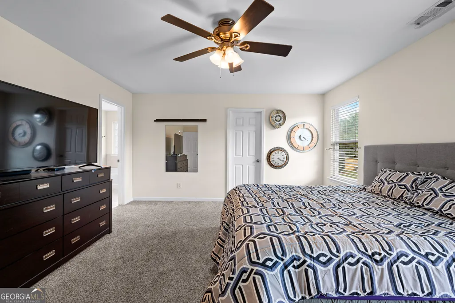
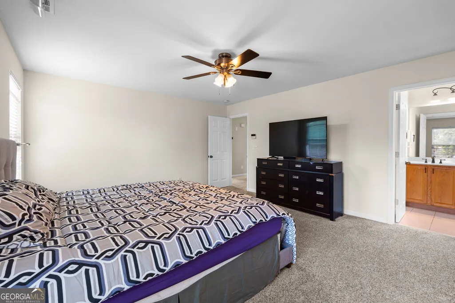
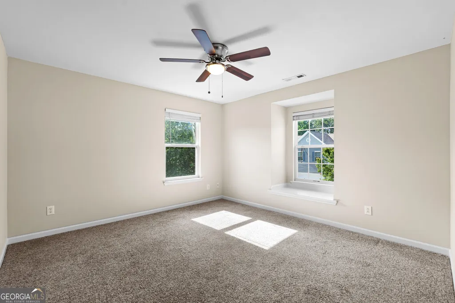
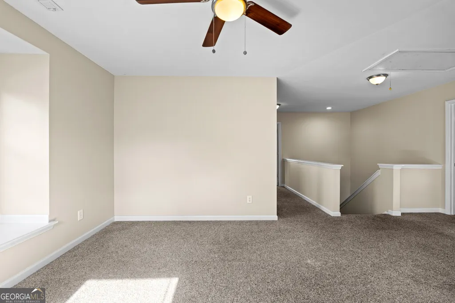
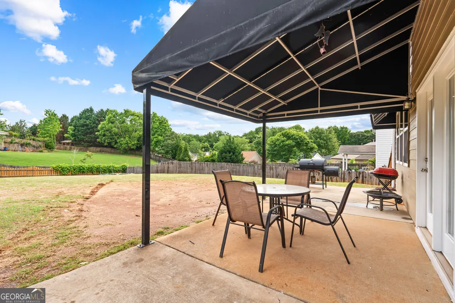
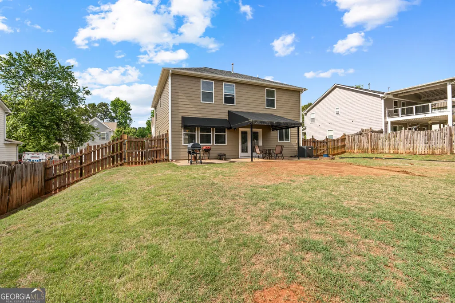
Imagine coming home to this stunning 3-bedroom, 2.5-bath retreat in Newnan's sought-after Avery Park community - where every major update has already been done for you. Step through the door into a bright, open-concept floor plan that instantly feels like home: the family room flows effortlessly into a chef-inspired kitchen featuring gleaming quartz countertops, a spacious island, and abundant cabinetry - the kind of space where morning coffee turns into weeknight dinner parties without missing a beat. Upstairs, a flexible loft awaits your vision - home office, media room, playroom, or a cozy second living space, the choice is yours. The primary suite offers a private escape at the end of the day, while generously sized secondary bedrooms give everyone room to breathe. Outside, a large backyard is ready for summer barbecues, garden beds, or quiet evenings under the stars. And with a roof less than 2 years old, brand-new HVAC, a new water heater, and fresh paint inside and out, you can move in with total peace of mind - no surprise repairs, no hidden costs, just a home ready to be lived in. Life in Avery Park means resort-style amenities right outside your door: a sparkling community pool, tennis and pickleball courts, a playground, sidewalks, and a clubhouse for gathering with neighbors. Commuters and travelers will love the easy access to I-85, Ashley Park shopping and dining, downtown Newnan's charm, Piedmont Newnan Hospital, and 25 min drive to Hartsfield-Jackson Atlanta International Airport. This is more than a house - it's the fresh start you've been waiting for. Schedule your private tour of 145 Paxton Place today.
| Elementary School | Middle School | High School |
|---|---|---|
| Elm Street Elementary School | Evans Middle School | Newnan High School |
| Price History | |
|---|---|
| 9/11/2026 | Listed $344,500 |
General Features
| Sewer | Public Sewer |
|---|---|
| Heating | Central,Natural Gas |
| Cooling | Ceiling Fan(s),Central Air,Electric |
| Utilities | Cable Available,Electricity Available,High Speed Internet,Natural Gas Available,Phone Available,Sewer Connected,Water Available |
| Roof | Composition |
| Appliances | Cooktop,Dishwasher,Dryer,Gas Water Heater,Microwave,Range,Refrigerator,Stainless Steel Appliance(s),Washer |
| HOA Fee | 635 |
| Association Fee Includes | Maintenance Grounds,Swimming,Tennis |
| Patio/Porch Features | Patio,Porch |
| Architectural Style | Brick Front |
| Construction Materials | Aluminum Siding,Brick |
| Year Built | 2006 |
| Levels | Two |
| Property Subtype | Single Family Residence |
| Tax Year | 2025 |
| Community Features | Clubhouse,Lake,Park,Playground,Pool,Sidewalks,Street Lights,Tennis Court(s),Near Shopping |
| County | Coweta |
| New Construction | false |
| Property Type | Residential |
| HOA | true |
| Attached Garage | true |
| Subdivision Name | Avery Park |
| Garage Y/N | true |
| Full Baths | 2 |
| Status | New |
| Directions | From Rt 34 Newnan Use the right 2 lanes to turn right onto State Rte 34 Bypass/Millard Farmer Industrial Blvd Turn right onto US-29 N Turn left onto The Blvd Turn left onto Paxton Place From Hartsfield's Jackson Airport Take I-85 S Take exit 47 from I-85 S Continue on GA-34 W. Take State Rte 34 Bypass/Millard Farmer Industrial Blvd and The Blvd to Westminster Way in Newnan Use the right 2 lanes to turn right onto State Rte 34 Bypass/Millard Farmer Industrial Blvd Turn right onto US-29 N Turn left onto The Blvd Turn left onto Paxton Place |
| High School | Newnan |
| City | Newnan |
| Lot Size Units | Square Feet |
| Lot Size Square Feet | 11674.08 |
| Carport Y/N | false |
| Elementary School | Elm Street |
| Land Lease Y/N | false |
| Tax Annual Amount | 3163 |
| Home Warranty Y/N | false |
| Middle/Junior High School | Evans |
| Property Condition | Resale |
| Structure Type | House |
| Building Area Units | Square Feet |
| Living Area Units | Square Feet |
| Standard Status | Active |
Interior Features
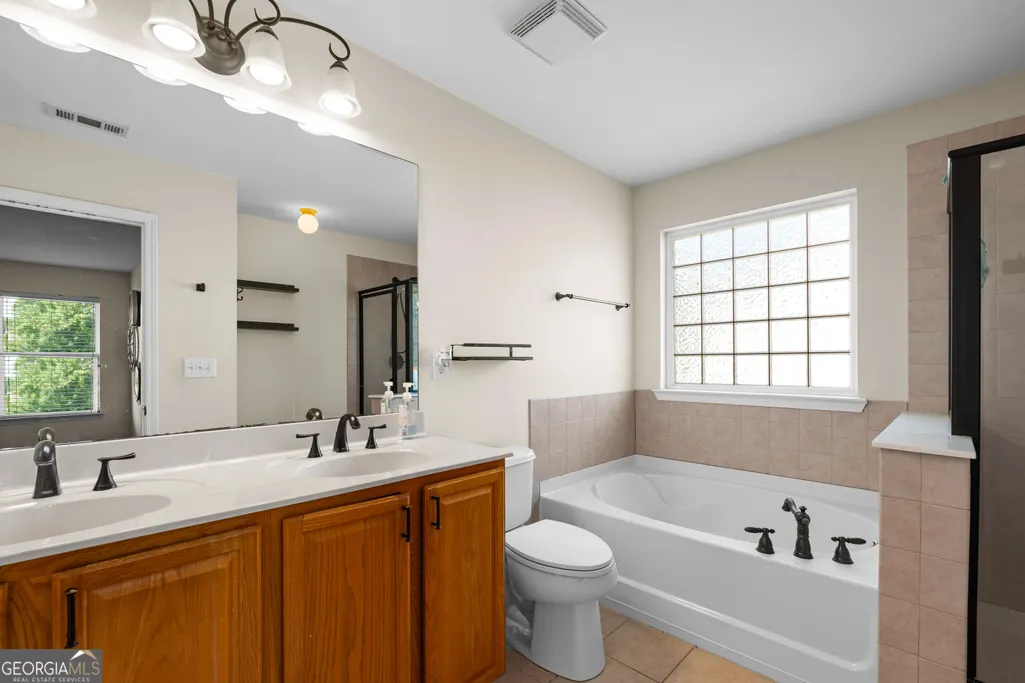
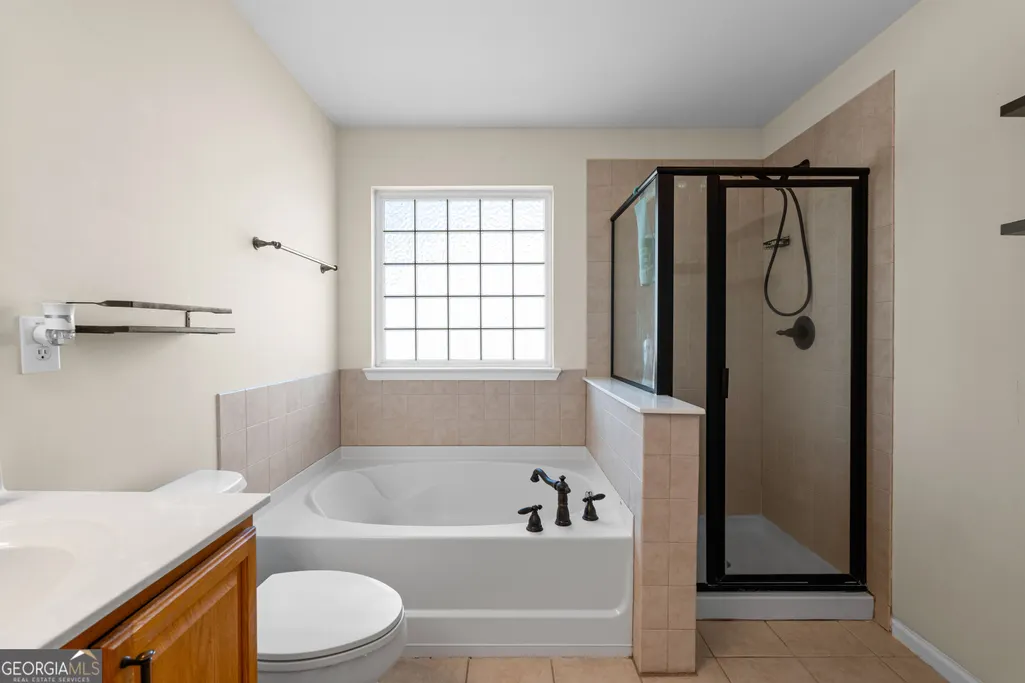
| Interior Amenities | Double Vanity,Separate Shower,Soaking Tub,Tile Bath,Walk-In Closet(s) |
|---|---|
| Basement | None |
| Flooring | Carpet,Hardwood,Tile |
| Air Conditioning Y/N | true |
| Heating Y/N | true |
| Fireplace Y/N | false |
| Above Grade Finished Area | 2121 |
| Half Baths | 1 |
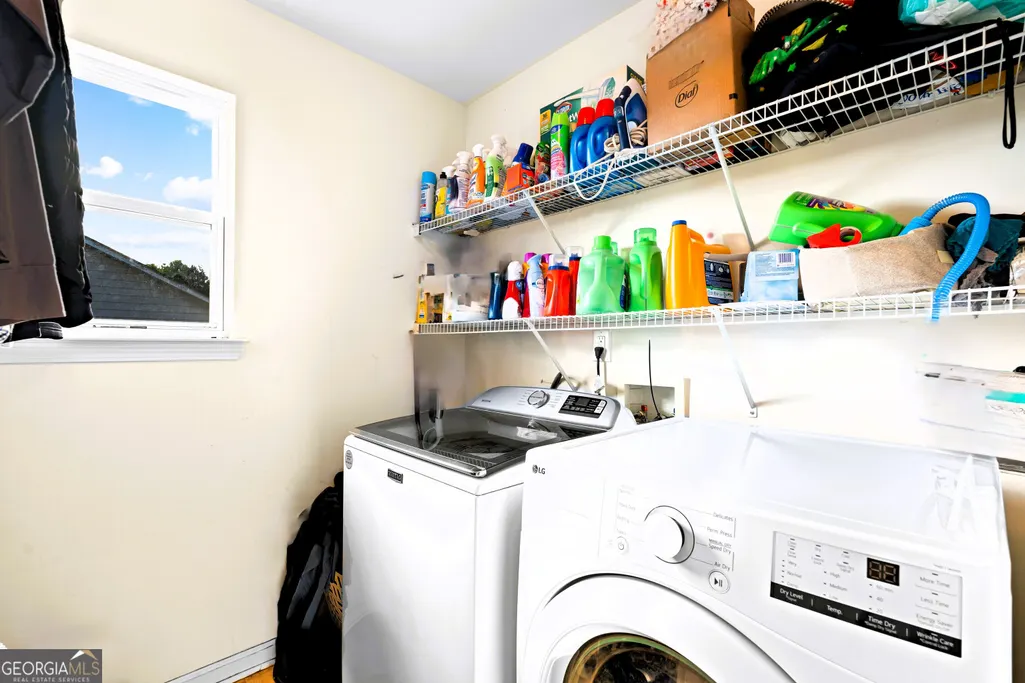
| Laundry Features | In Hall,Upper Level |
| Total Bedrooms | 3 |
| Below Grade Finished Area Unit Type | Square Feet |
| LivingAreaSource | Public Records |
| Above Grade Finished Area Unit Type | Square Feet |
| Kitchen Features | Kitchen Island,Pantry,Solid Surface Counters |
| Total Baths | 3 |
| Dining Room Features | Separate Room |
Exterior Features
| Fencing | Back Yard,Fenced |
|---|---|
| Parking Features | Garage,Attached,Off Street,Kitchen Level |
| Lot Features | Level,Sloped |
| Water Source | Public |
| Lot Size Area | 11674.08 |
| Foundation Details | Slab |
| Building Area Total | 2121 |
| Lot Size Acres | 0.268 |
| Lot Size Source | Public Records |
Amenities
- Foreclosure
- Views
- Short Sale
- New Construction
- Adult 55+
- Lease To Own
- No HOA Fees
- Furnished
- Primary On Main
- Air Conditioning
- Seller Finance
- Green
- Fixer Upper
- Horse
- Golf
- Fireplace
- Deck
- Garage
- Basement
- Pool
Property vs Single Family Average in 30263
Price
Taxes
Year Built
 ©2026 Georgia Multiple Listing Service All information deemed reliable but not guaranteed. All properties are subject to prior sale, change or withdrawal. Neither listing broker(s) or information provider(s) shall be responsible for any typographical errors, misinformation, misprints and shall be held totally harmless. Listing(s) information is provided for consumer's personal, non-commercial use and may not be used for any purpose other than to identify prospective properties consumers may
