

Primary on Main

Address
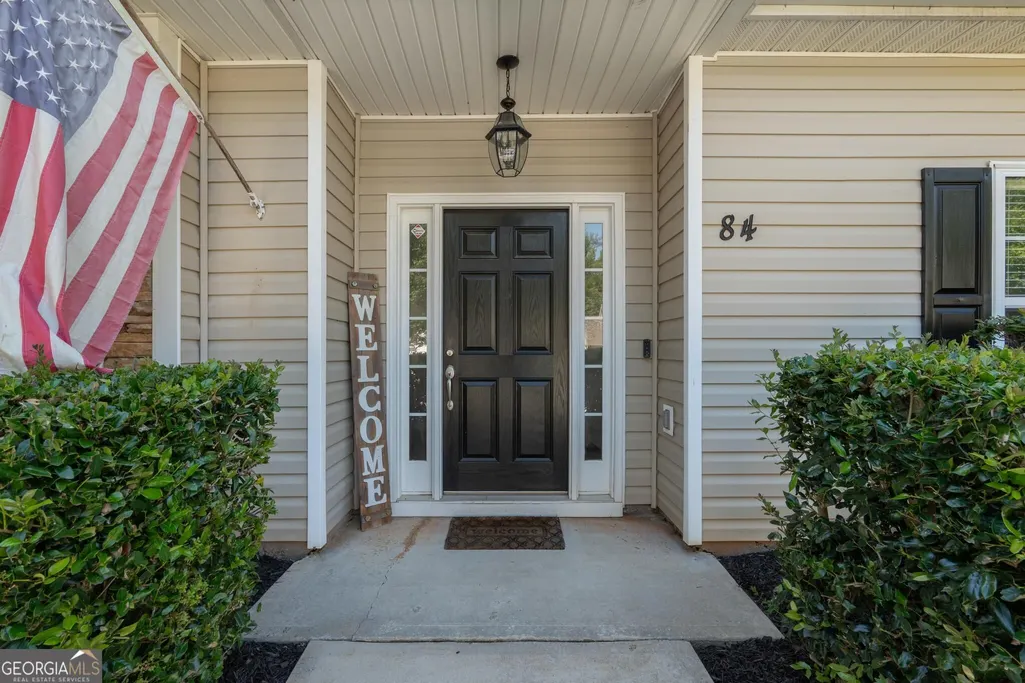
84 Bedford Park Drive, Newnan, GA
Price
$ 320,000
Property Attributes
- MLS#10839514
- TypeSingle Family
- Listing Status Under Contract
- CountyCoweta
- CityNewnan
- NeighborhoodAvery Park
- Zip30263
- StyleTraditional
- Year Built2002
- Taxes$ 3225
- Price$ 320,000
- Bedrooms4
- Full Bathrooms3
- Half Bathrooms0
- Sqr Footage2041
- Lot Size0.26 Acres
Data Source:
Georgia MLS (GAMLS)
Property Description
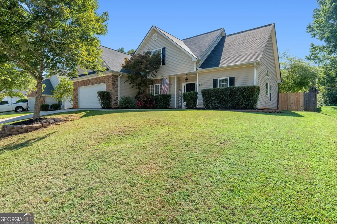
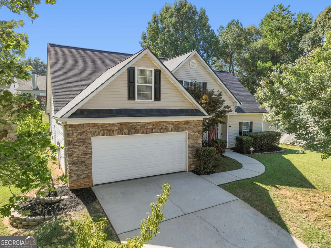
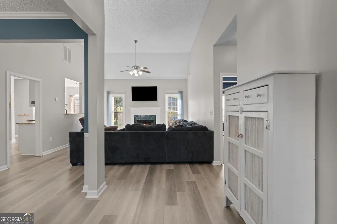
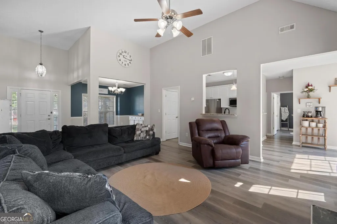
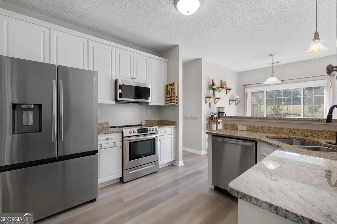
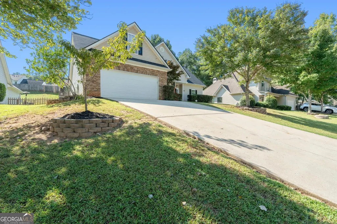
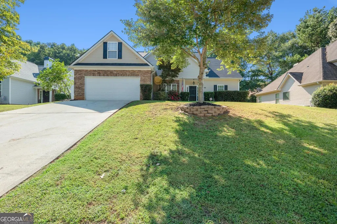
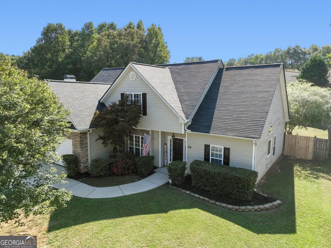
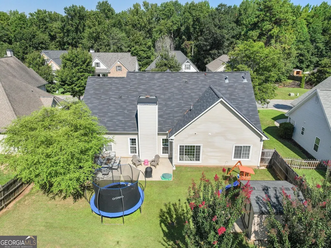
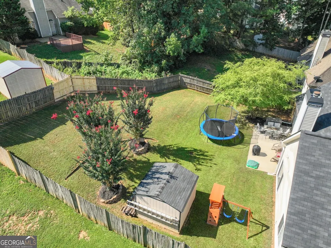
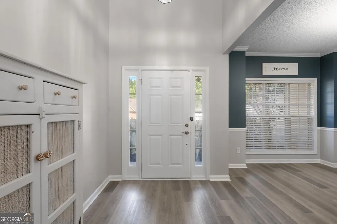
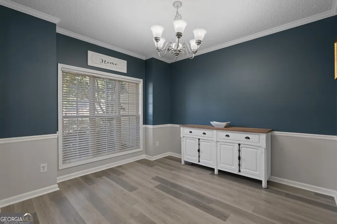
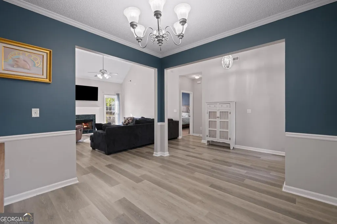
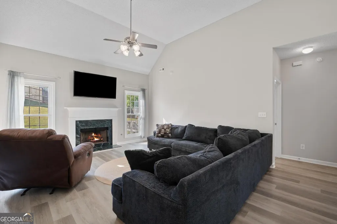
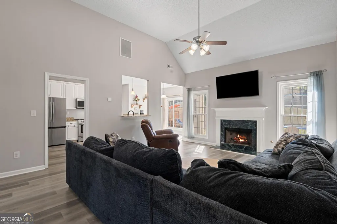
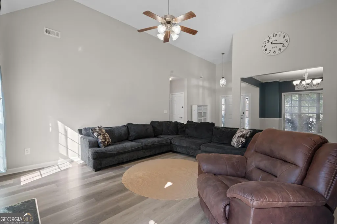
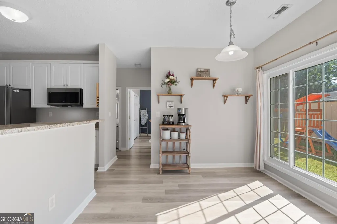
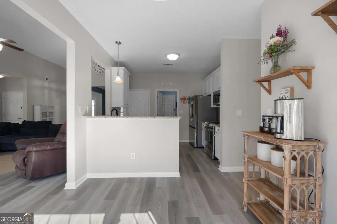
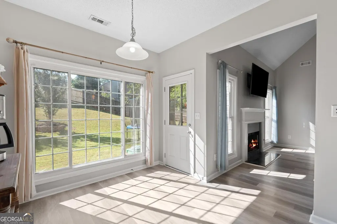
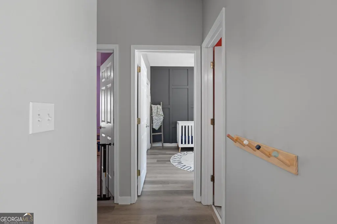
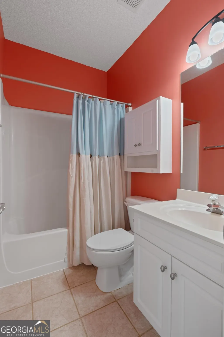
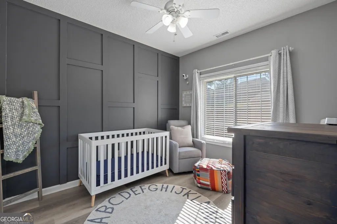
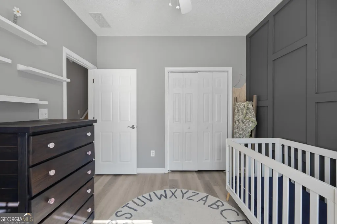
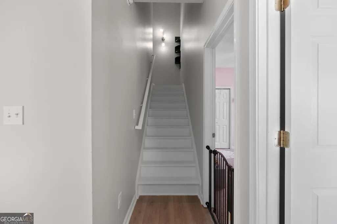
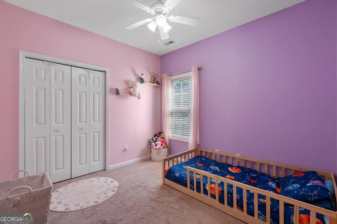
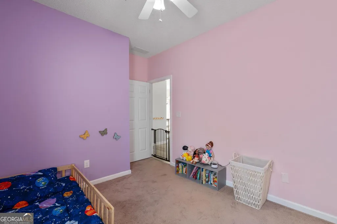
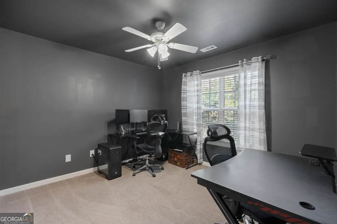
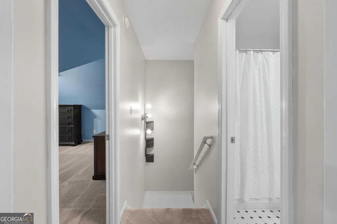
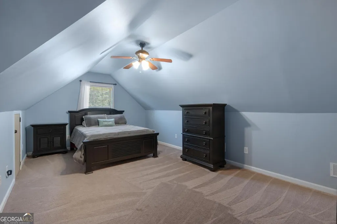
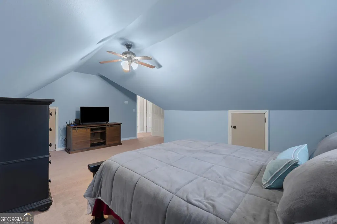
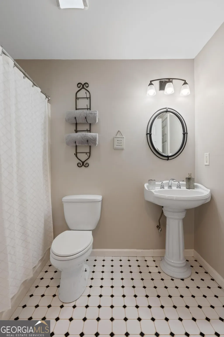
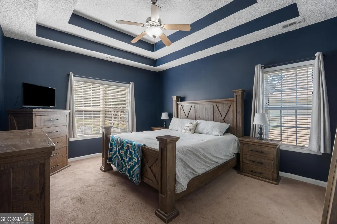
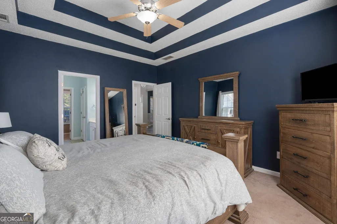
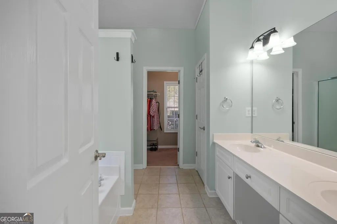
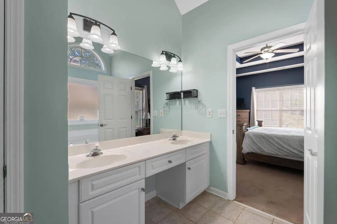
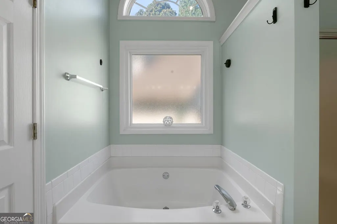
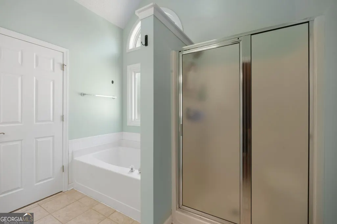
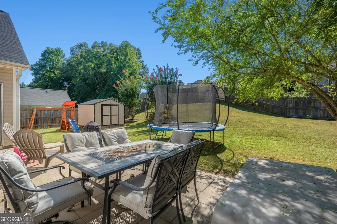
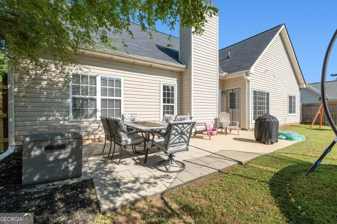
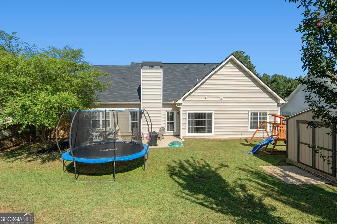
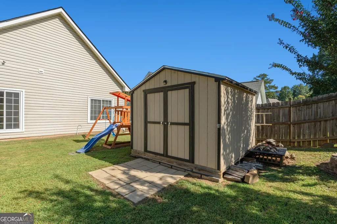
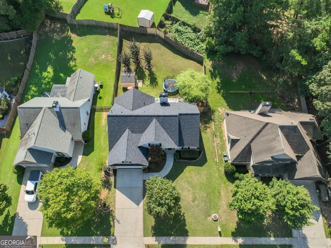
Welcome home to 84 Bedford Park Drive, a beautifully designed home located in the desirable Avery Park community of Newnan. Offering a thoughtful floor plan, flexible living space, and a fenced backyard, this home combines comfort, functionality, and room to make it your own. A standout feature is the thoughtfully designed main level layout. The spacious primary suite is tucked away on one side of the home, while two additional bedrooms and a full bathroom are located on the opposite side, creating privacy and separation while keeping three bedrooms conveniently on the main level. Upstairs, you'll find a large bonus room offering endless possibilities. Create the perfect home office, media room, game room, fitness space, playroom, or additional guest retreat. The generous size makes it easy to adapt as your needs change. Also upstairs you will find another bedroom and full bathroom. Step outside to enjoy the fully fenced backyard which is ideal for relaxing, entertaining, gardening, or allowing pets to enjoy the outdoors. A separate storage shed provides valuable additional space for lawn equipment, tools, bicycles, seasonal decorations, and outdoor gear while helping keep the home and garage organized. Located in Avery Park, residents can enjoy a welcoming neighborhood setting with convenient access to Downtown Newnan, Ashley Park, shopping, restaurants, schools, medical facilities, and Interstate 85. Schedule your private showing and come see everything this Newnan home has to offer!
| Elementary School | Middle School | High School |
|---|---|---|
| Elm Street Elementary School | Evans Middle School | Newnan High School |
| Price History | |
|---|---|
| 9/3/2026 | Listed $320,000 |
General Features
| Sewer | Public Sewer |
|---|---|
| Heating | Central,Electric |
| Cooling | Ceiling Fan(s),Central Air,Electric |
| Utilities | Cable Available,High Speed Internet |
| Roof | Composition |
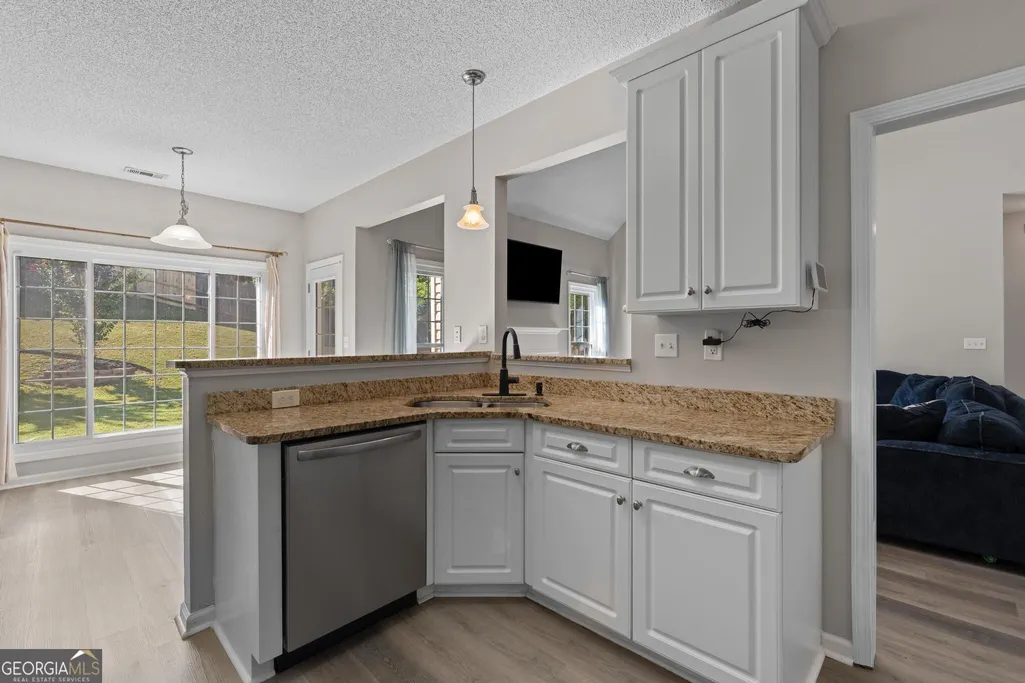
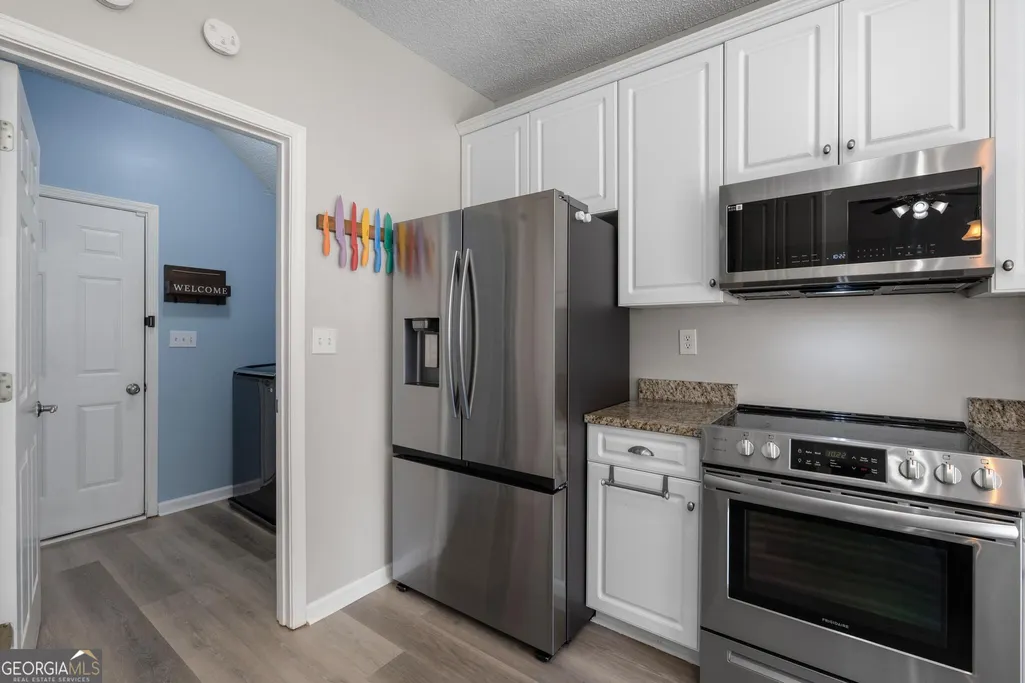
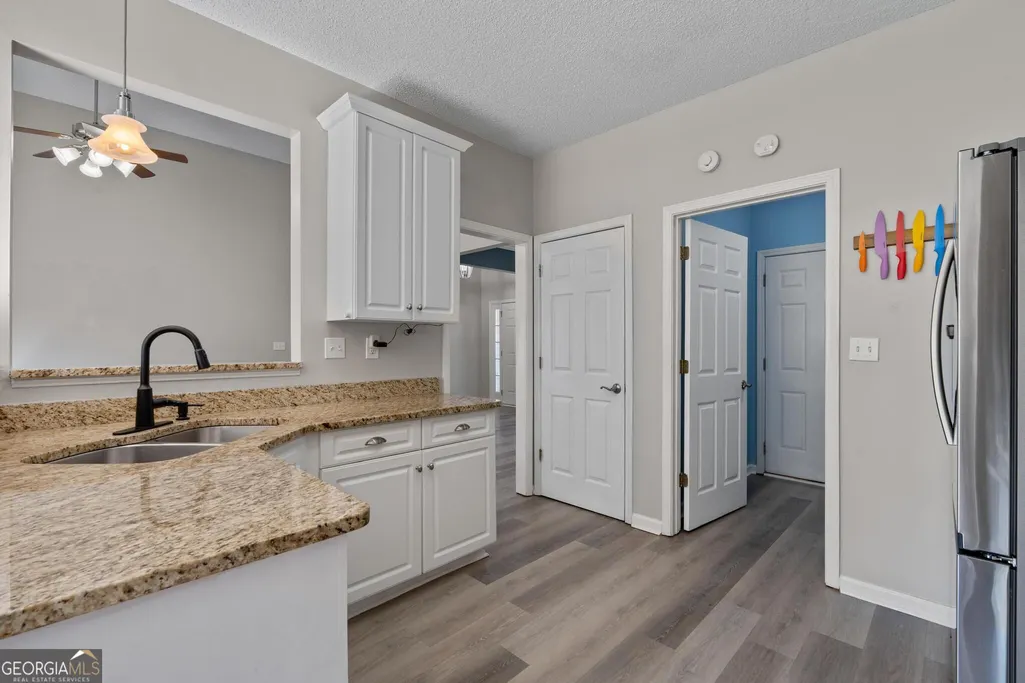
| Appliances | Dishwasher,Disposal,Microwave,Range,Refrigerator,Stainless Steel Appliance(s) |
| HOA Fee | 713 |
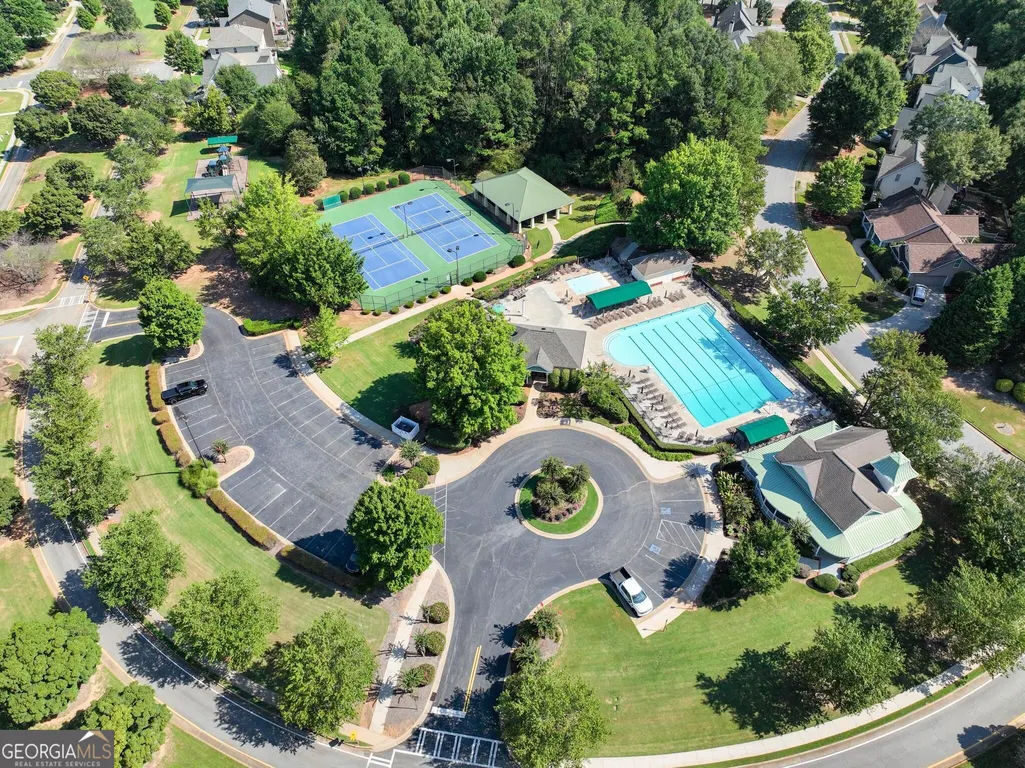
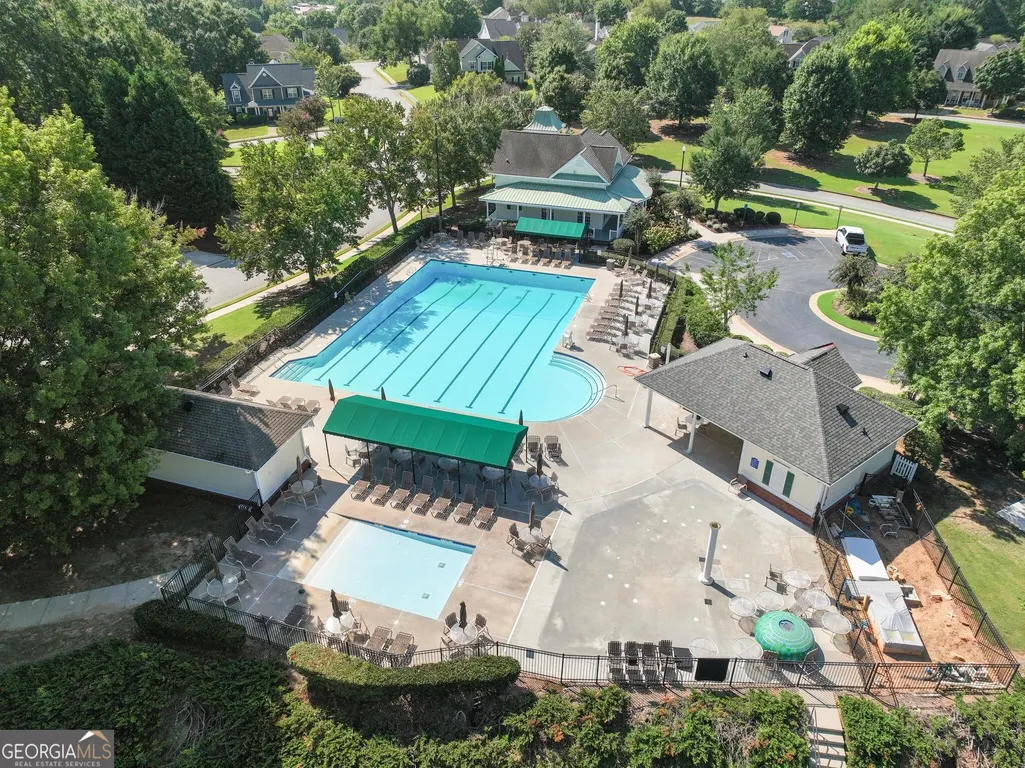
| Association Fee Includes | Maintenance Grounds,Swimming,Tennis |
| Architectural Style | Traditional |
| Construction Materials | Stone,Wood Siding |
| Year Built | 2002 |
| Levels | Two |
| Property Subtype | Single Family Residence |
| Tax Year | 2025 |
| Community Features | Clubhouse,Park,Playground,Pool,Sidewalks |
| County | Coweta |
| New Construction | false |
| Property Type | Residential |
| HOA | true |
| Attached Garage | true |
| Subdivision Name | Avery Park |
| Garage Y/N | true |
| Other Structures | Shed(s) |
| Full Baths | 3 |
| Status | Under Contract |
| Directions | From I85 Exit 47 at Highway 34: 1. Head west on Highway 34/Bullsboro Drive toward Newnan. 2. Turn right onto Newnan Crossing Bypass. 3. Continue straight as the road becomes Millard Farmer Industrial Boulevard. 4. Turn right onto Highway 29 North. 5. Turn left into Avery Park onto The Boulevard. 6. Continue through the neighborhood and turn left onto Bedford Park Drive. 7. Continue to 84 Bedford Park Drive, which will be on your left. |
| High School | Newnan |
| City | Newnan |
| Lot Size Units | Square Feet |
| Lot Size Square Feet | 11325.6 |
| Carport Y/N | false |
| Elementary School | Elm Street |
| Land Lease Y/N | false |
| Tax Annual Amount | 3225.8 |
| Home Warranty Y/N | false |
| Middle/Junior High School | Evans |
| Property Condition | Resale |
| Structure Type | House |
| Building Area Units | Square Feet |
| Living Area Units | Square Feet |
| Standard Status | Pending |
Interior Features
| Interior Amenities | Double Vanity,Master On Main Level,Walk-In Closet(s) |
|---|---|
| Basement | None |
| Flooring | Carpet,Hardwood |
| Total Fireplaces | 1 |
| Fireplace Features | Family Room |
| Air Conditioning Y/N | true |
| Heating Y/N | true |
| Fireplace Y/N | true |
| Above Grade Finished Area | 2041 |
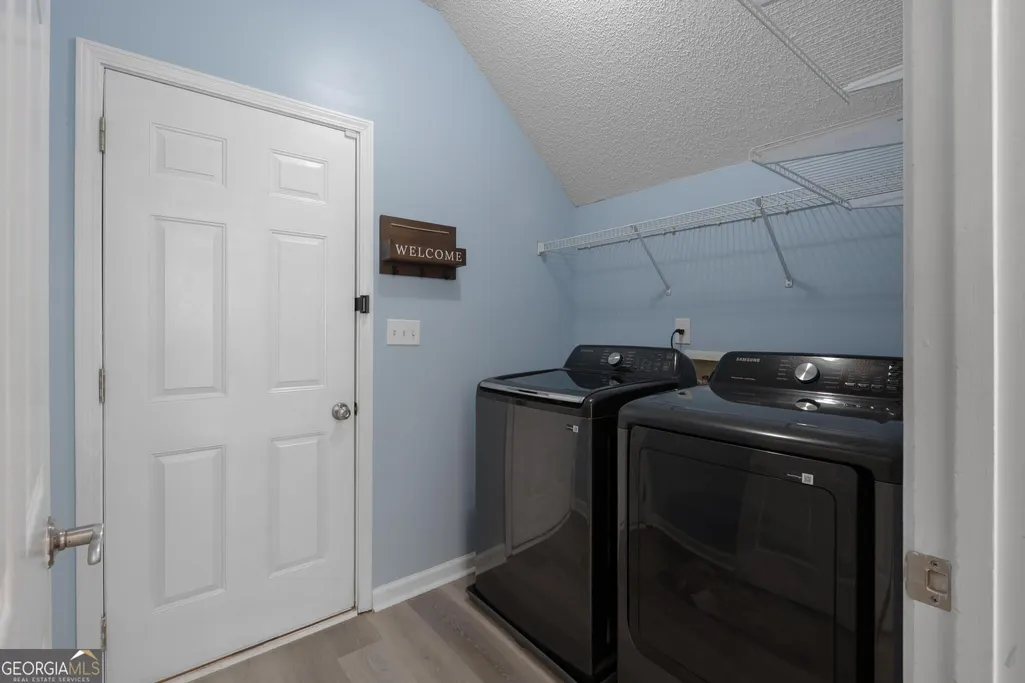
| Laundry Features | Mud Room |
| Total Bedrooms | 4 |
| Main Level Bedrooms | 3 |
| Main Level Bathrooms | 2 |
| Below Grade Finished Area Unit Type | Square Feet |
| LivingAreaSource | Public Records |
| Above Grade Finished Area Unit Type | Square Feet |
| Kitchen Features | Breakfast Area,Breakfast Bar,Breakfast Room,Solid Surface Counters |
| Total Baths | 3 |
Exterior Features
| Fencing | Fenced |
|---|---|
| Parking Features | Garage,Attached |
| Lot Features | Open Lot,Sloped |
| Water Source | Public |
| Lot Size Area | 11325.6 |
| Foundation Details | Slab |
| Building Area Total | 2041 |
| Lot Size Acres | 0.26 |
| Lot Size Source | Public Records |
Amenities
- Foreclosure
- Views
- Short Sale
- New Construction
- Adult 55+
- Lease To Own
- No HOA Fees
- Furnished
- Primary On Main
- Air Conditioning
- Seller Finance
- Green
- Fixer Upper
- Horse
- Golf
- Fireplace
- Deck
- Garage
- Basement
- Pool
Property vs Single Family Average in 30263
Price
Taxes
Year Built
 ©2026 Georgia Multiple Listing Service All information deemed reliable but not guaranteed. All properties are subject to prior sale, change or withdrawal. Neither listing broker(s) or information provider(s) shall be responsible for any typographical errors, misinformation, misprints and shall be held totally harmless. Listing(s) information is provided for consumer's personal, non-commercial use and may not be used for any purpose other than to identify prospective properties consumers may
