

Fixer Upper - Primary on Main

Address
2501 Mahan Drive, Waycross, GA
Price
$ 576,200
Property Attributes
- MLS#10848890
- TypeSingle Family
- Listing Status New
- CountyWare
- CityWaycross
- Neighborhoodnone
- Zip31501
- StyleContemporary
- Year Built1974
- Taxes$ 4672
- Price$ 576,200
- Bedrooms5
- Full Bathrooms3
- Half Bathrooms1
- Sqr Footage6467
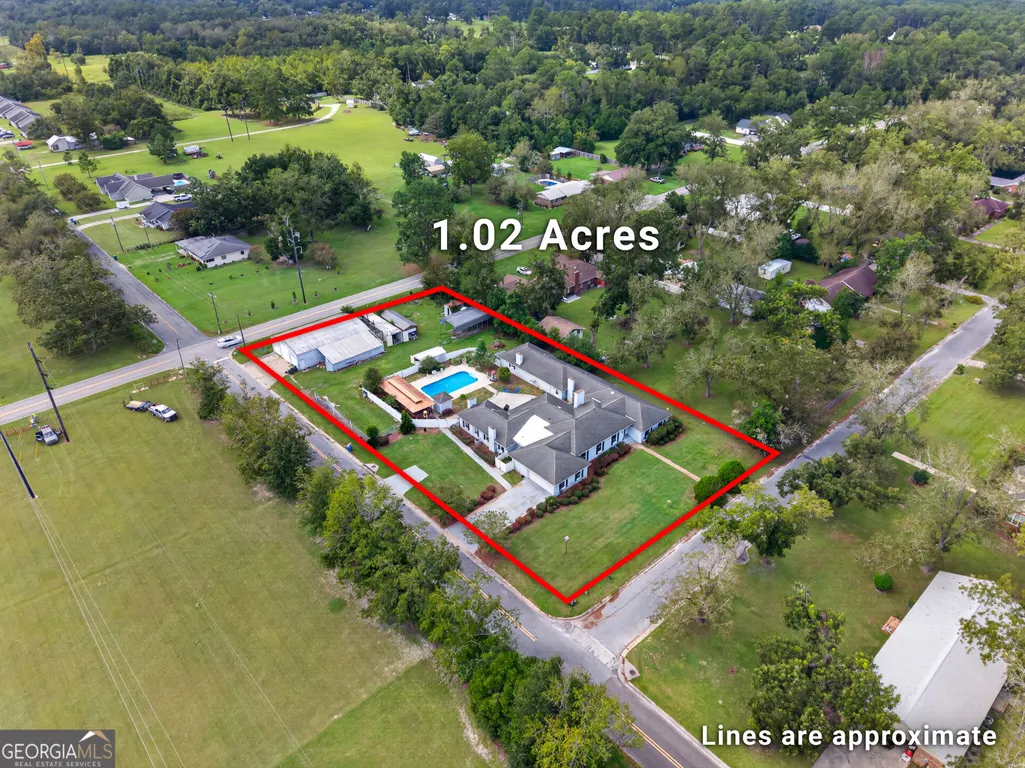
- Lot Size1.02 Acres
Data Source:
Georgia MLS (GAMLS)
Property Description
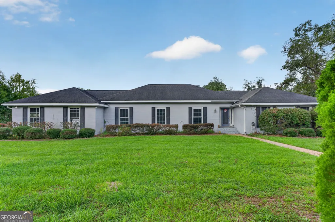
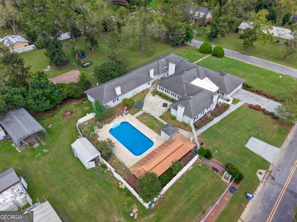
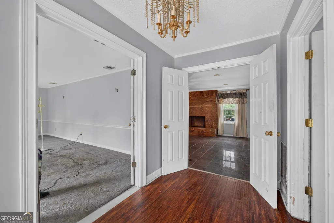
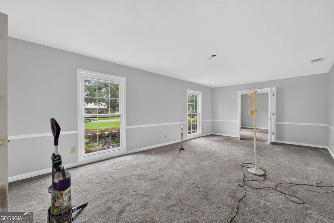
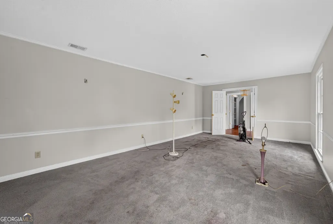
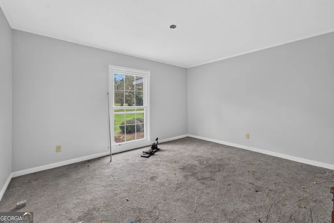
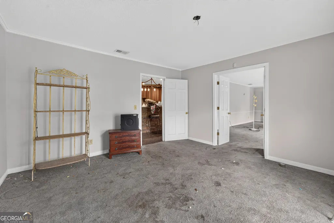
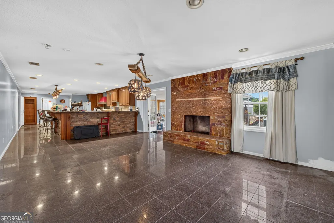
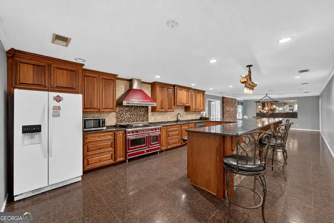
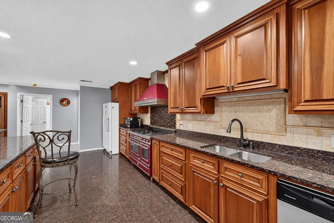
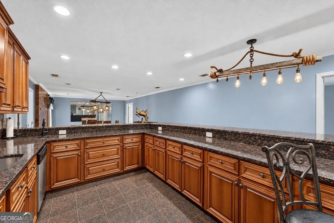
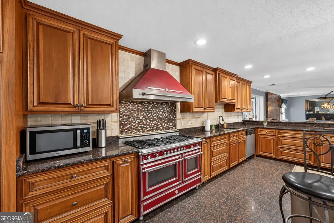
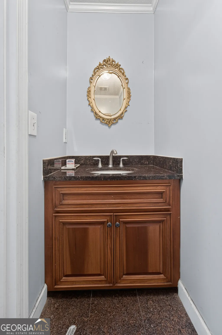
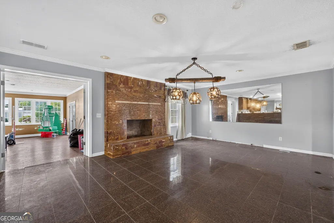
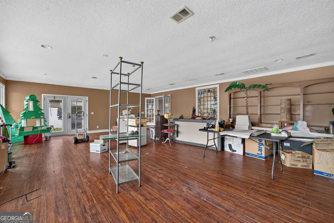
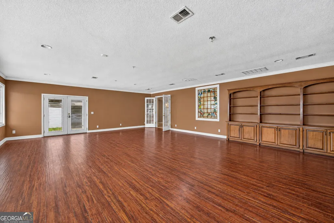
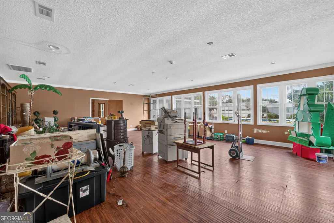
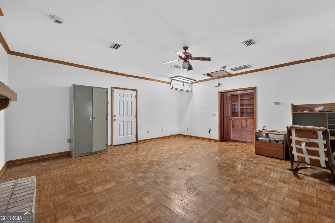
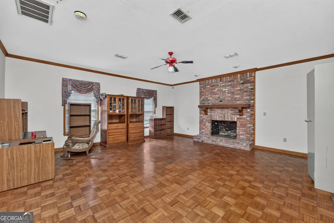
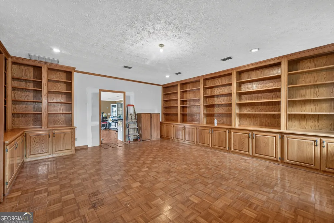
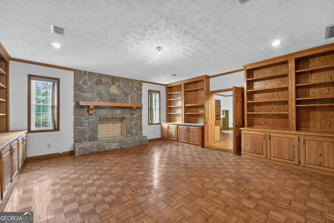
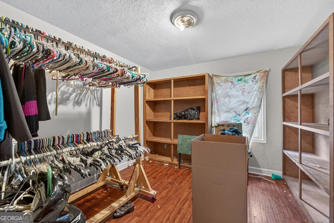
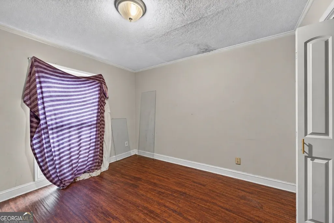
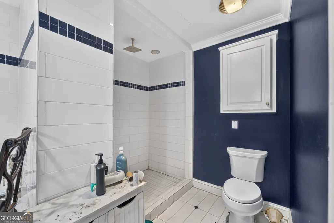
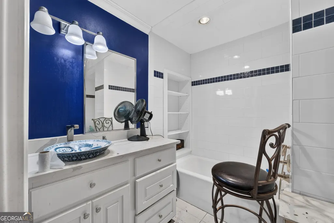
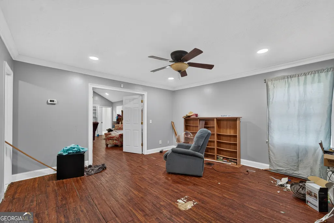
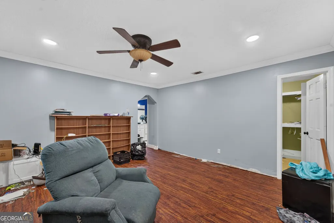
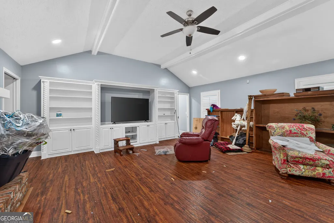
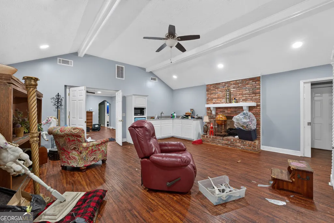
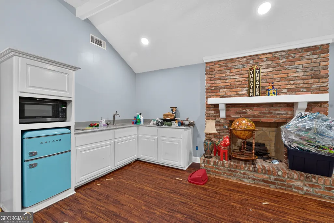
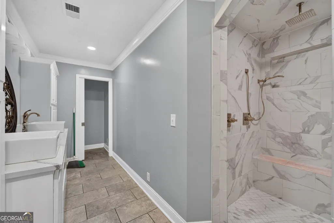
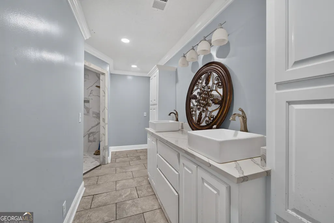
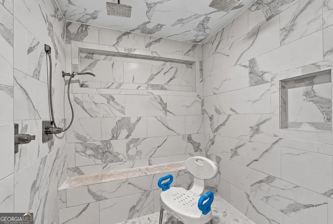
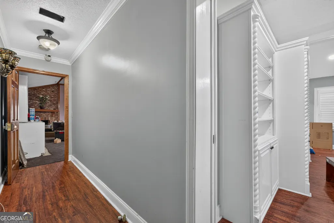
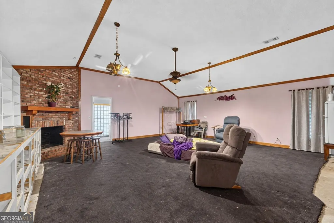
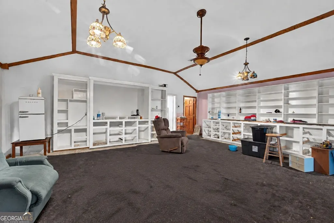
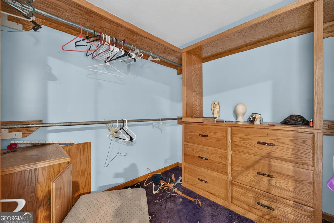
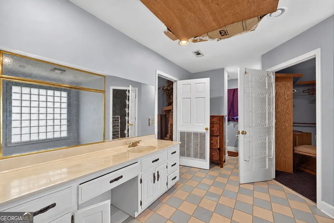
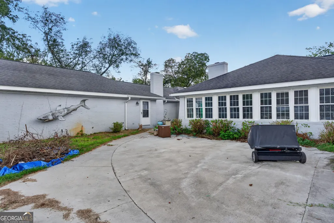
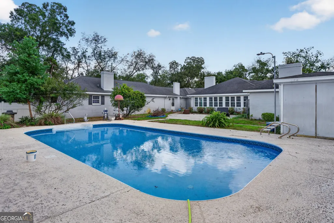
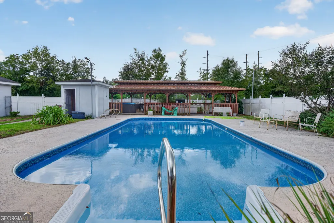
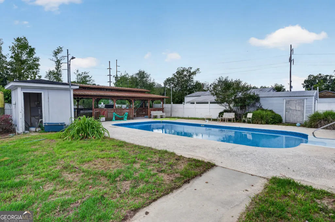
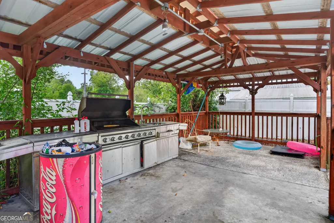
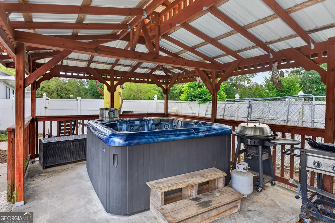
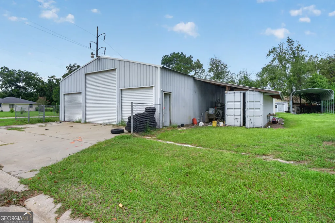
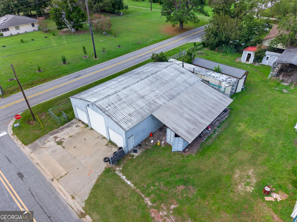
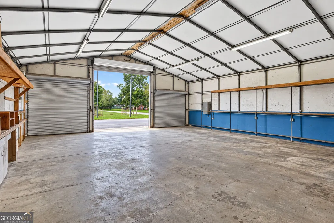
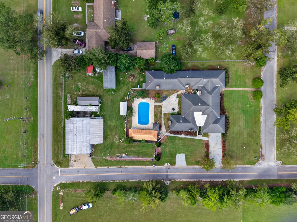
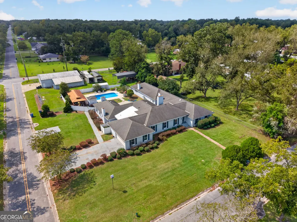
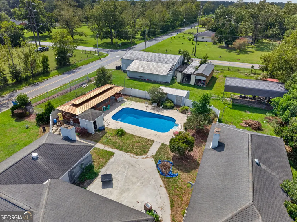
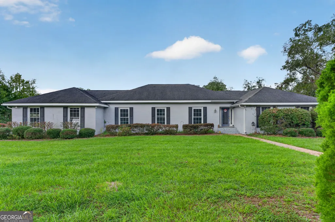
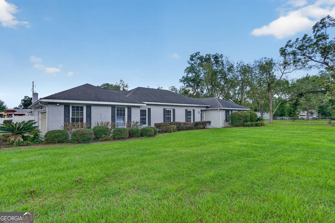
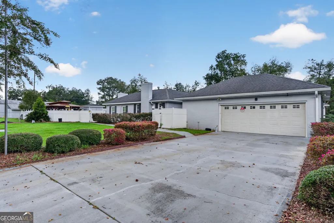
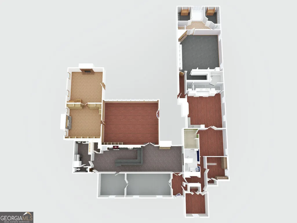
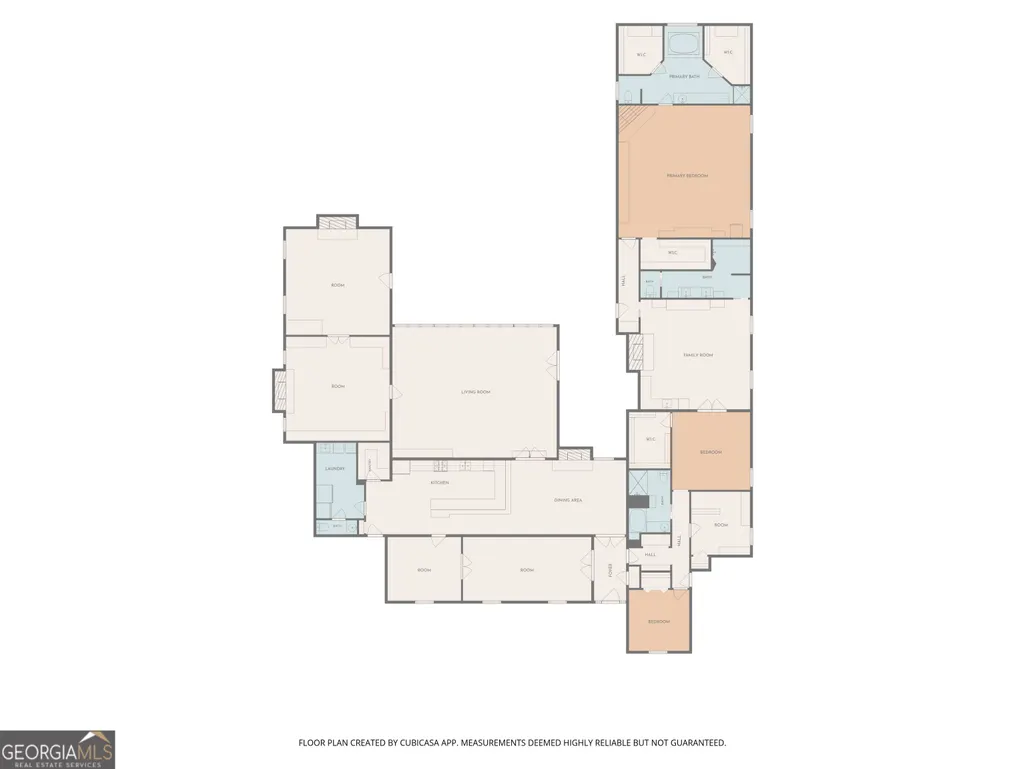
If you've been waiting for a property with SPACE, character and possibilities-here it is. With 6,467 square feet, 5 bedrooms, 3 full baths and 1 half bath, this sprawling one-story home offers a footprint you simply don't find every day. Inside, you'll find room after room ready to be reimagined. The oversized kitchen is a standout with extensive cabinetry, a large island, stone accents and a statement commercial-style range. With two living rooms, two dining rooms, a study and an approximately 800-square-foot sunroom/game room, there's space for entertaining, hobbies, working from home, multigenerational living-or simply spreading out. Original architectural details throughout, including brick fireplaces, built-ins, wood accents and vaulted spaces, give this home a personality all its own. The approximately 700-square-foot primary suite is a destination of its own, offering the kind of space rarely found in a traditional floor plan. And then there's the 35' x 55' detached shop. With roll-up doors, high ceilings, a lift and plenty of room for projects, equipment, storage or a serious hobby setup, this is far more than your average backyard workshop. Outside, the approximately 1.02-acre property also features an in-ground pool, adding another layer of possibility to an already unique property. This home is not pretending to be perfect. It needs work, and there are areas ready for repair, updating and a new owner's vision. But with nearly 6,500 square feet, expansive living spaces, an oversized primary suite, pool, substantial detached shop and more than an acre, there is a whole lot here to work with. Bring your ideas, roll up your sleeves and imagine what 2501 Mahan Drive could become. Showing Information: Home is being sold AS-IS. Proof of funds or lender pre-approval is required prior to scheduling a showing. Please note that temporary personal property, furnishings and/or clutter have been digitally removed from select listing photos for presentation purposes. No intended representation is made that those items have been physically removed from the property.
| Elementary School | Middle School | High School |
|---|---|---|
| Wacona Elementary School | Ware Middle School | Ware High School |
| Price History | |
|---|---|
| 9/18/2026 | Listed $576,200 |
General Features
| Sewer | Public Sewer |
|---|---|
| Heating | Central |
| Cooling | Central Air |
| Utilities | Cable Available,Electricity Available,High Speed Internet |
| Roof | Tar/Gravel |
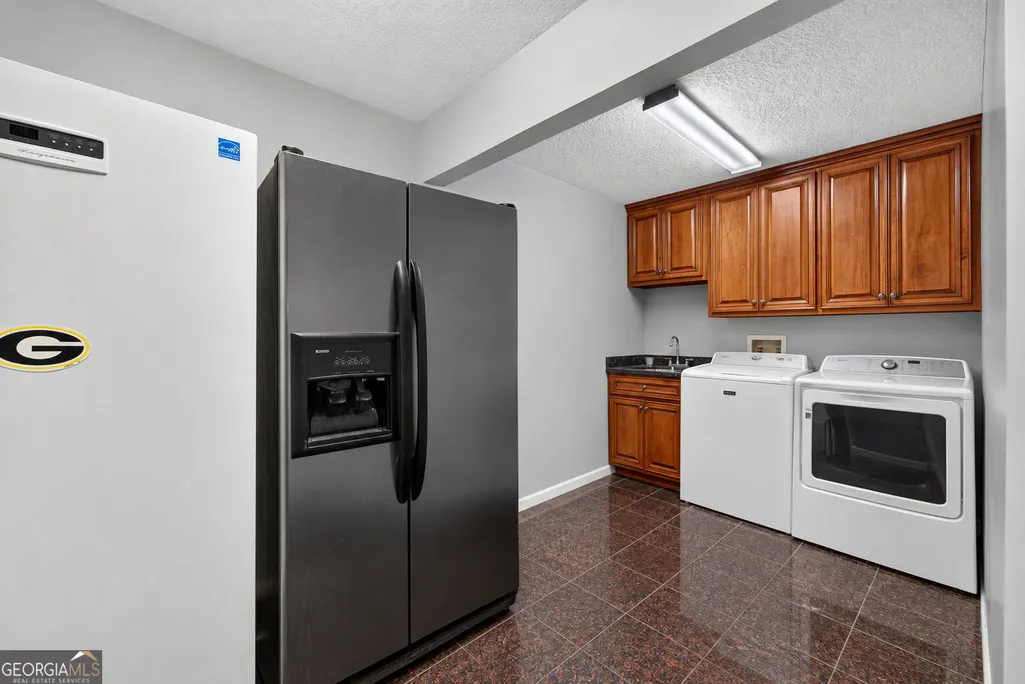
| Appliances | Range,Refrigerator |
| Association Fee Includes | None |
| Architectural Style | Contemporary |
| Pool Features | In Ground |
| Construction Materials | Stucco |
| Year Built | 1974 |
| Levels | One |
| Property Subtype | Single Family Residence |
| Tax Year | 2026 |
| Community Features | None |
| County | Ware |
| New Construction | false |
| Property Type | Residential |
| HOA | false |
| Attached Garage | true |
| Subdivision Name | none |
| Garage Y/N | true |
| Other Structures | Garage(s),Outbuilding,Pool House,Workshop |
| Full Baths | 3 |
| Status | New |
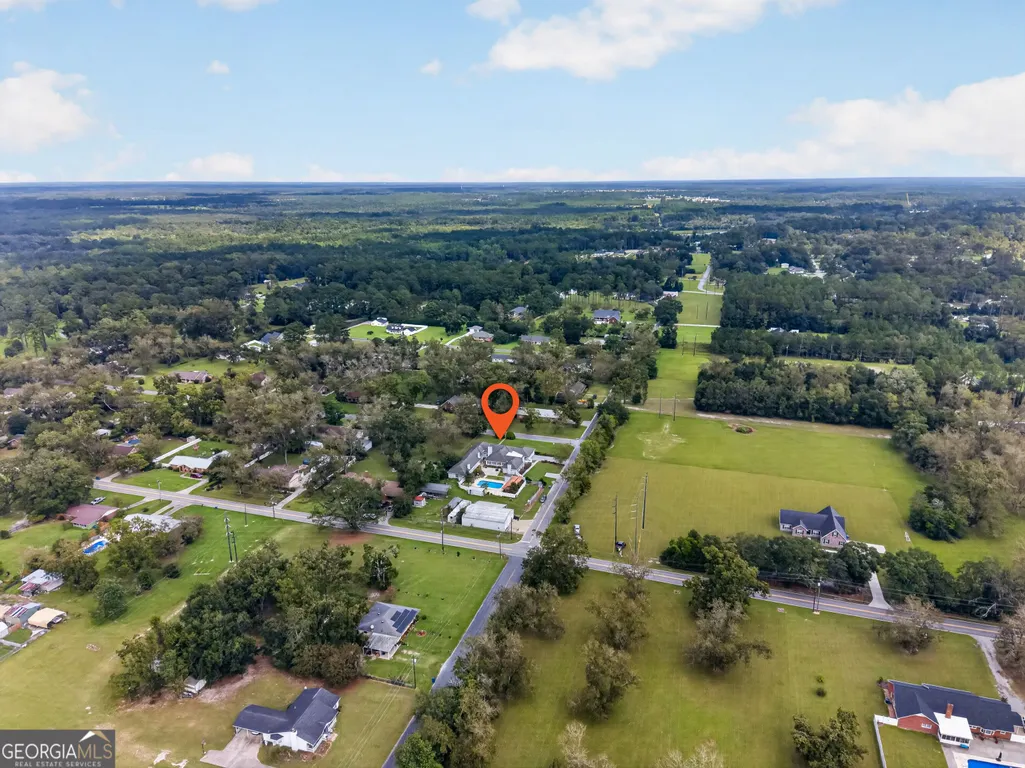
| Directions | From US1, Turn onto Wacona Drive, travel aprox. 1 mile, turn right on Dorothy St. This home is located at the corner of Dorothy St and Cherokee Ave. |
| High School | Ware |
| City | Waycross |
| Lot Size Units | Acres |
| Lot Size Square Feet | 44431.2 |
| Carport Y/N | false |
| Elementary School | Wacona |
| Land Lease Y/N | false |
| Tax Annual Amount | 4672.51 |
| Home Warranty Y/N | false |
| Middle/Junior High School | Ware |
| Property Condition | Fixer |
| Structure Type | House |
| Building Area Units | Square Feet |
| Living Area Units | Square Feet |
| Standard Status | Active |
Interior Features
| Interior Amenities | Bookcases,Double Vanity,High Ceilings,In-Law Floorplan,Master On Main Level,Separate Shower,Soaking Tub,Split Bedroom Plan,Tile Bath,Vaulted Ceiling(s),Walk-In Closet(s),Wet Bar |
|---|---|
| Basement | None |
| Flooring | Carpet,Hardwood,Laminate,Tile |
| Total Fireplaces | 5 |
| Air Conditioning Y/N | true |
| Heating Y/N | true |
| Fireplace Y/N | true |
| Above Grade Finished Area | 6467 |
| Half Baths | 1 |
| Laundry Features | Common Area,Mud Room |
| Total Bedrooms | 5 |
| Main Level Bedrooms | 5 |
| Main Level Bathrooms | 3 |
| Below Grade Finished Area Unit Type | Square Feet |
| LivingAreaSource | Appraiser |
| Above Grade Finished Area Unit Type | Square Feet |
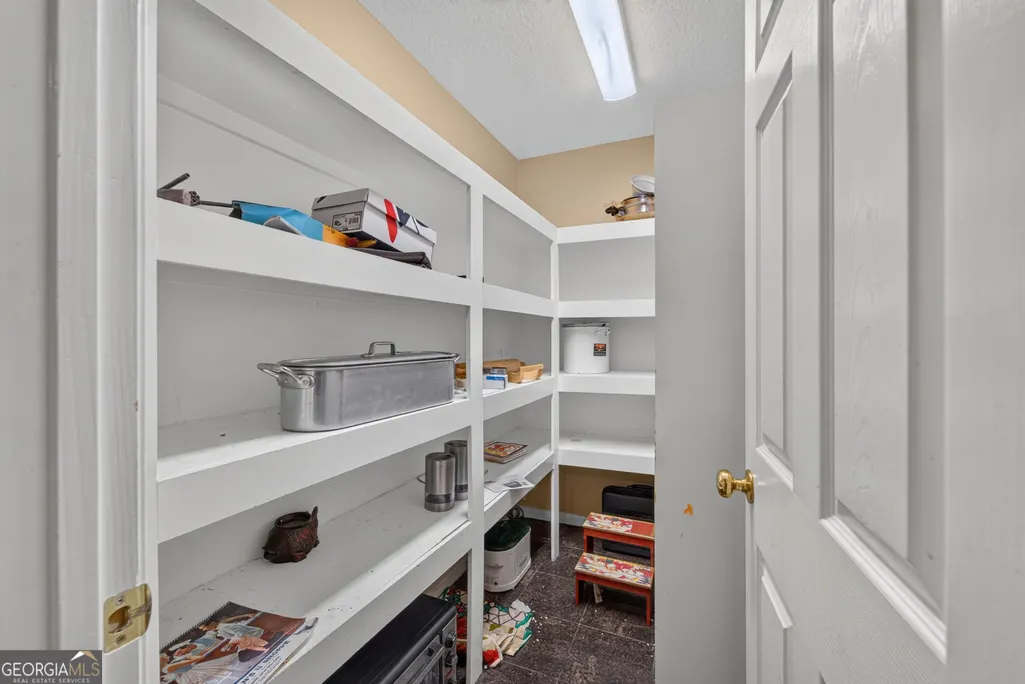
| Kitchen Features | Breakfast Bar,Breakfast Room,Pantry,Solid Surface Counters,Walk-in Pantry |
| Total Baths | 4 |
| Dining Room Features | Seats 12+,Separate Room |
Exterior Features
| Fencing | Privacy |
|---|---|
| Parking Features | Garage,Attached,Detached |
| Lot Features | Corner Lot |
| Water Source | Public |
| Lot Size Area | 1.02 |
| Building Area Total | 6467 |
| Lot Size Acres | 1.02 |
| Lot Size Source | Public Records |
Amenities
- Foreclosure
- Views
- Short Sale
- New Construction
- Adult 55+
- Lease To Own
- No HOA Fees
- Furnished
- Primary On Main
- Air Conditioning
- Seller Finance
- Green
- Fixer Upper
- Horse
- Golf
- Fireplace
- Deck
- Garage
- Basement
- Pool
Property vs Single Family Average in 31501
Price
Taxes
Year Built
 ©2026 Georgia Multiple Listing Service All information deemed reliable but not guaranteed. All properties are subject to prior sale, change or withdrawal. Neither listing broker(s) or information provider(s) shall be responsible for any typographical errors, misinformation, misprints and shall be held totally harmless. Listing(s) information is provided for consumer's personal, non-commercial use and may not be used for any purpose other than to identify prospective properties consumers may
