

Primary on Main
Address
4694 Maroney Mill Road, Douglasville, GA
Price
$ 525,000
Property Attributes
- MLS#10848746
- TypeSingle Family
- Listing Status New
- CountyDouglas
- CityDouglasville
- NeighborhoodNONE
- Zip30134
- StyleTraditional
- Year Built1995
- Taxes$ 3514
- Price$ 525,000
- Bedrooms4
- Full Bathrooms3
- Half Bathrooms1
- Sqr Footage2898
- Lot Size2.43 Acres
Data Source:
Georgia MLS (GAMLS)
Property Description
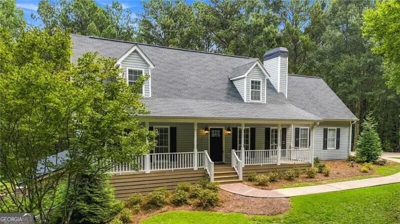
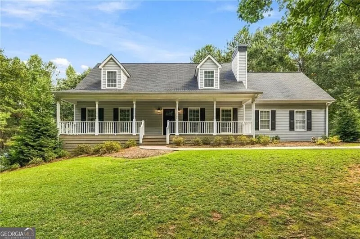
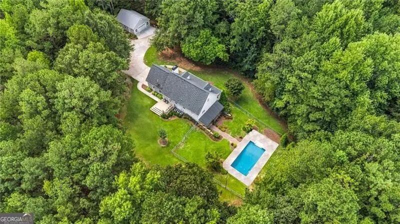
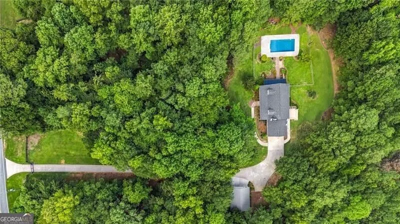
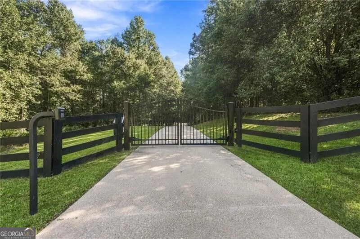
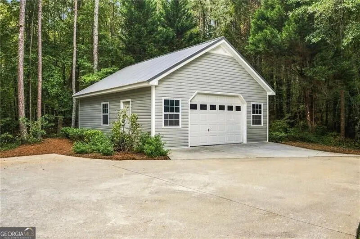
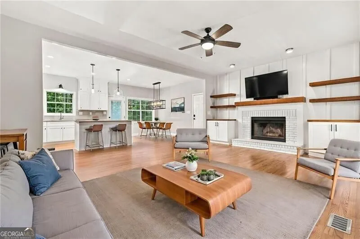
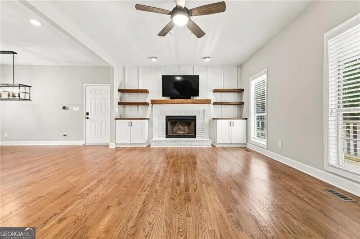
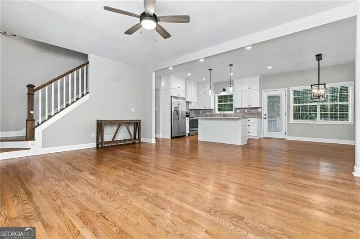
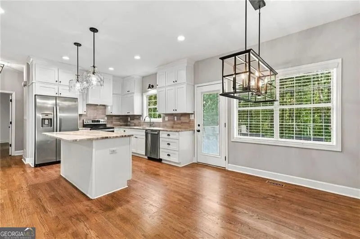
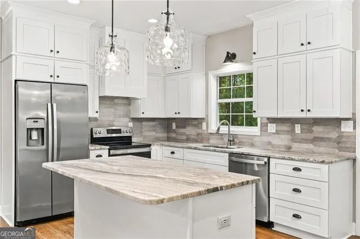
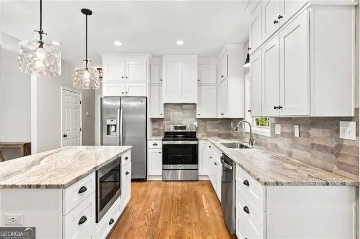
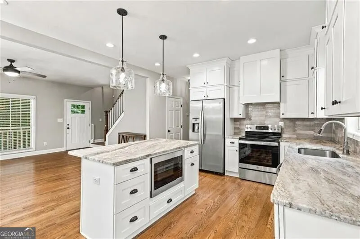
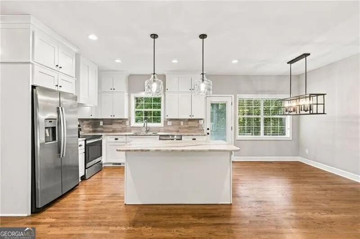
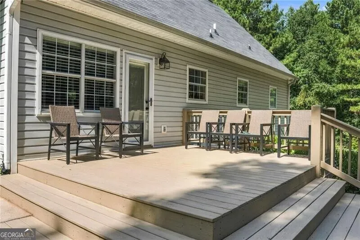
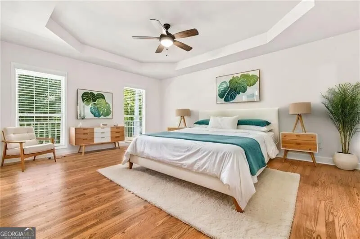
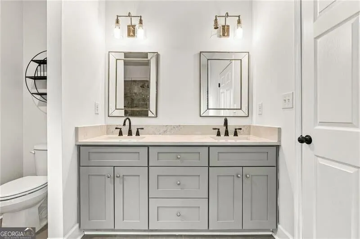
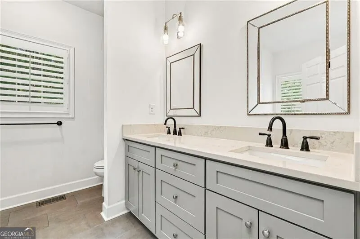
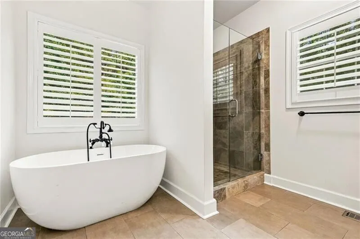
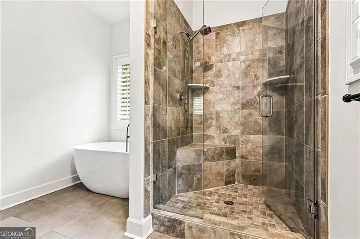
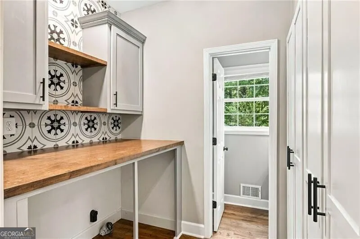
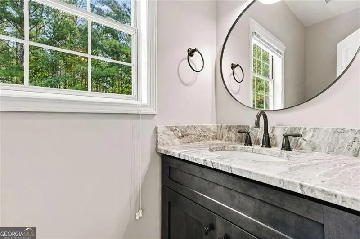
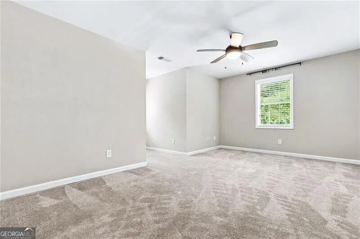
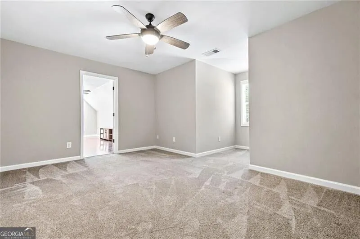
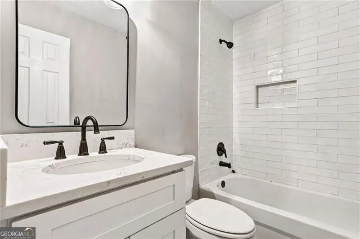
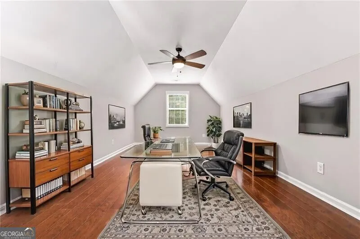
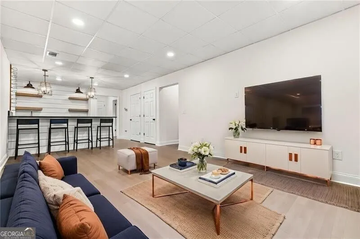
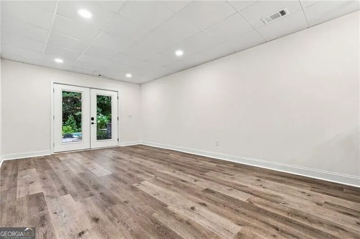
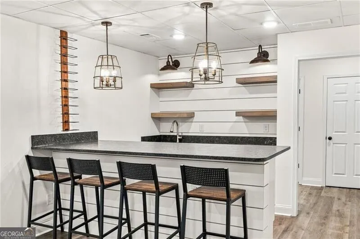
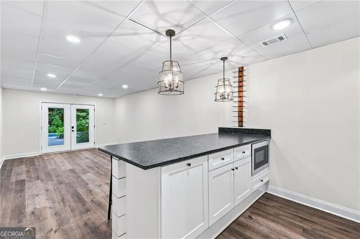
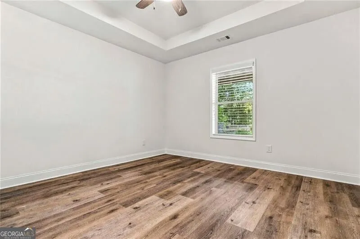
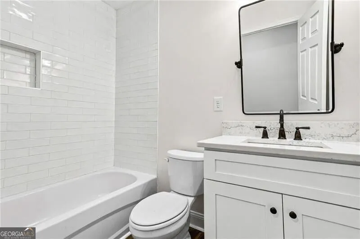
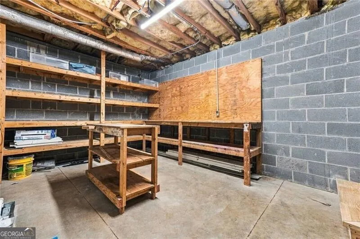
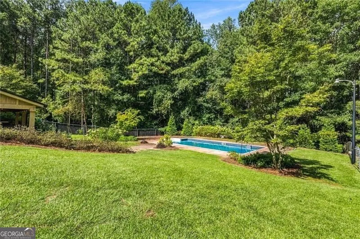
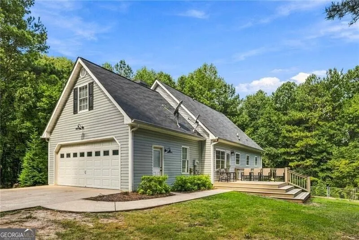
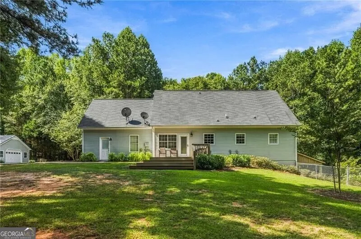
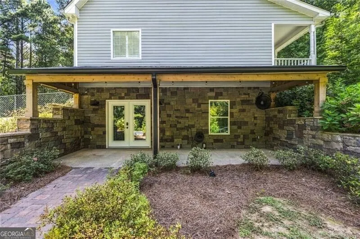
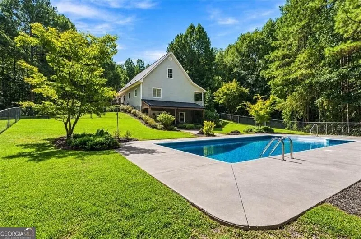
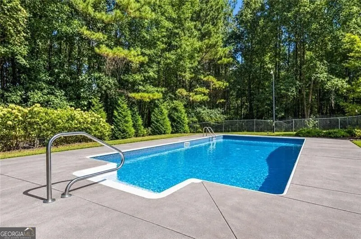
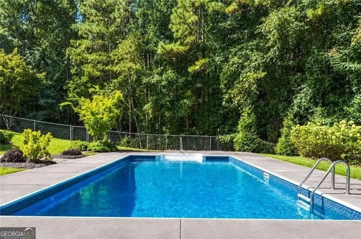
Welcome to this beautifully updated home nestled on 2.43 acres. A private gated driveway leads you to this charming Southern style home featuring a welcoming rocking-chair front porch. Step inside to an open floor plan with gleaming hardwood floors throughout the main living areas. The family room features built-in cabinetry, floating bookshelves, a gas fireplace, and an abundance of natural light, while flowing seamlessly into the kitchen and dining area. The updated kitchen boasts granite countertops, white shaker cabinetry, stainless steel appliances, upgraded lighting, an electric drop-in range and oven, and a built-in microwave. The main level also features an updated half bath and a thoughtfully designed laundry area complete with a built-in folding table, cabinetry, floating shelves, and stylish tile. The spacious primary suite is conveniently located on the main level and offers hardwood floors, a tray ceiling, and a beautifully updated bath with dual vanities, soaking tub, and walk-in tiled shower. Upstairs, you will find two spacious bedrooms and a versatile bonus/rec room over the garage, perfect for a playroom, media room, office, or additional living space. The finished basement provides even more room to spread out with a bedroom, full bath, kitchenette with a charming farmhouse-style bar, and direct access to the in-ground pool. A covered patio provides an ideal spot for relaxing or entertaining. Outside, enjoy the expansive backyard, wonderful rear deck and the privacy offered by 2.43 acres. A detached two-car garage provides additional parking and storage, bringing the total garage capacity to four cars. This beautifully updated private retreat offers space, style, and exceptional indoor-outdoor living.
| Elementary School | Middle School | High School |
|---|---|---|
| Eastside Elementary School | Turner Middle School | Lithia Springs High School |
| Price History | |
|---|---|
| 9/18/2026 | Listed $525,000 |
General Features
| Sewer | Septic Tank |
|---|---|
| Heating | Central,Forced Air,Zoned |
| Cooling | Ceiling Fan(s),Central Air,Zoned |
| Utilities | Cable Available,Electricity Available,Natural Gas Available,Phone Available,Sewer Available,Underground Utilities,Water Available |
| Roof | Composition |
| Appliances | Dishwasher,Gas Water Heater,Microwave |
| Association Fee Includes | Other |
| Patio/Porch Features | Deck,Porch |
| Architectural Style | Traditional |
| Pool Features | In Ground |
| Construction Materials | Vinyl Siding |
| Year Built | 1995 |
| Levels | Two |
| Property Subtype | Single Family Residence |
| Tax Year | 2025 |
| Community Features | None |
| County | Douglas |
| New Construction | false |
| Property Type | Residential |
| HOA | true |
| Attached Garage | true |
| Subdivision Name | NONE |
| Garage Y/N | true |
| Other Structures | Garage(s) |
| Full Baths | 3 |
| Status | New |
| Directions | From Powder Springs Road turn left on to Brownsville Road to left on Burnt Hickory to Right on Maroney Mill Road or from Highway 120 out of Marietta turn Left on Hiram Acworth Highway aka 92 to left on Maroney Mill Road |
| High School | Lithia Springs |
| City | Douglasville |
| Body of Water | None |
| Lot Size Units | Acres |
| Lot Size Square Feet | 105850.8 |
| Carport Y/N | false |
| Elementary School | Eastside |
| Property Attached Y/N | false |
| Land Lease Y/N | false |
| Tax Annual Amount | 3514 |
| Home Warranty Y/N | false |
| Middle/Junior High School | Turner |
| Property Condition | Resale |
| Structure Type | House |
| Building Area Units | Square Feet |
| Living Area Units | Square Feet |
| Standard Status | Active |
Interior Features
| Interior Amenities | Bookcases,In-Law Floorplan,Master On Main Level,Roommate Plan,Separate Shower,Soaking Tub,Walk-In Closet(s) |
|---|---|
| Basement | Bath Finished,Daylight,Finished,Full,Interior Entry |
| Flooring | Carpet |
| Total Fireplaces | 1 |
| Fireplace Features | Factory Built,Gas Log |
| Common Walls | No Common Walls |
| Air Conditioning Y/N | true |
| Heating Y/N | true |
| Window Features | Double Pane Windows |
| Fireplace Y/N | true |
| Above Grade Finished Area | 2034 |
| Half Baths | 1 |
| Laundry Features | In Hall |
| Total Bedrooms | 4 |
| Below Grade Finished Area | 864 |
| Main Level Bedrooms | 1 |
| Main Level Bathrooms | 1 |
| Below Grade Finished Area Unit Type | Square Feet |
| LivingAreaSource | Appraiser |
| Above Grade Finished Area Unit Type | Square Feet |
| Kitchen Features | Breakfast Area,Breakfast Bar,Pantry |
| Total Baths | 4 |
Exterior Features
| Vegetation | Wooded |
|---|---|
| Fencing | Back Yard,Chain Link |
| Parking Features | Garage,Attached,Detached,Kitchen Level |
| Lot Features | Level,Private |
| Water Source | Public |
| Lot Size Area | 2.43 |
| Foundation Details | Block |
| Building Area Total | 2898 |
| Lot Size Acres | 2.43 |
| Lot Size Source | Public Records |
Amenities
- Foreclosure
- Views
- Short Sale
- New Construction
- Adult 55+
- Lease To Own
- No HOA Fees
- Furnished
- Primary On Main
- Air Conditioning
- Seller Finance
- Green
- Fixer Upper
- Horse
- Golf
- Fireplace
- Deck
- Garage
- Basement
- Pool
Property vs Single Family Average in 30134
Price
Taxes
Year Built
 ©2026 Georgia Multiple Listing Service All information deemed reliable but not guaranteed. All properties are subject to prior sale, change or withdrawal. Neither listing broker(s) or information provider(s) shall be responsible for any typographical errors, misinformation, misprints and shall be held totally harmless. Listing(s) information is provided for consumer's personal, non-commercial use and may not be used for any purpose other than to identify prospective properties consumers may
