

Primary on Main
Address
802 Avalon Road, Thomaston, GA
Price
$ 234,900
Property Attributes
- MLS#10840991
- TypeSingle Family
- Listing Status New
- CountyUpson
- CityThomaston
- NeighborhoodAvalon Pines
- Zip30286
- StyleTraditional
- Year Built1957
- Taxes$ 2470
- Price$ 234,900
- Bedrooms4
- Full Bathrooms2
- Half Bathrooms0
- Sqr Footage1593
- Lot Size0.34 Acres
Data Source:
Georgia MLS (GAMLS)
Property Description
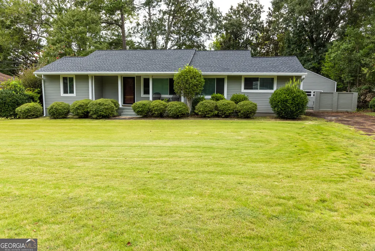
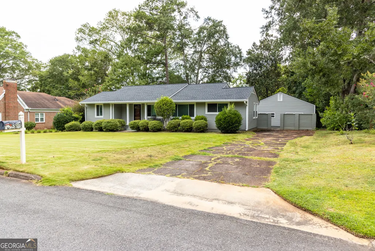
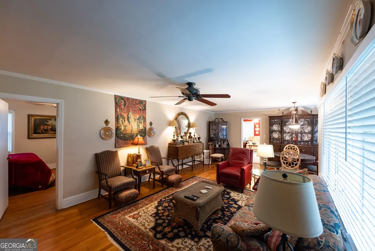
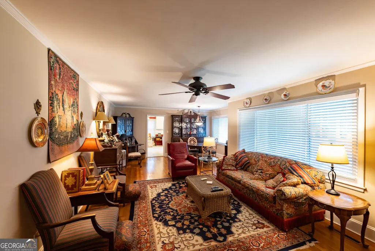
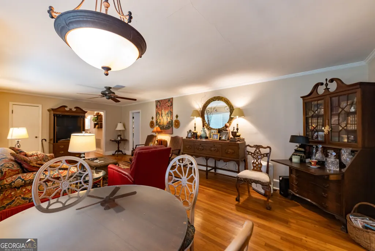
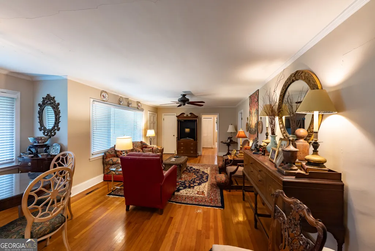
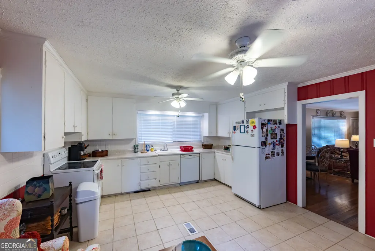
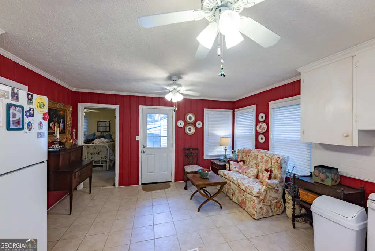
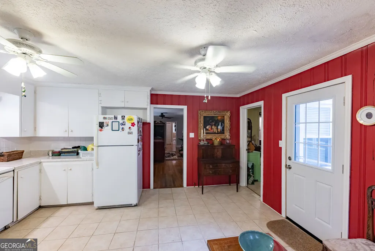
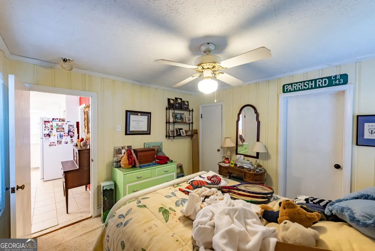
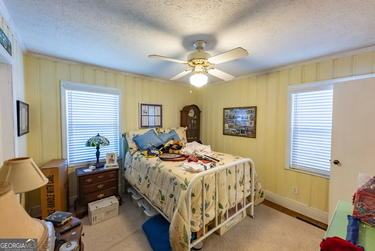
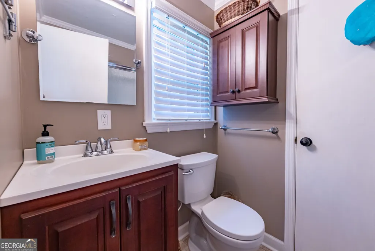
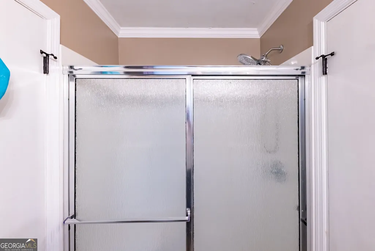
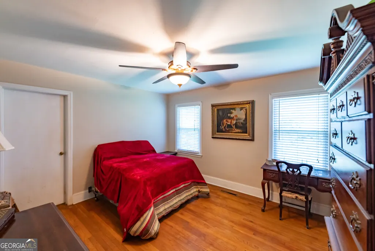
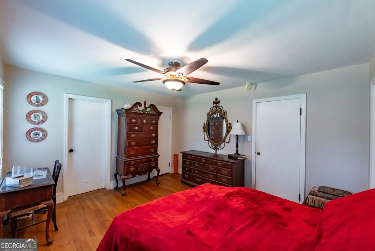
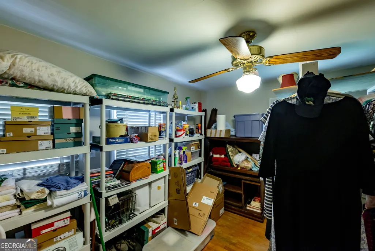
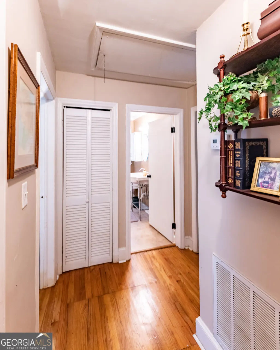
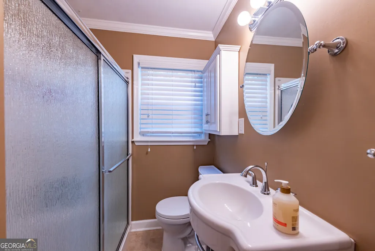
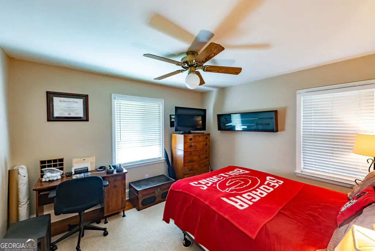
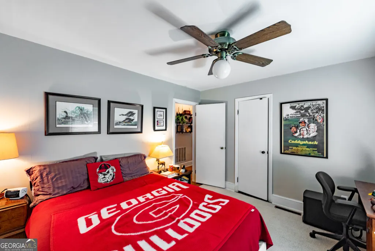
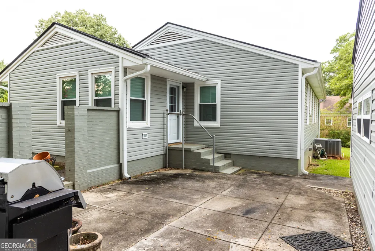
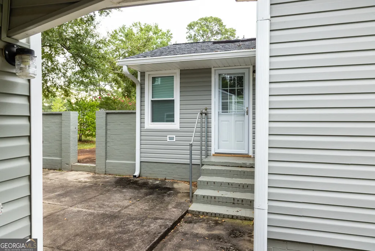
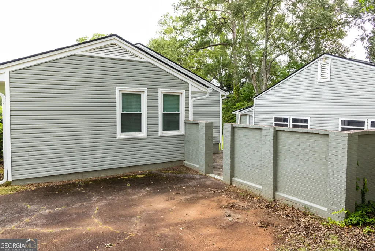
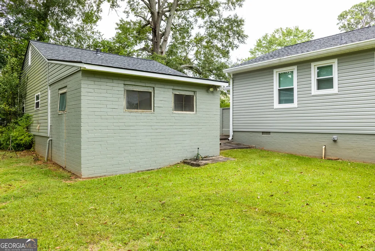
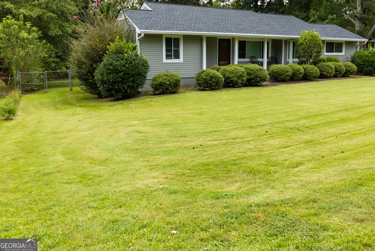
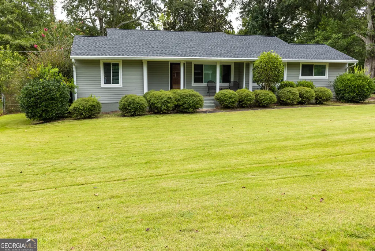
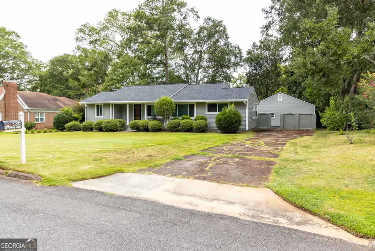
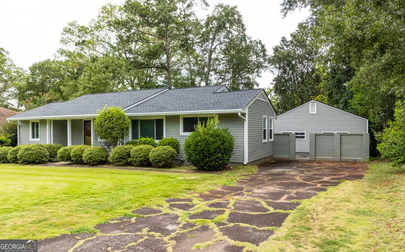
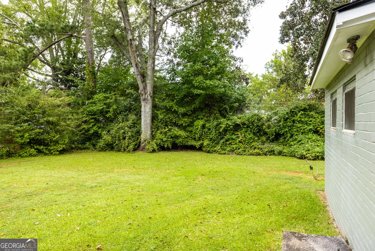
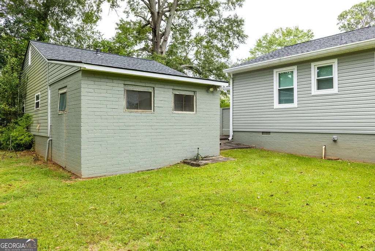
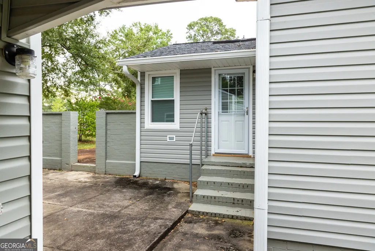
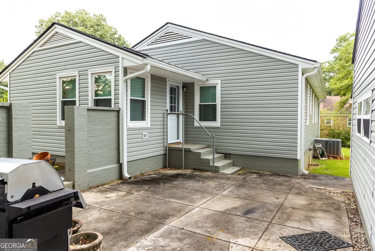
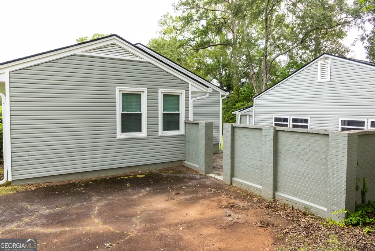
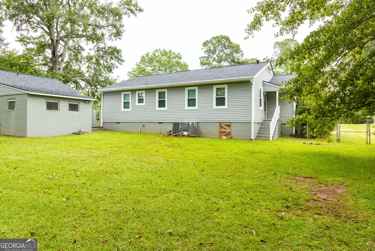
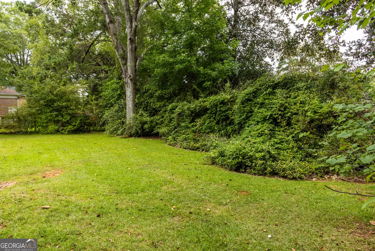
Welcome to 802 Avalon Road, a beautifully situated four-bedroom, two-bath home in one of Thomaston's most established and desirable residential areas. Set along a wide, quiet street just minutes from downtown and the hospital, this inviting one-level home offers a wonderful combination of space, character, privacy, and convenience. Inside, classic hardwood floors add warmth and timeless appeal, while the generous floor plan provides plenty of room for comfortable everyday living. The large kitchen offers ample space for cooking, gathering, and entertaining, and the four-bedroom layout allows for exceptional flexibility, whether you need guest accommodations, a home office, or additional living space. Out back, a level, fully fenced yard creates a private retreat with plenty of room to relax, entertain, garden, or play. A large storage building adds even more functionality and provides excellent space for tools, lawn equipment, hobbies, or additional storage. With its attractive setting, spacious interior, beautiful hardwood floors, large kitchen, private backyard, and convenient location near shopping, dining, schools, healthcare, and downtown Thomaston, 802 Avalon Road offers the kind of comfort and versatility that is increasingly hard to find.
| Elementary School | Middle School | High School |
|---|---|---|
| Upson Lee Elementary School | Upson Lee Middle School | Upson Lee High School |
| Price History | |
|---|---|
| 9/5/2026 | Listed $234,900 |
General Features
| Sewer | Public Sewer |
|---|---|
| Heating | Central |
| Cooling | Central Air,Ceiling Fan(s) |
| Utilities | Cable Available,Electricity Available,High Speed Internet,Natural Gas Available,Phone Available,Sewer Connected,Water Available |
| Roof | Composition |
| Appliances | Dishwasher,Range |
| Association Fee Includes | None |
| Architectural Style | Traditional |
| Construction Materials | Aluminum Siding |
| Year Built | 1957 |
| Levels | One |
| Property Subtype | Single Family Residence |
| Tax Year | 2025 |
| Community Features | Near Shopping |
| County | Upson |
| New Construction | false |
| Property Type | Residential |
| HOA | false |
| Attached Garage | false |
| Subdivision Name | Avalon Pines |
| Garage Y/N | false |
| Full Baths | 2 |
| Status | New |
| Directions | From downtown Thomaston, head WEST on S Green St. Take a RIGHT onto Cherokee Dr then another RIGHT into Avalon Rd. Home is on the LEFT. |
| High School | Upson Lee |
| City | Thomaston |
| Lot Size Units | Square Feet |
| Lot Size Square Feet | 14810.4 |
| Carport Y/N | false |
| Elementary School | Upson Lee |
| Land Lease Y/N | false |
| Tax Annual Amount | 2470 |
| Home Warranty Y/N | false |
| Middle/Junior High School | Upson Lee |
| Property Condition | Resale |
| Structure Type | House |
| Building Area Units | Square Feet |
| Living Area Units | Square Feet |
| Standard Status | Active |
Interior Features
| Interior Amenities | Master On Main Level,Roommate Plan |
|---|---|
| Basement | Crawl Space |
| Flooring | Hardwood |
| Air Conditioning Y/N | true |
| Heating Y/N | true |
| Fireplace Y/N | false |
| Above Grade Finished Area | 1593 |
| Laundry Features | Other |
| Total Bedrooms | 4 |
| Main Level Bedrooms | 4 |
| Main Level Bathrooms | 2 |
| Below Grade Finished Area Unit Type | Square Feet |
| LivingAreaSource | Public Records |
| Above Grade Finished Area Unit Type | Square Feet |
| Total Baths | 2 |
Exterior Features
| Parking Features | Parking Pad |
|---|---|
| Lot Features | Private |
| Water Source | Public |
| Lot Size Area | 14810.4 |
| Building Area Total | 1593 |
| Lot Size Acres | 0.34 |
| Lot Size Source | Public Records |
Amenities
- Foreclosure
- Views
- Short Sale
- New Construction
- Adult 55+
- Lease To Own
- No HOA Fees
- Furnished
- Primary On Main
- Air Conditioning
- Seller Finance
- Green
- Fixer Upper
- Horse
- Golf
- Fireplace
- Deck
- Garage
- Basement
- Pool
Property vs Single Family Average in 30286
Price
Taxes
Year Built
 ©2026 Georgia Multiple Listing Service All information deemed reliable but not guaranteed. All properties are subject to prior sale, change or withdrawal. Neither listing broker(s) or information provider(s) shall be responsible for any typographical errors, misinformation, misprints and shall be held totally harmless. Listing(s) information is provided for consumer's personal, non-commercial use and may not be used for any purpose other than to identify prospective properties consumers may
