

Primary on Main
Address
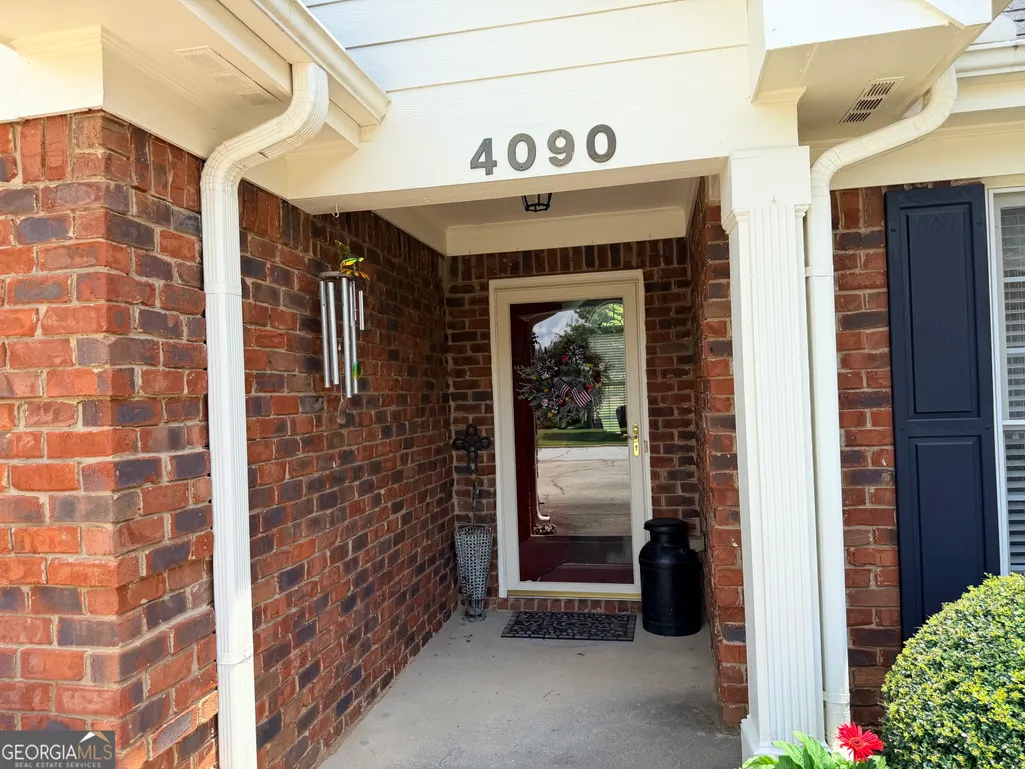
4090 Forest View Drive Se, Conyers, GA
Price
$ 400,000
Property Attributes
- MLS#10808161
- TypeSingle Family
- Listing Status Active
- CountyRockdale
- CityConyers
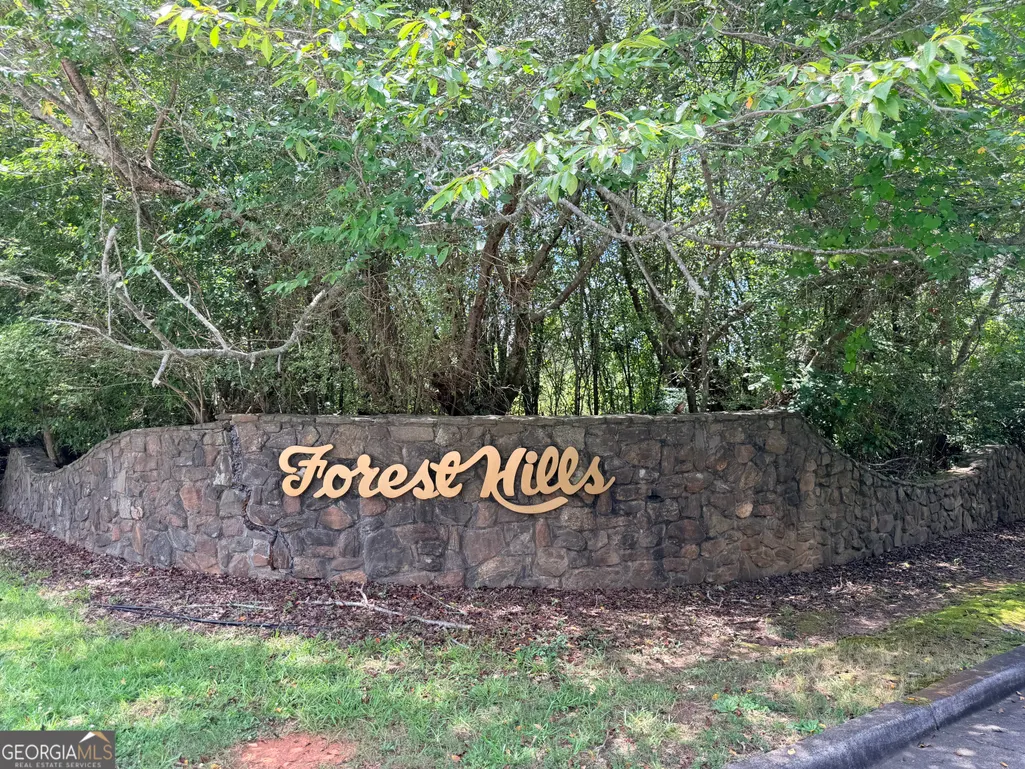
- NeighborhoodForest Hills
- Zip30094
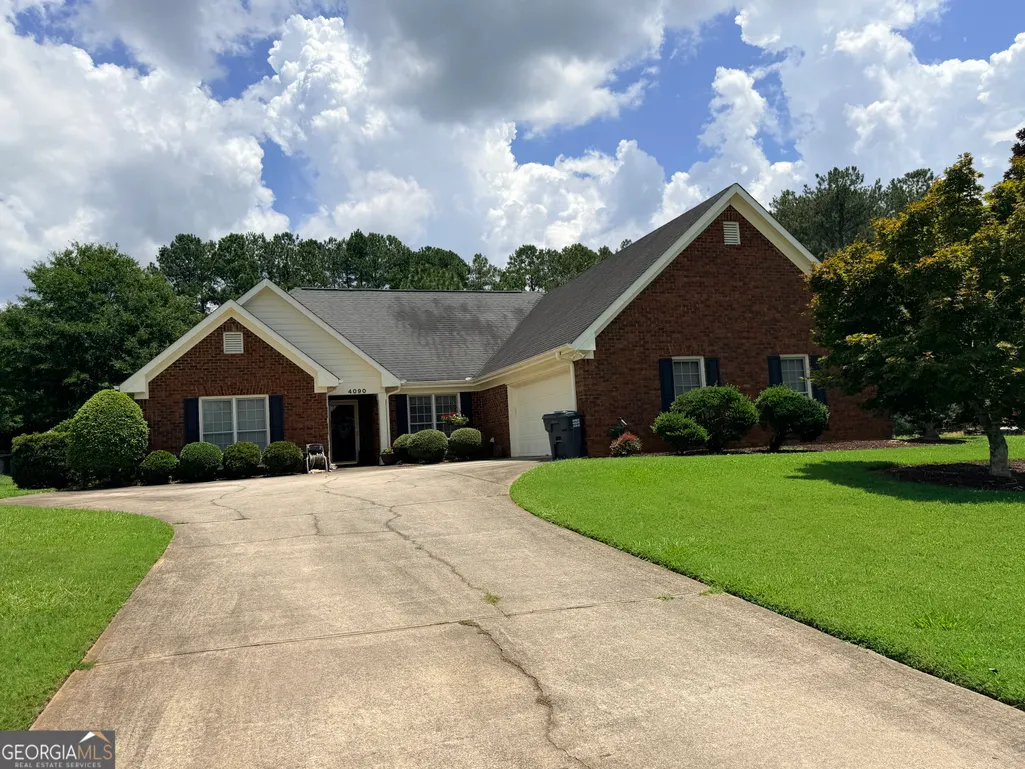
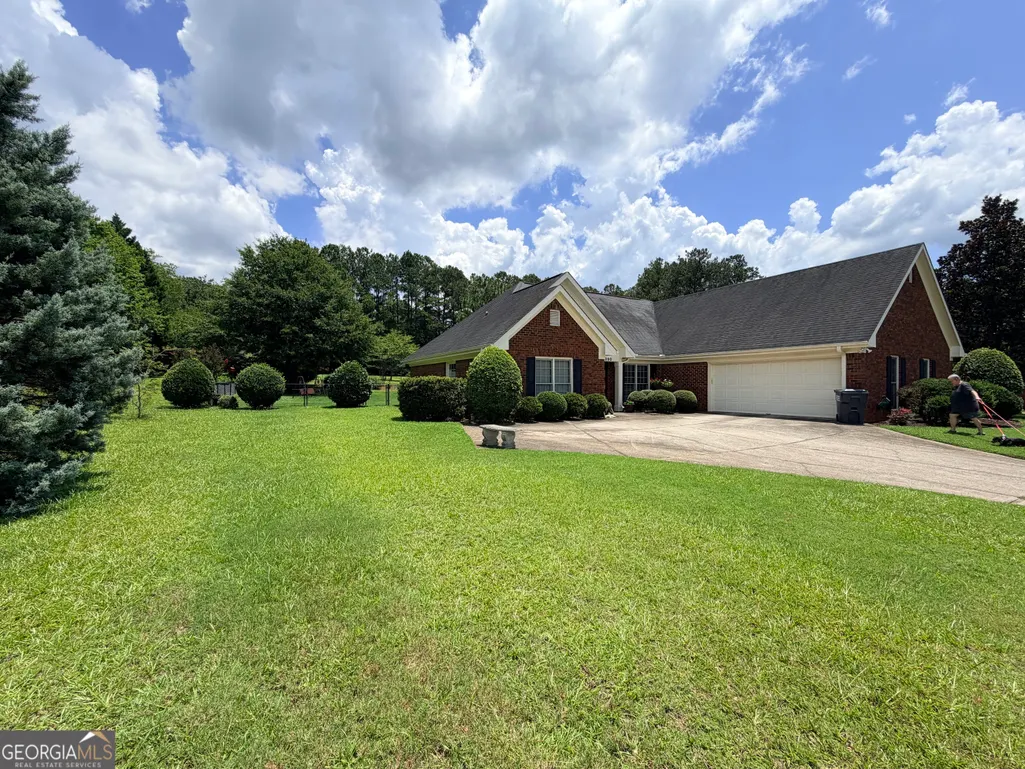
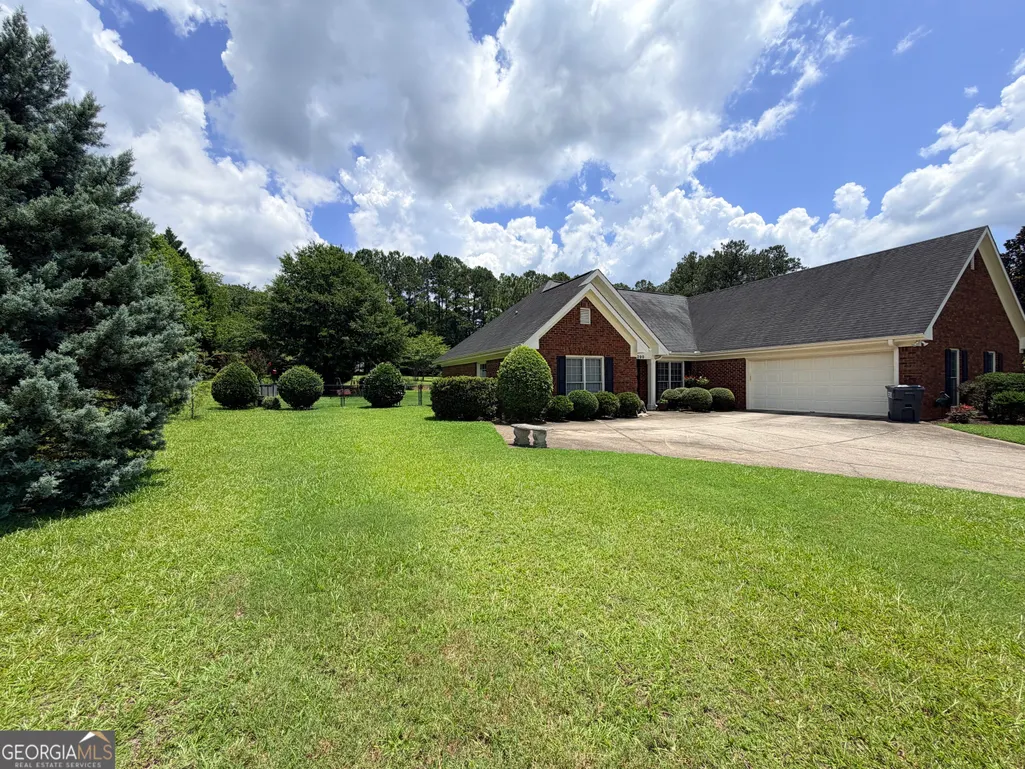
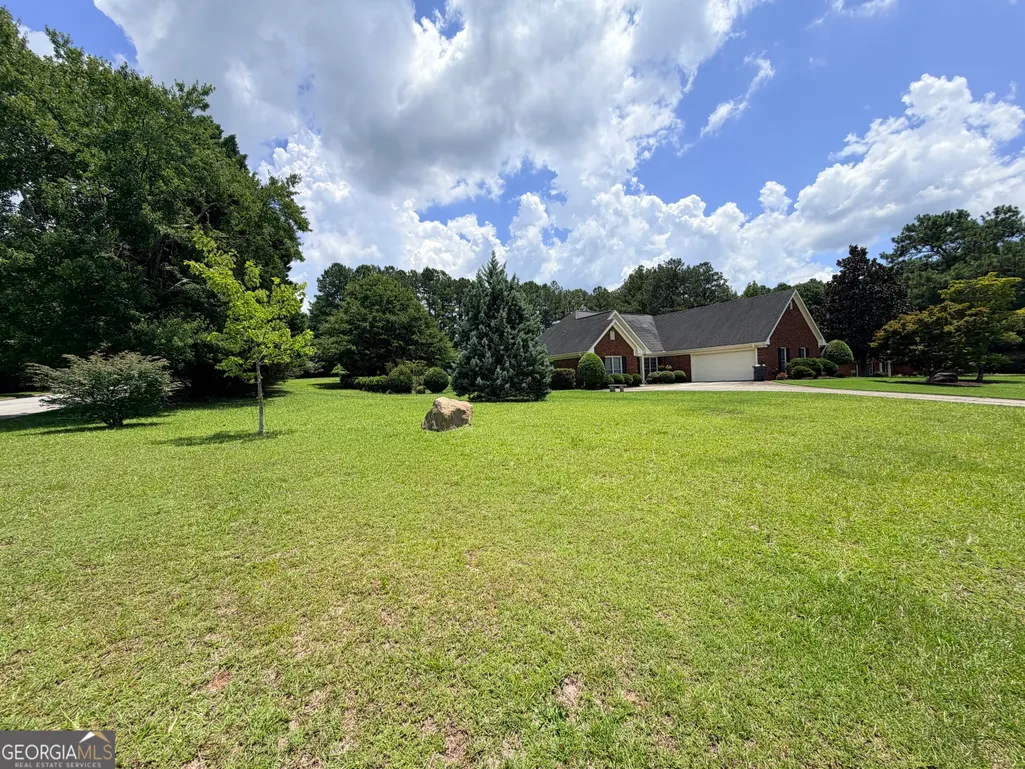
- StyleBrick 3 Side, Ranch
- Year Built2000
- Taxes$ 6491
- Price$ 400,000
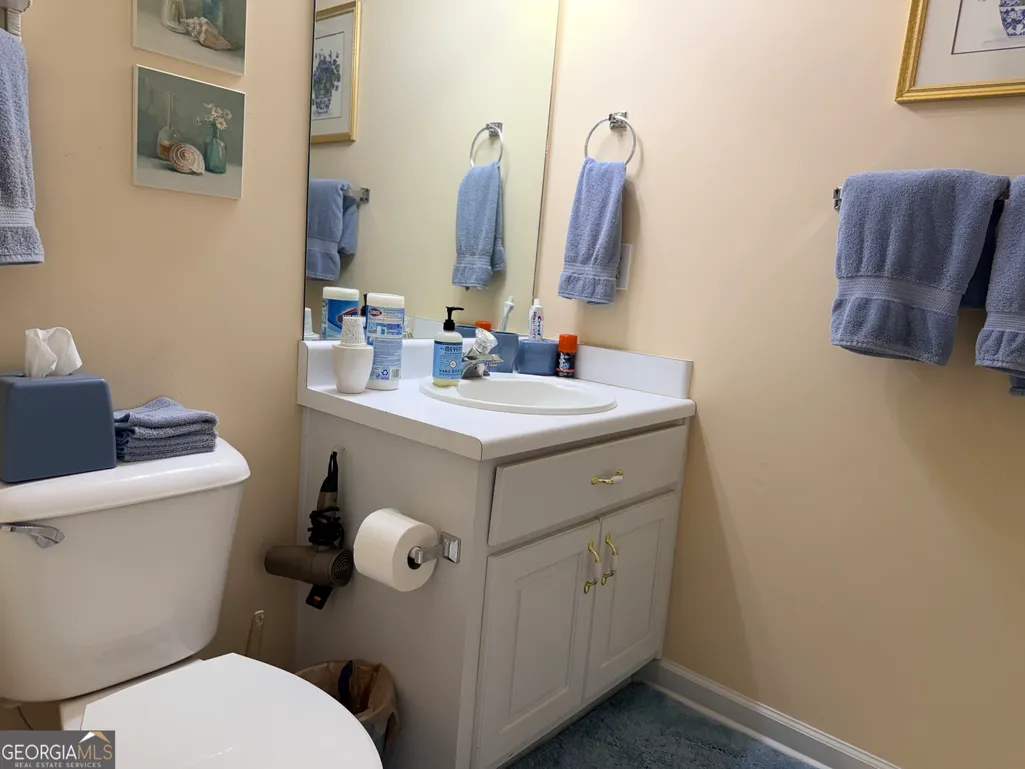
- Bedrooms4
- Full Bathrooms3
- Half Bathrooms0
- Sqr Footage2541
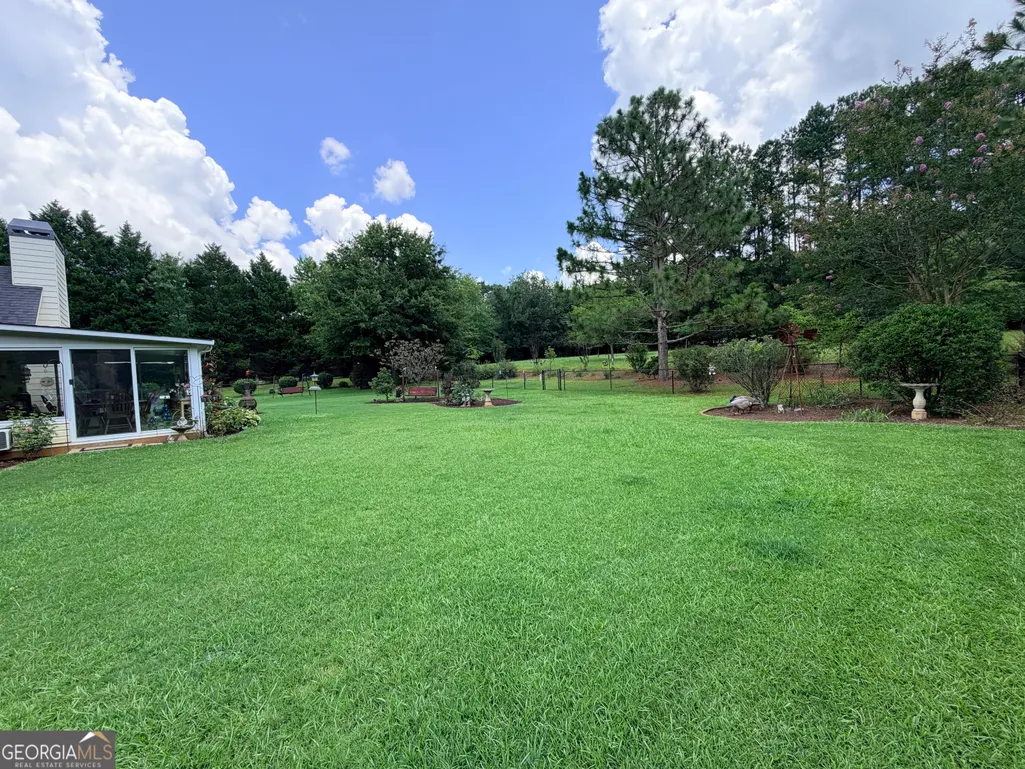
- Lot Size1.31 Acres
Data Source:
Georgia MLS (GAMLS)
Property Description
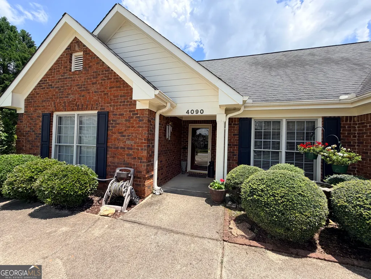
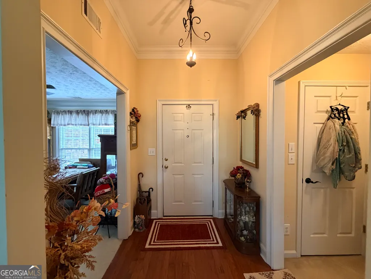
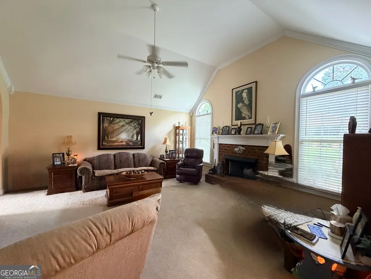
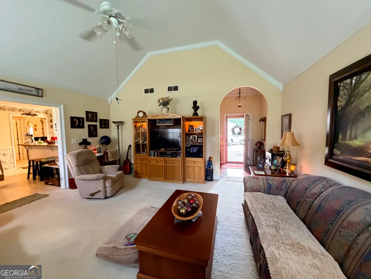
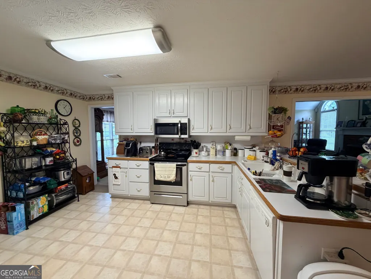
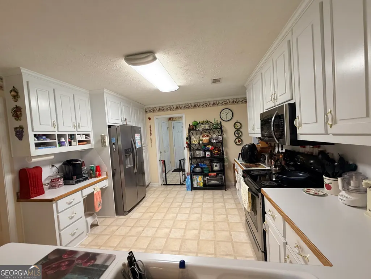
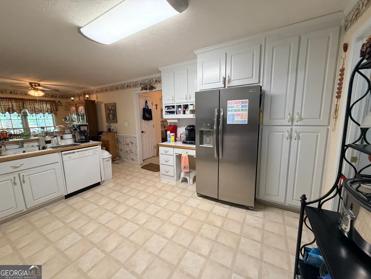
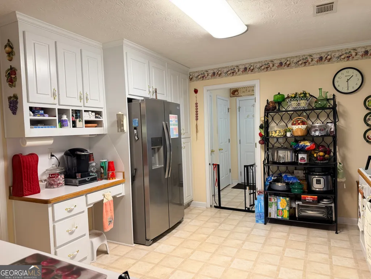
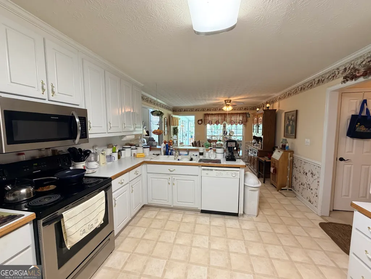
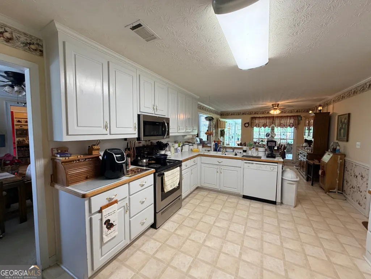
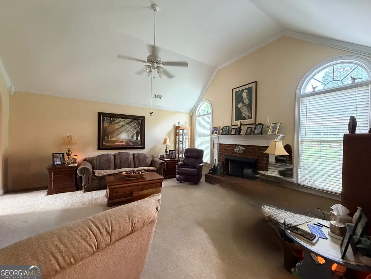
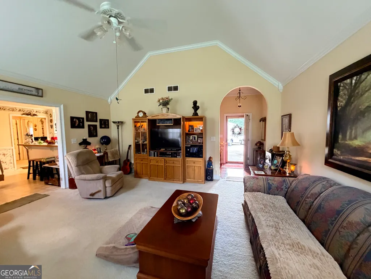
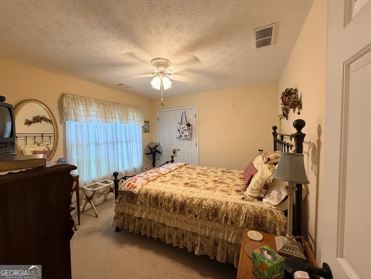
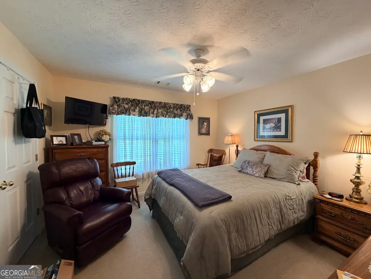
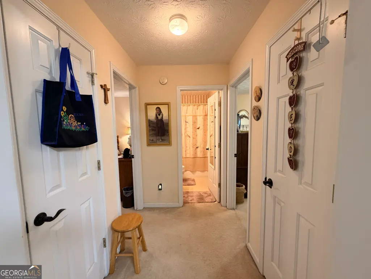
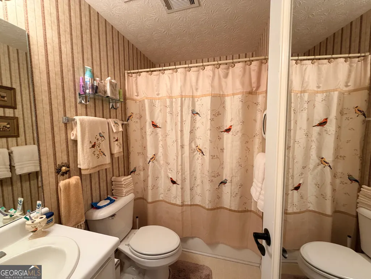
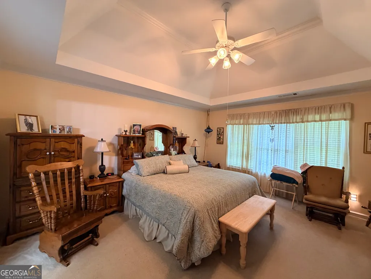
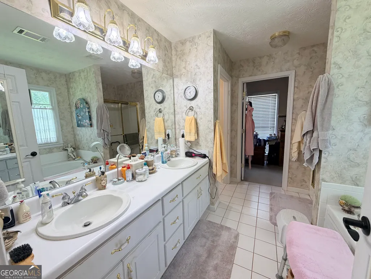
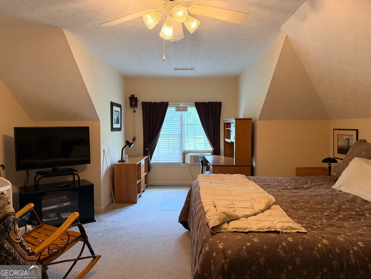
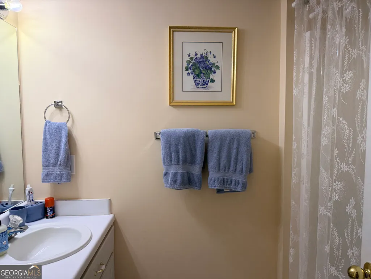
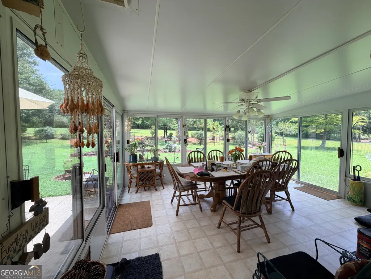
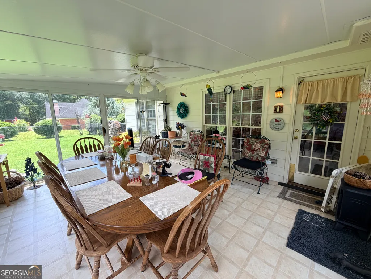
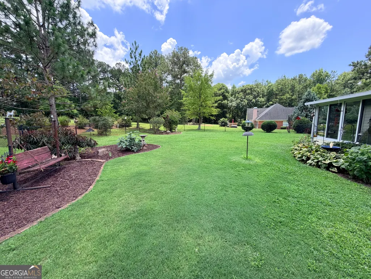
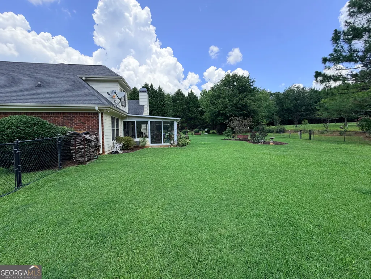
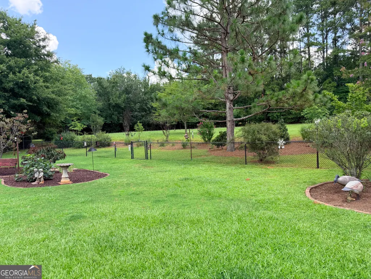
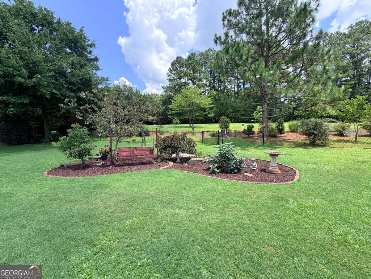
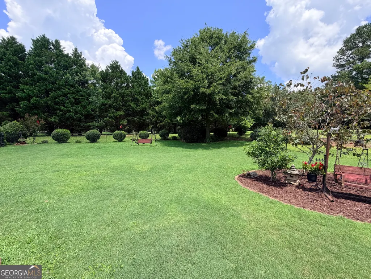
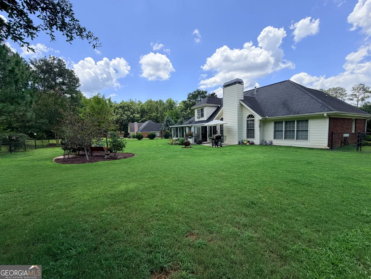
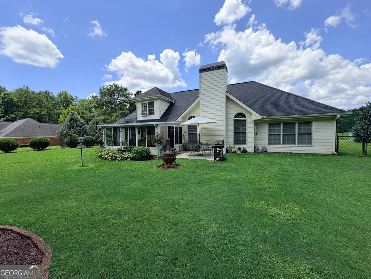
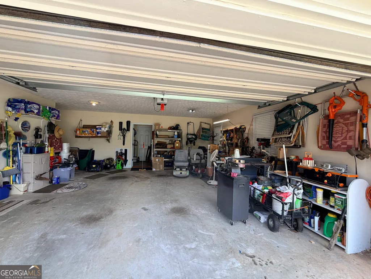
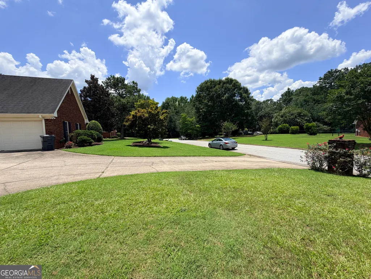
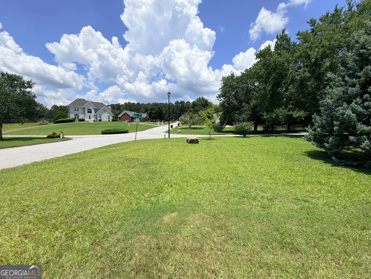
WELCOME HOME TO CONYERS! Known for its beautiful parks and scenic trails, local eateries, historic charm, and growing communities, Conyers offers the perfect blend of small-town warmth and modern convenience. From exploring historic Olde Town to enjoying family-friendly events, festivals, and holiday parades, there is always something to experience without traveling far from home. With convenient access to I-20 and surrounding Newton, Henry, and DeKalb Counties, Conyers is an ideal place to call home while remaining within easy reach of the Atlanta area. This charming three-sided Brick Ranch in South Rockdale's desirable Forest Hill subdivision is ready to welcome its next family! Situated on a beautiful corner lot with over an acre of land, this well-maintained home offers classic curb appeal, comfortable living spaces, and a desirable split-bedroom floor plan. The spacious 4-bedroom, 3-bath home features a private upstairs guest suite complete with its own full bath, offering the perfect retreat for guests, older children, or extended family. The bright white kitchen provides ample cabinet and counter space, a convenient breakfast bar, and a breakfast area that opens into a serene sunroom overlooking the beautifully landscaped backyard. Imagine enjoying your morning coffee, afternoon tea, or entertaining friends while taking in the peaceful outdoor setting. The spacious primary suite and additional bedrooms provide flexibility for family and guests, while the generous living and dining areas offer plenty of room for gatherings and everyday living. The garage offers an added bonus with a large storage room featuring shelving and a dedicated workspace, making it ideal for woodworking, crafts, hobbies, or extra storage. Outside, enjoy over an acre of property, a partially fenced backyard where the dogs can run and play, and established flowering beds that add beauty and character to the landscape. The fencing also provides an added layer of protection for your plantings from local deer. If you've been looking for space, privacy, comfort, and convenience in a growing community, this Forest Hill gem deserves a closer look. Come discover why so many are choosing Conyers as the place to call home!
| Elementary School | Middle School | High School |
|---|---|---|
| Barksdale Elementary School | Gen Ray Davis Middle School | Salem High School |
| Price History | |
|---|---|
| 7/17/2026 | Listed $400,000 |
General Features
| Sewer | Septic Tank |
|---|---|
| Heating | Central,Natural Gas |
| Cooling | Ceiling Fan(s),Central Air |
| Utilities | Cable Available,Electricity Available,High Speed Internet,Natural Gas Available,Phone Available,Water Available |
| Roof | Composition |
| Appliances | Dishwasher,Microwave,Range,Refrigerator |
| Association Fee Includes | None |
| Patio/Porch Features | Patio,Screened |
| Architectural Style | Brick 3 Side,Ranch |
| Construction Materials | Brick |
| Year Built | 2000 |
| Electric | 220 Volts |
| Levels | One and One Half |
| Property Subtype | Single Family Residence |
| Tax Year | 25 |
| Community Features | None |
| County | Rockdale |
| New Construction | false |
| Property Type | Residential |
| HOA | false |
| Attached Garage | true |
| Subdivision Name | Forest Hills |
| Garage Y/N | true |
| Full Baths | 3 |
| Status | Active |
| Directions | GPS for Best Directions: GA 20 to Forest Hill Subdivision, below Honeycreek Rd |
| High School | Salem |
| City | Conyers |
| Lot Size Units | Acres |
| Lot Size Square Feet | 57063.6 |
| Carport Y/N | false |
| Elementary School | Barksdale |
| Land Lease Y/N | false |
| Tax Annual Amount | 6491.1 |
| Home Warranty Y/N | true |
| Middle/Junior High School | Gen Ray Davis |
| Property Condition | Resale |
| Structure Type | House |
| Building Area Units | Square Feet |
| Living Area Units | Square Feet |
| Standard Status | Active |
Interior Features
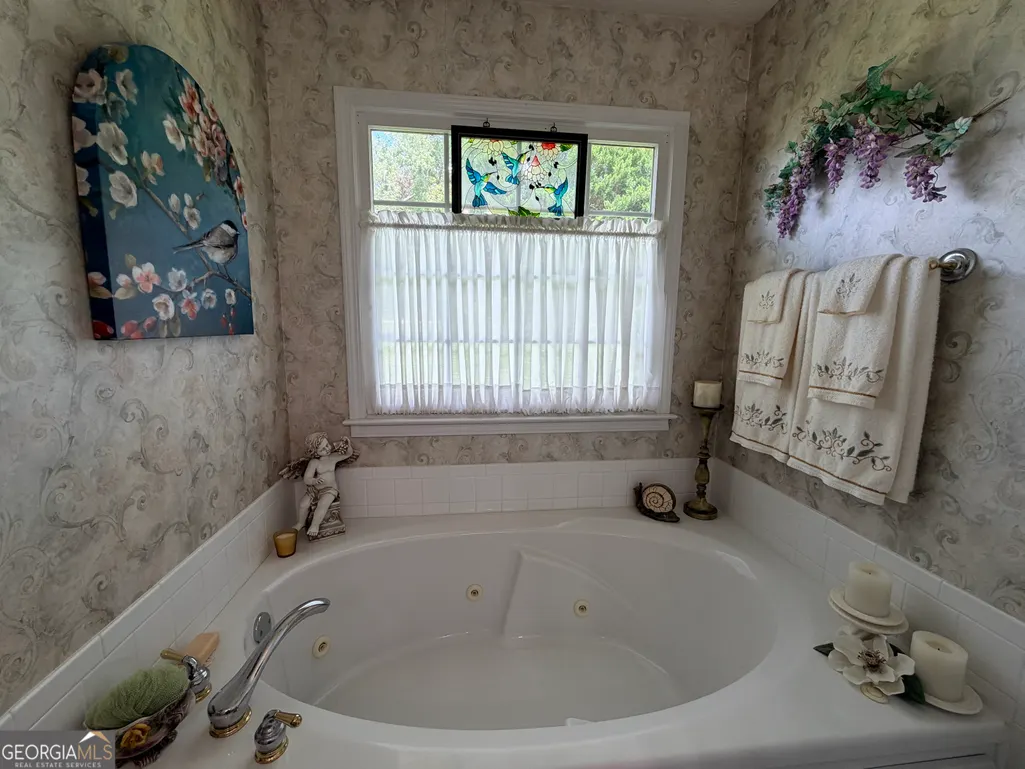
| Interior Amenities | Double Vanity,High Ceilings,Master On Main Level,Separate Shower,Soaking Tub,Split Bedroom Plan,Tray Ceiling(s),Vaulted Ceiling(s),Walk-In Closet(s) |
|---|---|
| Basement | None |
| Flooring | Carpet,Laminate |
| Total Fireplaces | 1 |
| Fireplace Features | Family Room,Gas Starter,Masonry |
| Air Conditioning Y/N | true |
| Heating Y/N | true |
| Fireplace Y/N | true |
| Above Grade Finished Area | 2541 |
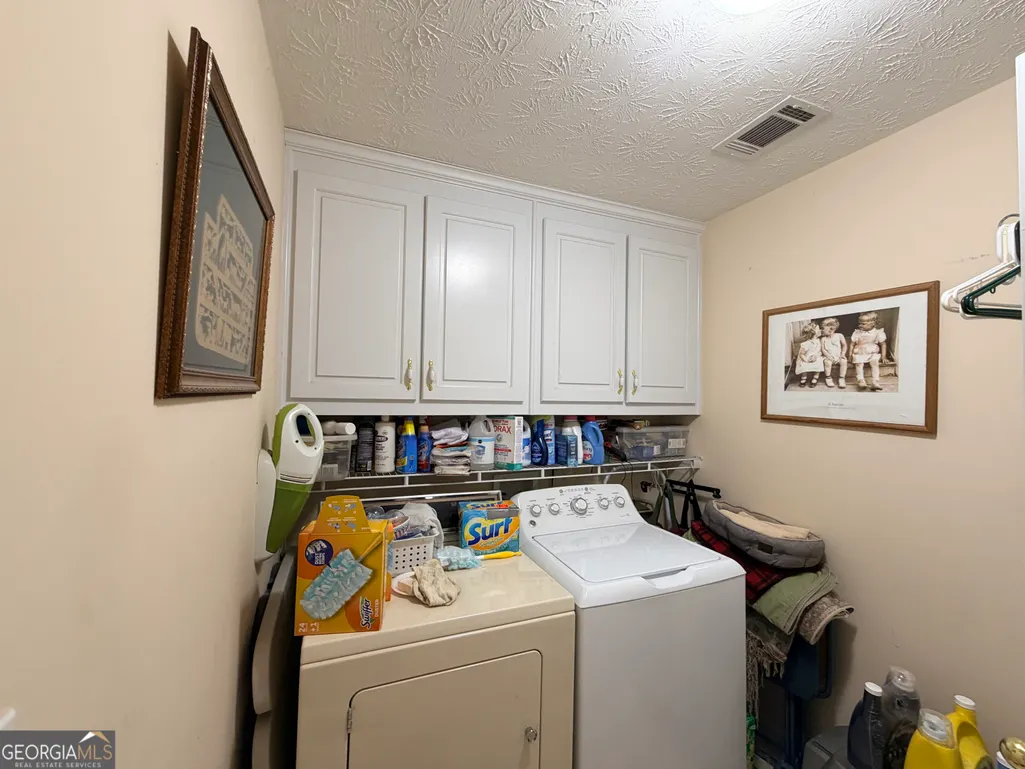
| Laundry Features | Other |
| Total Bedrooms | 4 |
| Main Level Bedrooms | 3 |
| Main Level Bathrooms | 2 |
| Below Grade Finished Area Unit Type | Square Feet |
| LivingAreaSource | Public Records |
| Above Grade Finished Area Unit Type | Square Feet |
| Kitchen Features | Breakfast Area,Breakfast Bar,Country Kitchen,Pantry |
| Total Baths | 3 |
| Dining Room Features | Separate Room |
Exterior Features
| Fencing | Back Yard,Chain Link |
|---|---|
| Parking Features | Garage,Storage,Attached,Kitchen Level,Garage Door Opener,Side/Rear Entrance |
| Lot Features | Corner Lot,Level |
| Water Source | Public |
| Total Parking | 2 |
| Lot Size Area | 1.31 |
| Foundation Details | Slab |
| Building Area Total | 2541 |
| Lot Size Acres | 1.31 |
| Lot Size Source | Public Records |
Amenities
- Foreclosure
- Views
- Short Sale
- New Construction
- Adult 55+
- Lease To Own
- No HOA Fees
- Furnished
- Primary On Main
- Air Conditioning
- Seller Finance
- Green
- Fixer Upper
- Horse
- Golf
- Fireplace
- Deck
- Garage
- Basement
- Pool
Property vs Single Family Average in 30094
Price
Taxes
Year Built
 ©2026 Georgia Multiple Listing Service All information deemed reliable but not guaranteed. All properties are subject to prior sale, change or withdrawal. Neither listing broker(s) or information provider(s) shall be responsible for any typographical errors, misinformation, misprints and shall be held totally harmless. Listing(s) information is provided for consumer's personal, non-commercial use and may not be used for any purpose other than to identify prospective properties consumers may
