

Primary on Main
Address
226 Pine Forest Drive, Lawrenceville, GA
Price
$ 384,000
Property Attributes
- MLS#10787463
- TypeSingle Family
- Listing Status Active
- CountyGwinnett
- CityLawrenceville
- NeighborhoodForest Hills
- Zip30046
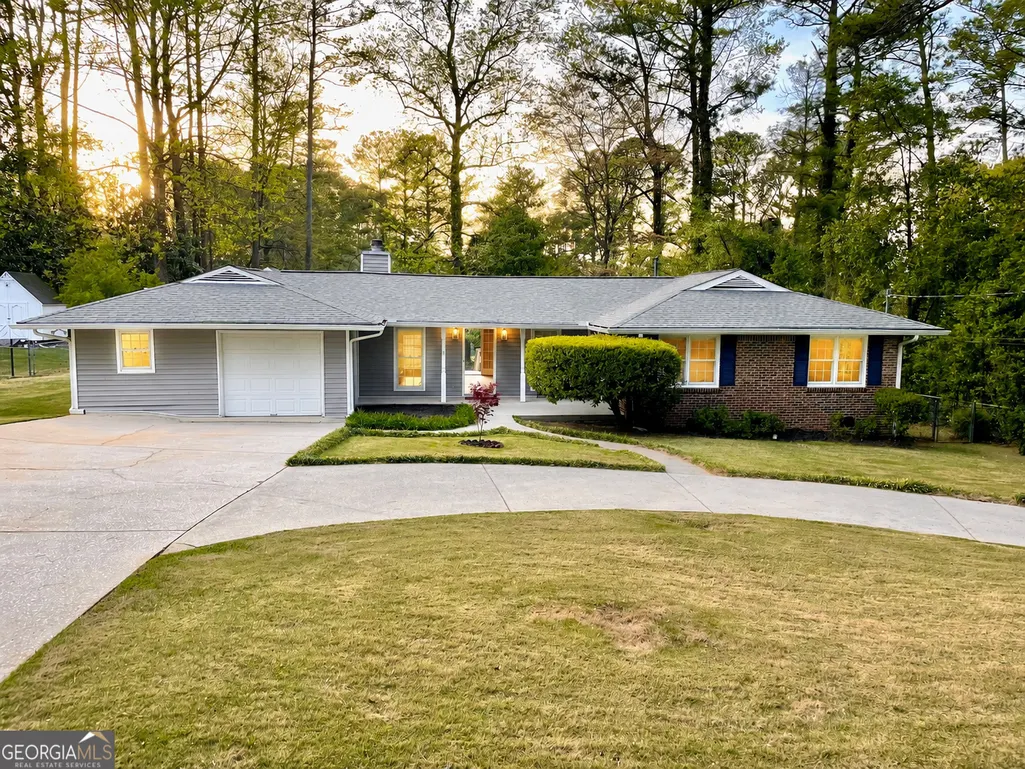
- StyleBrick 3 Side, Ranch
- Year Built1962
- Taxes$ 2760
- Price$ 384,000
- Bedrooms4
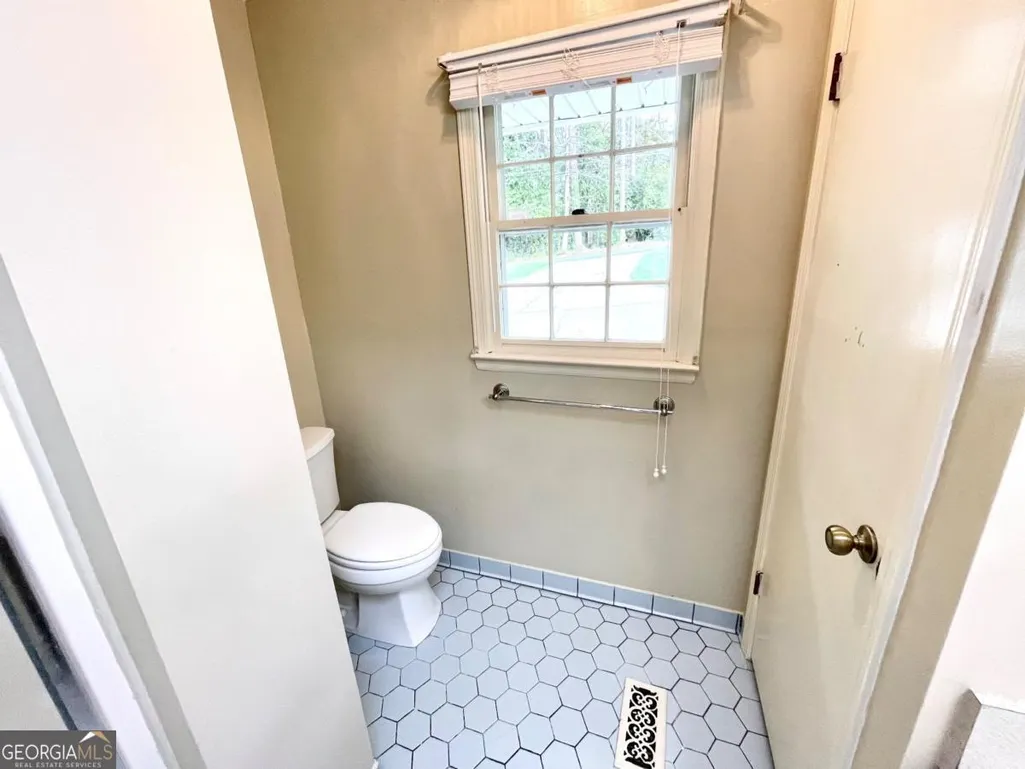
- Full Bathrooms3
- Half Bathrooms0
- Sqr Footage1740
- Lot Size0.45 Acres
Data Source:
Georgia MLS (GAMLS)
Property Description
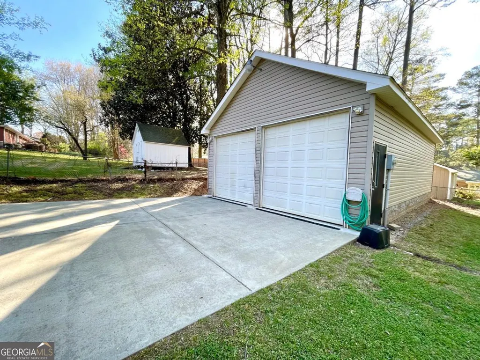
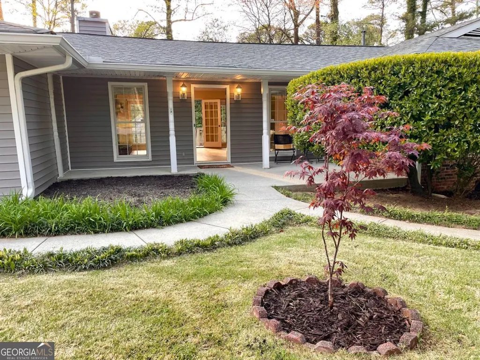
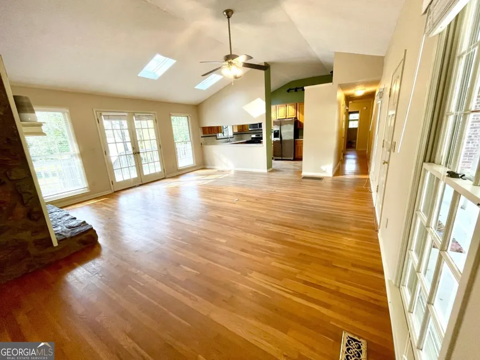
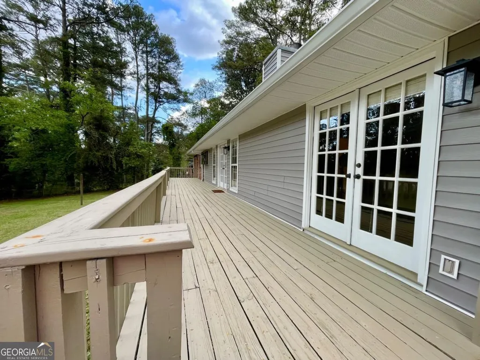
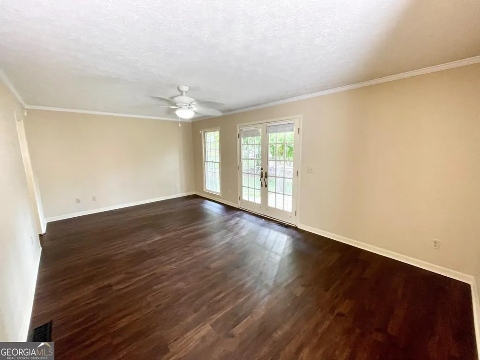
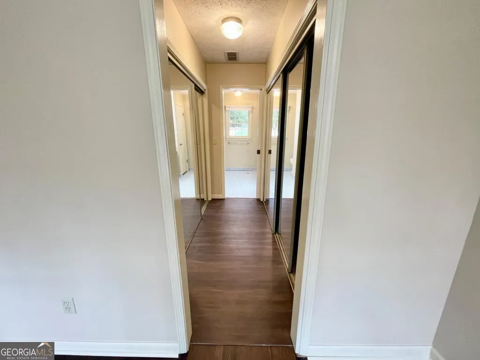
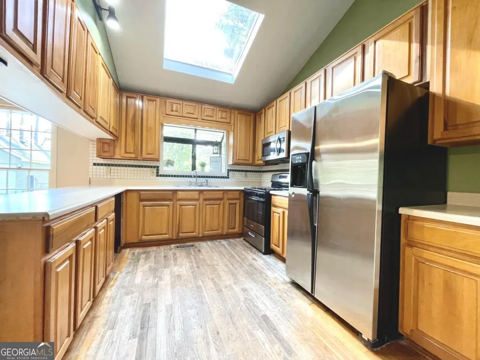
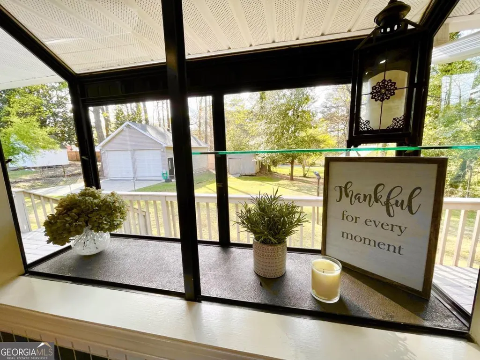
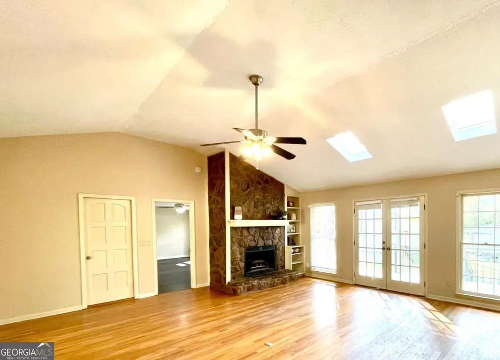
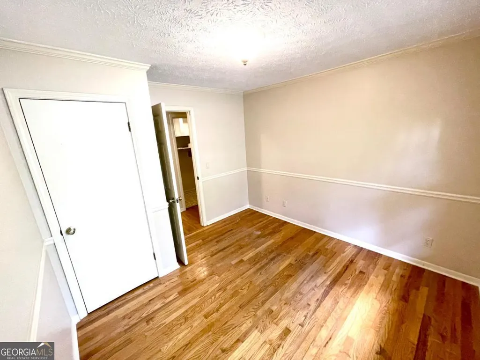
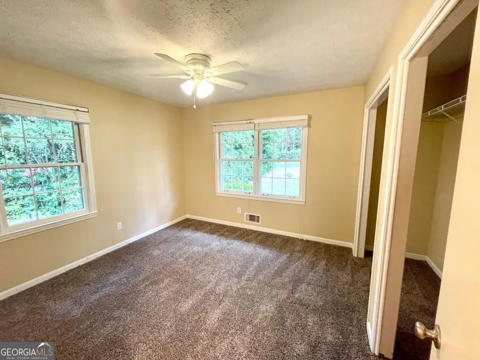
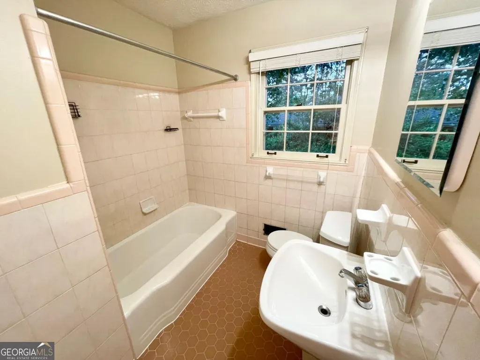
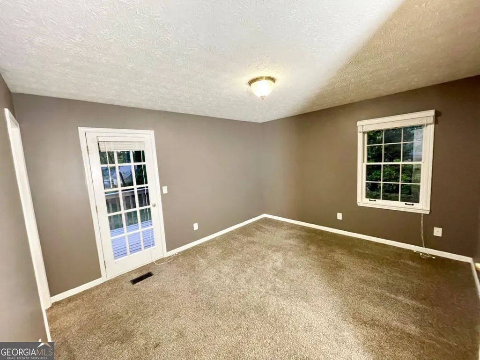
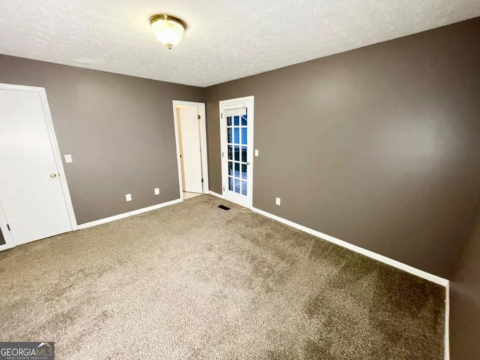
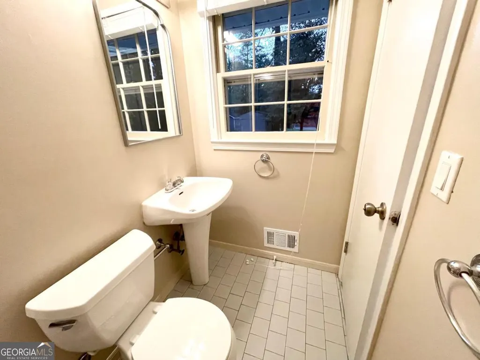
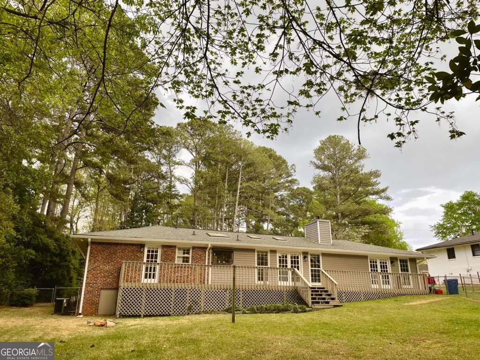
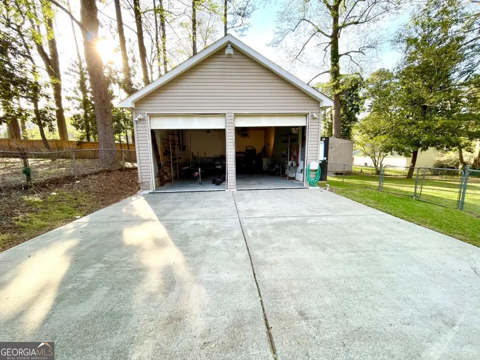
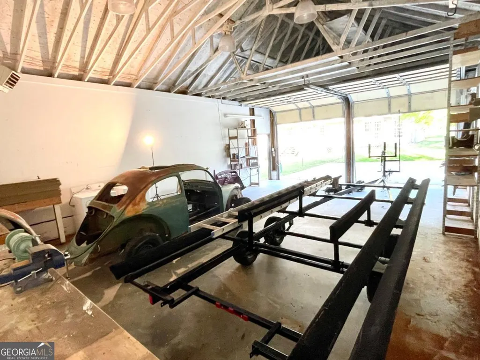
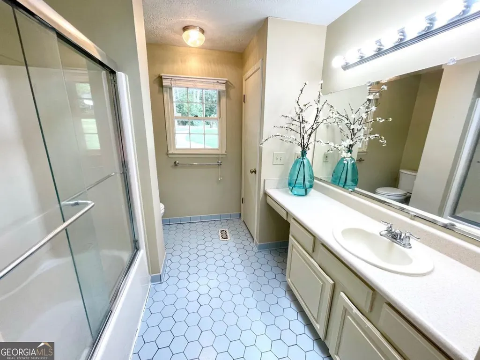
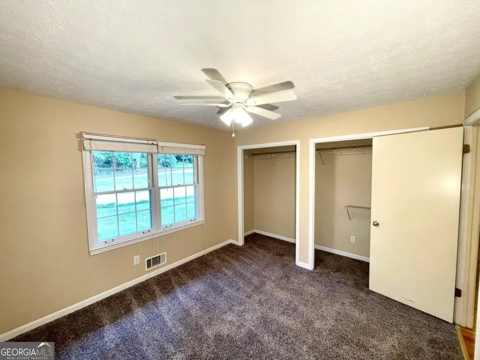
Located in an established neighborhood, this well-maintained 4-bedroom, 3 full bath ranch offers space, functionality, and rare features that set it apart. Its LARGE 36x24 DETACHED WORKSHOP is definitely a standout feature. Inside the home, you'll find a comfortable and inviting layout featuring two En-Suite bedrooms, multiple skylights and windows that bring in abundant natural light, and beautiful hardwood floors throughout the main living areas. The home has been thoughtfully maintained and offers a warm, livable feel with tons of character from the moment you walk in. The kitchen and living spaces flow easily for everyday living and entertaining, while the spacious back deck provides the perfect setting for gatherings, grilling, or simply relaxing outdoors. Step outside to a large, fully fenced backyard with plenty of room for pets, play, or gardening. Parking is plentiful with an attached garage plus a semi-circular driveway for additional space for guests or multiple vehicles. The RARE oversized 36x24 workshop, complete with a separate meter, makes this home truly unique and very desirable. Perfect for the hobbyist, collector of toys, storage for RV's, Boat Trailers, the options are endless. A big bonus is that it comes with its own separate power meter. There is also a large, poured cement pad in front of the workshop for additional parking. Workshops are hard to find, and this one is VERY LARGE. It is stick built with a high ceiling with rafters for even more additional storage. Major updates include new siding, soffits, fascia, and gutters completed in 2022. The roof is approximately 8 years old, offering added peace of mind. Although Forest Hills Subdivision is not an HOA neighborhood, it does offer an option to pay to access their pool amenities. Conveniently located near Gwinnett County Schools, shopping, entertainment, recreation areas, parks, the Lawrenceville Lawn and transportation arteries making this a highly desirable property. Just minutes from the Lawrenceville Lawn, a city park that currently encompasses an amphitheater for concerts, a playground, volleyball courts, and the HYRO Park for the dogs. This home is in a desirable location. You don't want to miss this opportunity.
| Elementary School | Middle School | High School |
|---|---|---|
| Holt Elementary School | Moore Middle School | Central High School |
| Price History | |
|---|---|
| 6/17/2026 | Listed $399,000 |
| 8/6/2026 | 4$384,000 |
General Features
| Sewer | Public Sewer |
|---|---|
| Heating | Central,Electric,Forced Air |
| Cooling | Ceiling Fan(s),Central Air,Whole House Fan |
| Utilities | Electricity Available,Natural Gas Available,Phone Available,Sewer Available,Water Available |
| Roof | Composition |
| Appliances | Disposal,Electric Water Heater,Refrigerator |
| Association Fee Includes | None |
| Patio/Porch Features | Deck |
| Architectural Style | Brick 3 Side,Ranch |
| Security Features | Smoke Detector(s) |
| Construction Materials | Vinyl Siding |
| Year Built | 1962 |
| Levels | One |
| Property Subtype | Single Family Residence |
| Tax Year | 2025 |
| Community Features | Airport/Runway,Boat/Camper/Van Prkg,Clubhouse,Fitness Center,Park,Playground,Sidewalks,Street Lights,Near Public Transport,Near Shopping |
| County | Gwinnett |
| New Construction | false |
| Property Type | Residential |
| HOA | false |
| Attached Garage | true |
| Subdivision Name | Forest Hills |
| Garage Y/N | true |
| Full Baths | 3 |
| Status | Active |
| Directions | Enter Forest Hills Subdivision on Maple Wood Drive, turn right on Pine Forest Drive and it is the 4th house on the right. |
| High School | Central |
| City | Lawrenceville |
| Body of Water | None |
| Lot Size Units | Square Feet |
| Lot Size Square Feet | 19602 |
| Carport Y/N | false |
| Elementary School | Holt |
| Property Attached Y/N | false |
| Land Lease Y/N | false |
| Tax Annual Amount | 2760 |
| Home Warranty Y/N | false |
| Middle/Junior High School | Moore |
| Property Condition | Resale |
| Structure Type | House |
| Building Area Units | Square Feet |
| Living Area Units | Square Feet |
| Standard Status | Active |
Interior Features
| Interior Amenities | Bookcases,Master On Main Level |
|---|---|
| Basement | None |
| Flooring | Carpet,Hardwood,Other,Vinyl |
| Total Fireplaces | 1 |
| Fireplace Features | Family Room,Gas Starter,Masonry |
| Common Walls | No Common Walls |
| Air Conditioning Y/N | true |
| Heating Y/N | true |
| Window Features | Skylight(s),Storm Window(s) |
| Fireplace Y/N | true |
| Above Grade Finished Area | 1740 |
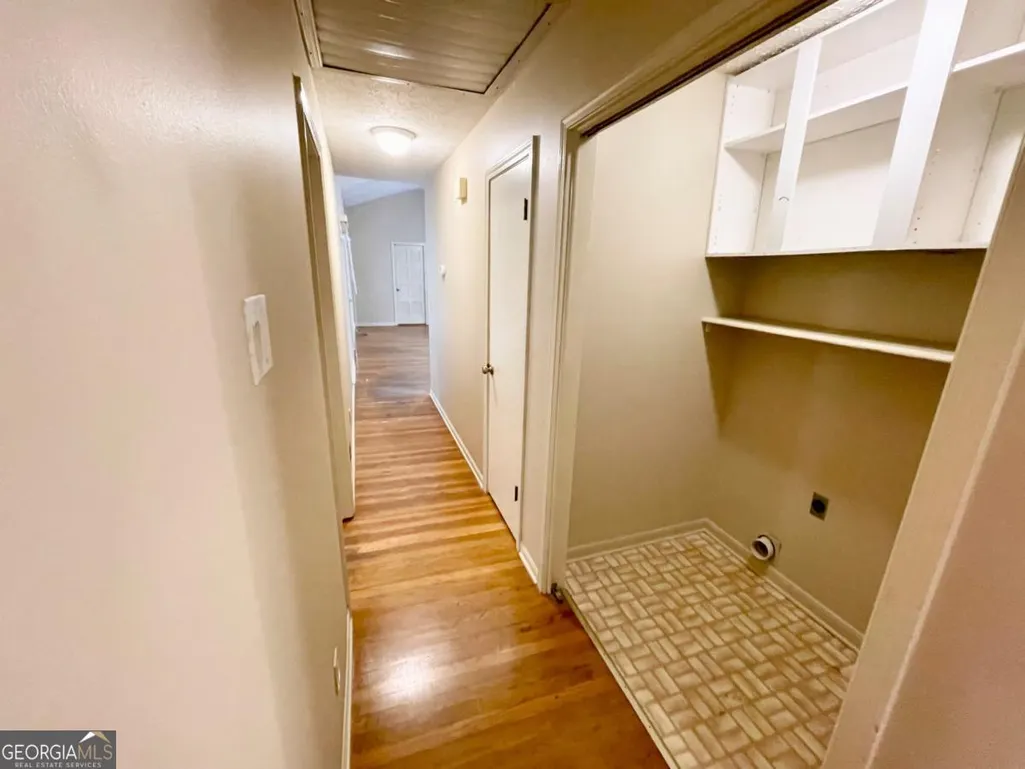
| Laundry Features | In Hall |
| Total Bedrooms | 4 |
| Main Level Bedrooms | 4 |
| Main Level Bathrooms | 3 |
| Below Grade Finished Area Unit Type | Square Feet |
| LivingAreaSource | Owner |
| Above Grade Finished Area Unit Type | Square Feet |
| Kitchen Features | Pantry |
| Total Baths | 3 |
Exterior Features
| Vegetation | Wooded |
|---|---|
| Fencing | Back Yard,Chain Link,Fenced |
| Parking Features | Garage,Attached,RV Access/Parking,Boat,Garage Door Opener |
| Lot Features | Level,Sloped |
| Water Source | Public |
| Total Parking | 5 |
| Lot Size Area | 19602 |
| Foundation Details | Block |
| Building Area Total | 1740 |
| Lot Size Acres | 0.45 |
| Lot Size Source | Public Records |
Amenities
- Foreclosure
- Views
- Short Sale
- New Construction
- Adult 55+
- Lease To Own
- No HOA Fees
- Furnished
- Primary On Main
- Air Conditioning
- Seller Finance
- Green
- Fixer Upper
- Horse
- Golf
- Fireplace
- Deck
- Garage
- Basement
- Pool
Property vs Single Family Average in 30046
Price
Taxes
Year Built
 ©2026 Georgia Multiple Listing Service All information deemed reliable but not guaranteed. All properties are subject to prior sale, change or withdrawal. Neither listing broker(s) or information provider(s) shall be responsible for any typographical errors, misinformation, misprints and shall be held totally harmless. Listing(s) information is provided for consumer's personal, non-commercial use and may not be used for any purpose other than to identify prospective properties consumers may
