

Primary on Main


Address
1232 Buttermilk Ln, Griffin, GA
Price
$ 395,000
Property Attributes
- MLS#10847441
- TypeSingle Family
- Listing Status New
- CountySpalding
- CityGriffin
- NeighborhoodThe Dairy
- Zip30224
- StyleTraditional
- Year Built2005
- Taxes$ 5469
- Price$ 395,000
- Bedrooms4
- Full Bathrooms3
- Half Bathrooms1
- Sqr Footage2779
- Lot Size0.3 Acres
Data Source:
Georgia MLS (GAMLS)
Property Description
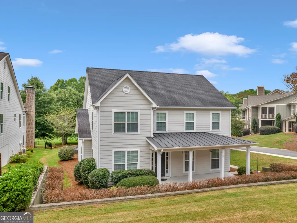
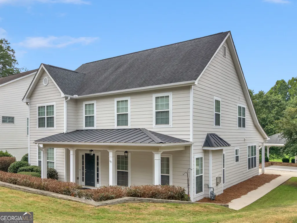
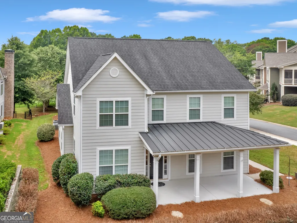
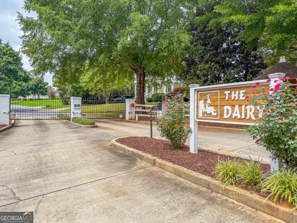
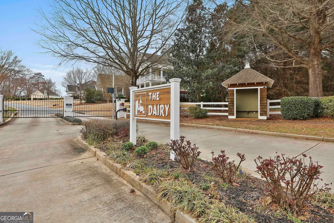
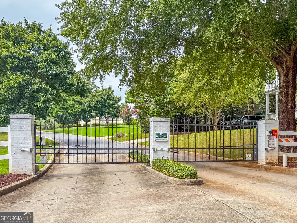
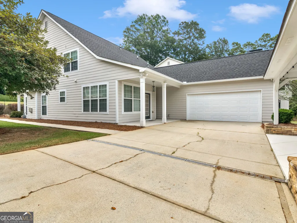
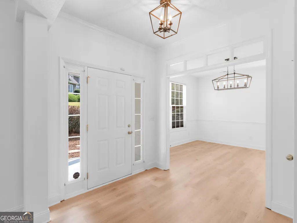
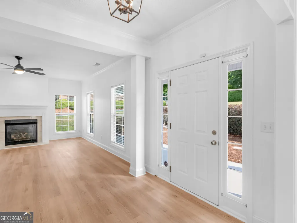
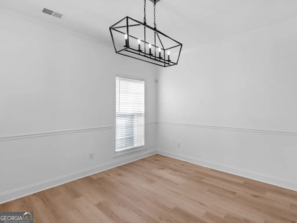
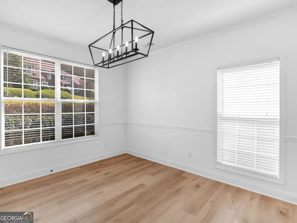
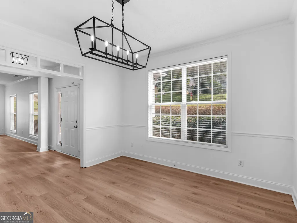
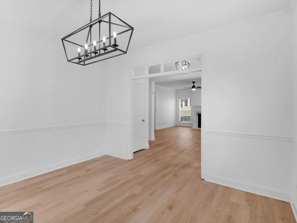
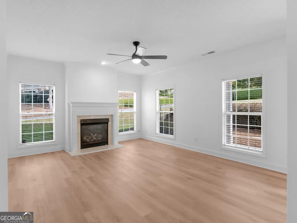
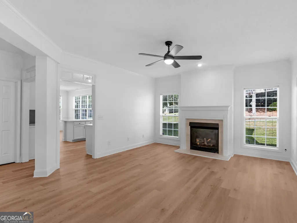
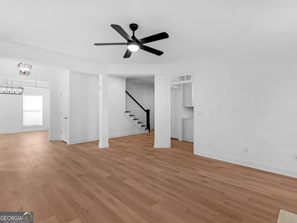
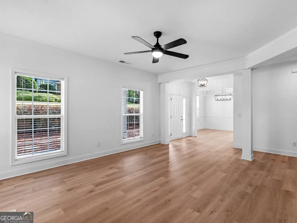
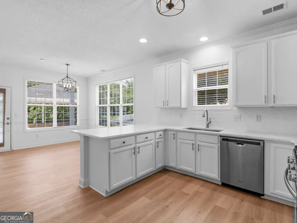
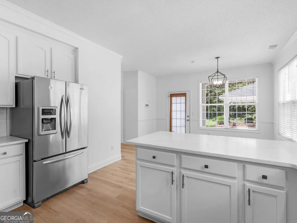
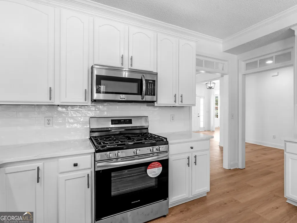
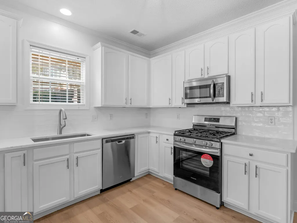
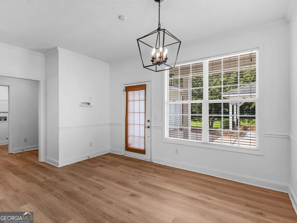
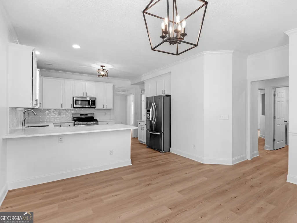
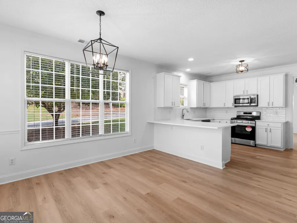
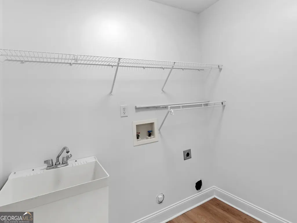
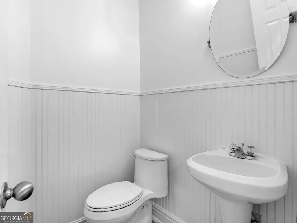
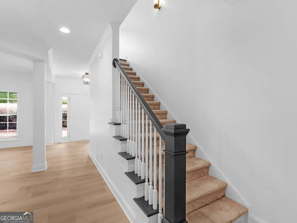
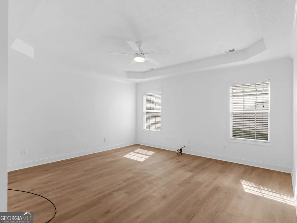
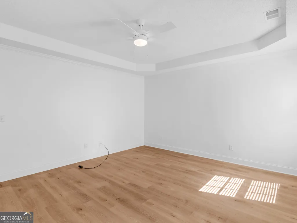
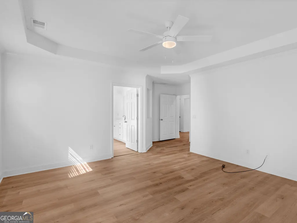
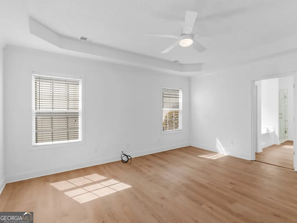
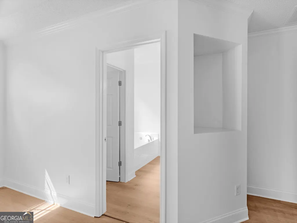
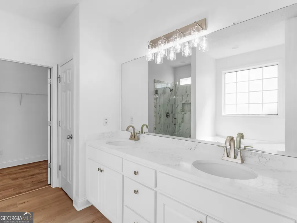
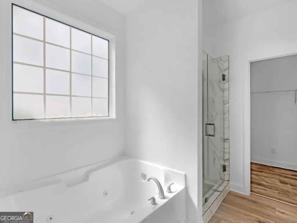
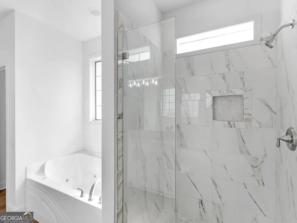
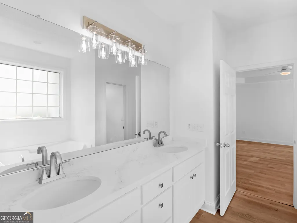
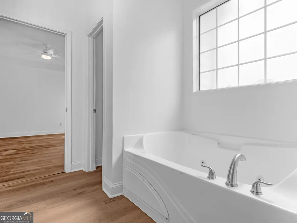
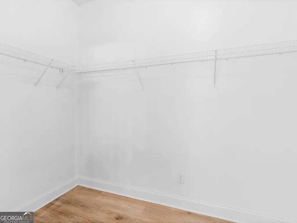
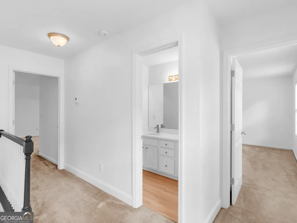
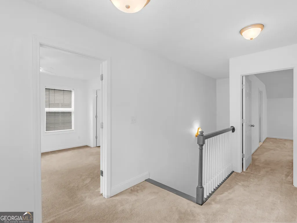
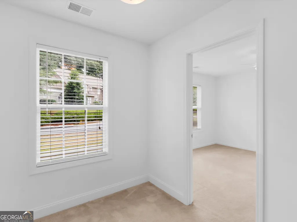
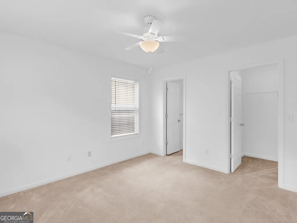
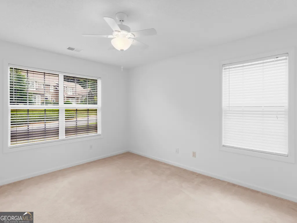
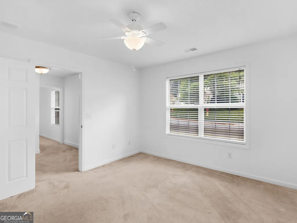
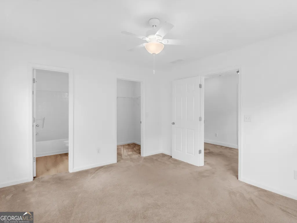
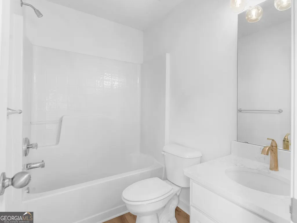
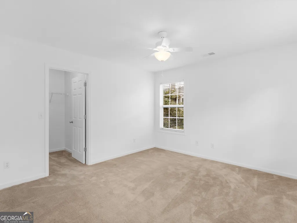
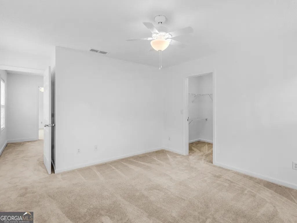
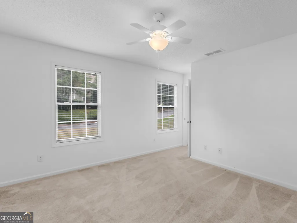
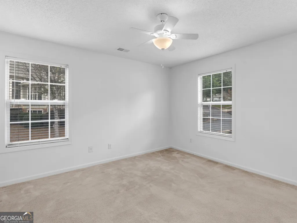
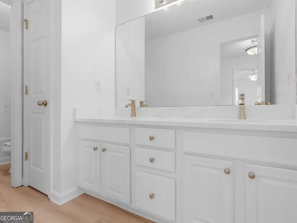
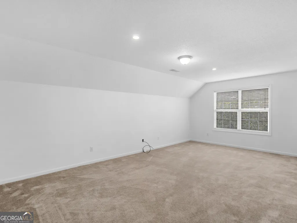
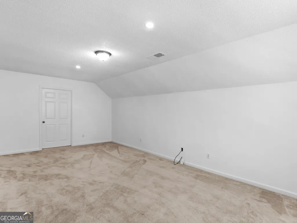
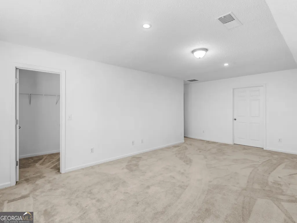
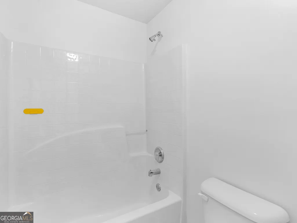
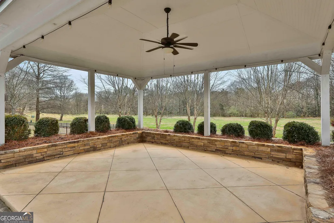
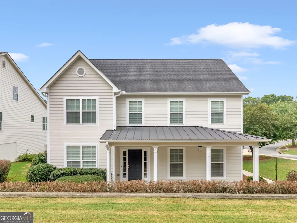
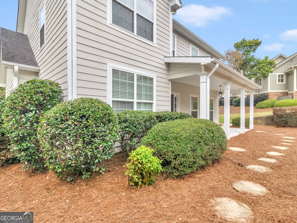
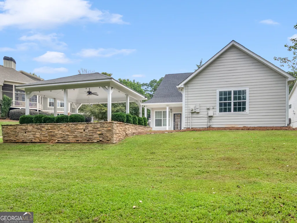
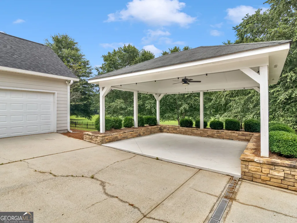
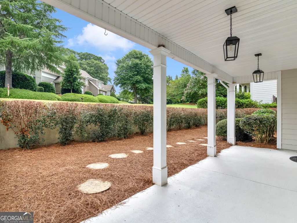
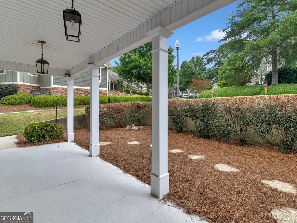
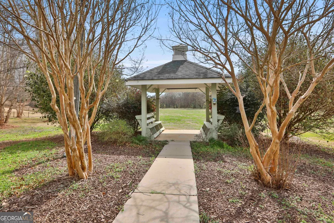
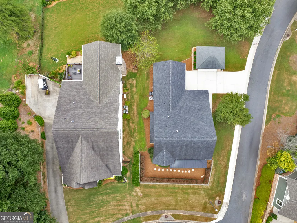
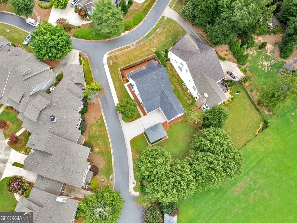
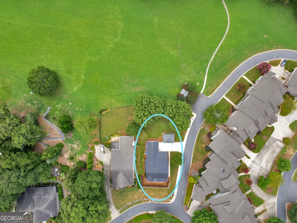
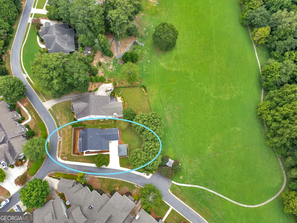
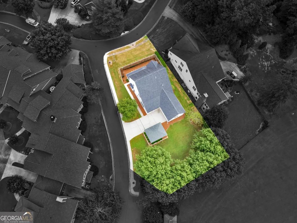
Welcome to The Dairy - Griffin's only gated subdivision. A charming rocking-chair front porch welcomes you into a bright foyer that opens to a large family room with gas fireplace and elegant columns. A separate dining room offers flexibility as a formal dining space, office, or den. The updated white eat-in kitchen shines with quartz countertops, refreshed cabinets, a new sink, new air-fryer range, and a full suite of stainless-steel appliances (including the refrigerator). The oversized primary bedroom is conveniently located on the main floor and includes a completely updated bath with a new walk-in tiled shower, quartz countertops, dual vanities, and a large walk-in closet. A half bath and a practical laundry/mudroom complete the main level. Upstairs you'll find two additional bedrooms, two updated bathrooms, and an oversized bonus room that easily serves as a theater, media space, or fourth bedroom with closet. Abundant storage is available in the walk-in attic. Recent updates include: * New interior and exterior paint * New LVP flooring throughout the main level * New tile shower, quartz counters, sinks, and light fixtures * New range and fully updated finishes The home is bright and airy with abundant natural light. An oversized two-car garage provides convenient parking and storage. Outside, a pavilion creates the perfect setting for outdoor grilling and entertaining, while the large, tree-lined backyard backs up to a walking track. Community highlights * Gated neighborhood of well-kept homes and condos * Golf-cart friendly * Annual HOA dues of $1200 * Convenient to shopping, a highly regarded school district, and close proximity to the hospital. Roof is approximately 8 years old. Nothing left to do but move in and enjoy this wonderful private community.
| Elementary School | Middle School | High School |
|---|---|---|
| Crescent Road Elementary School | Rehoboth Road Middle School | Spalding High School |
| Price History | |
|---|---|
| 9/16/2026 | Listed $395,000 |
General Features
| Sewer | Public Sewer |
|---|---|
| Heating | Central,Natural Gas |
| Cooling | Ceiling Fan(s),Central Air,Electric |
| Utilities | Cable Available,Electricity Available,High Speed Internet,Natural Gas Available,Sewer Connected,Underground Utilities,Water Available |
| Roof | Composition |
| Appliances | Cooktop,Dishwasher,Electric Water Heater,Microwave,Range,Refrigerator,Stainless Steel Appliance(s) |
| Association Fee Includes | None |
| Architectural Style | Traditional |
| Construction Materials | Concrete |
| Year Built | 2005 |
| Levels | Two |
| Property Subtype | Single Family Residence |
| Tax Year | 2024 |
| Community Features | None |
| County | Spalding |
| New Construction | false |
| Property Type | Residential |
| HOA | false |
| Attached Garage | false |
| Subdivision Name | The Dairy |
| Garage Y/N | true |
| Full Baths | 3 |
| Status | New |
| Directions | GPS Friendly From downtown Griffin Take S Hill St to left on E College to Right on Maple Dr to right into The Dairy |
| High School | Spalding |
| City | Griffin |
| Lot Size Units | Square Feet |
| Lot Size Square Feet | 13068 |
| Carport Y/N | false |
| Elementary School | Crescent Road |
| Land Lease Y/N | false |
| Tax Annual Amount | 5469 |
| Home Warranty Y/N | false |
| Middle/Junior High School | Rehoboth Road |
| Property Condition | Resale |
| Structure Type | House |
| Building Area Units | Square Feet |
| Living Area Units | Square Feet |
| Standard Status | Active |
Interior Features
| Interior Amenities | Double Vanity,High Ceilings,Master On Main Level,Separate Shower,Split Bedroom Plan,Tile Bath,Tray Ceiling(s),Walk-In Closet(s) |
|---|---|
| Basement | None |
| Flooring | Hardwood,Laminate,Tile |
| Total Fireplaces | 1 |
| Air Conditioning Y/N | true |
| Heating Y/N | true |
| Fireplace Y/N | true |
| Above Grade Finished Area | 2779 |
| Half Baths | 1 |
| Laundry Features | In Hall,Mud Room |
| Total Bedrooms | 4 |
| Main Level Bedrooms | 1 |
| Main Level Bathrooms | 1 |
| Below Grade Finished Area Unit Type | Square Feet |
| LivingAreaSource | Public Records |
| Above Grade Finished Area Unit Type | Square Feet |
| Total Baths | 4 |
Exterior Features
| Parking Features | Garage,Kitchen Level,Side/Rear Entrance |
|---|---|
| Lot Features | Level |
| Water Source | Public |
| Lot Size Area | 13068 |
| Building Area Total | 2779 |
| Lot Size Acres | 0.3 |
| Lot Size Source | Public Records |
Amenities
- Foreclosure
- Views
- Short Sale
- New Construction
- Adult 55+
- Lease To Own
- No HOA Fees
- Furnished
- Primary On Main
- Air Conditioning
- Seller Finance
- Green
- Fixer Upper
- Horse
- Golf
- Fireplace
- Deck
- Garage
- Basement
- Pool
Property vs Single Family Average in 30224
Price
Taxes
Year Built
 ©2026 Georgia Multiple Listing Service All information deemed reliable but not guaranteed. All properties are subject to prior sale, change or withdrawal. Neither listing broker(s) or information provider(s) shall be responsible for any typographical errors, misinformation, misprints and shall be held totally harmless. Listing(s) information is provided for consumer's personal, non-commercial use and may not be used for any purpose other than to identify prospective properties consumers may
