

Primary on Main - Eco Friendly
Address
100 Laketrail Drive, Griffin, GA
Price
$ 399,000
Property Attributes
- MLS#10845384
- TypeSingle Family
- Listing Status New
- CountySpalding
- CityGriffin
- NeighborhoodHuguley Dairy
- Zip30223
- StyleTraditional
- Year Built2004
- Taxes$ 3580
- Price$ 399,000
- Bedrooms3
- Full Bathrooms2
- Half Bathrooms1
- Sqr Footage2234
- Lot Size1.23 Acres
Data Source:
Georgia MLS (GAMLS)
Property Description
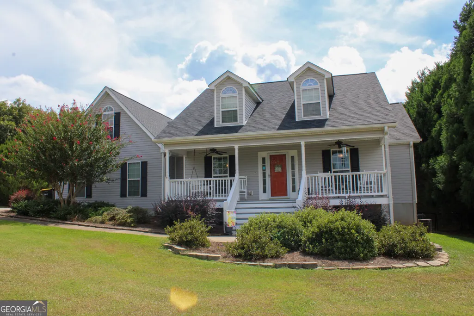
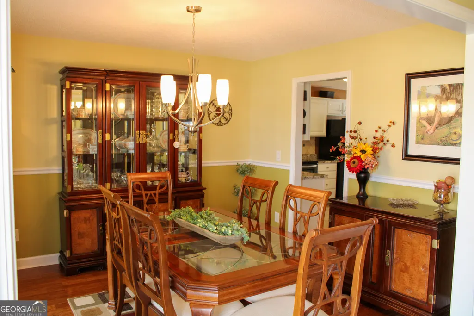
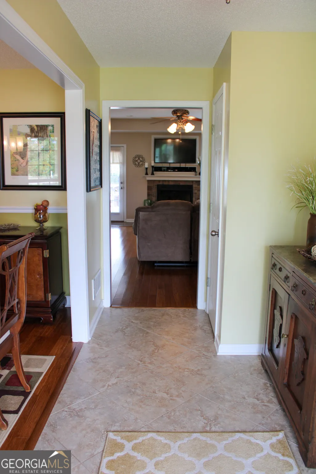
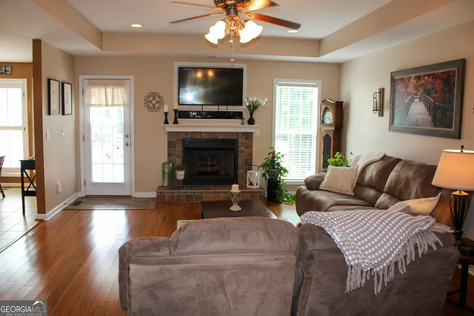
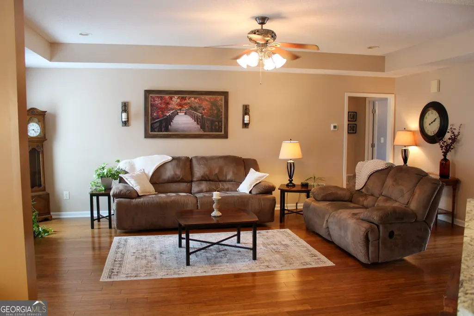
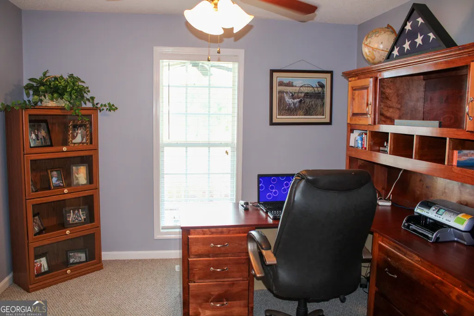
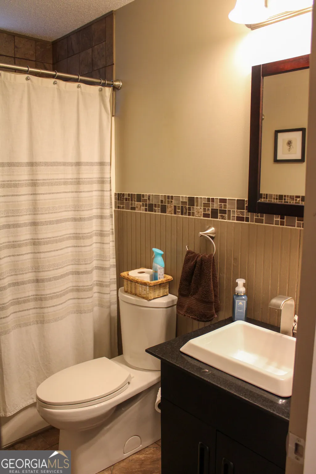
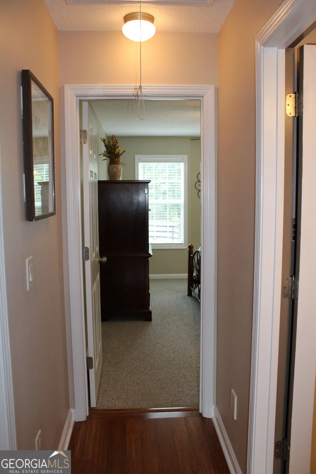
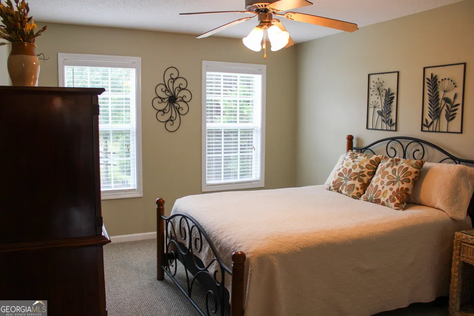
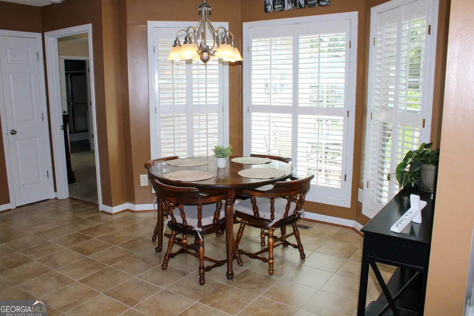
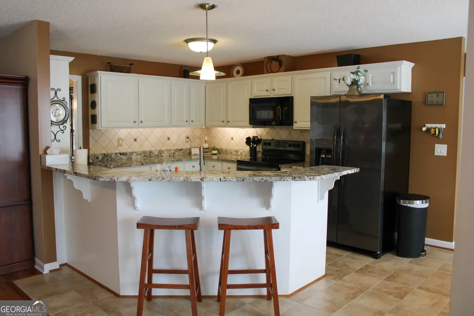
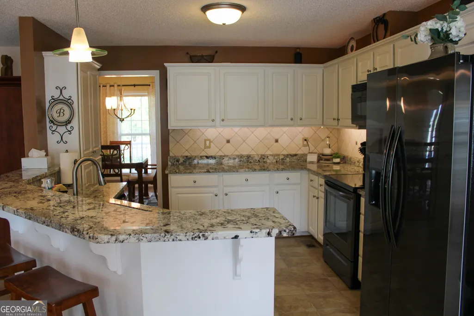
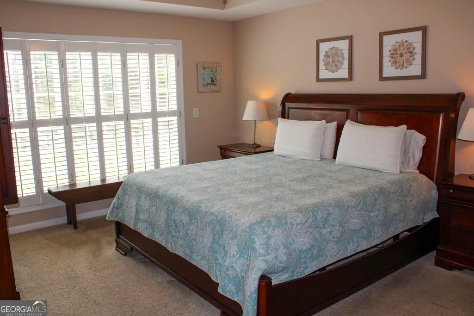
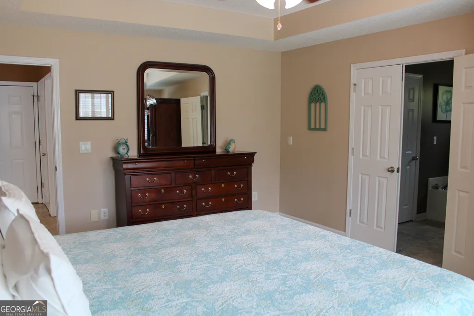
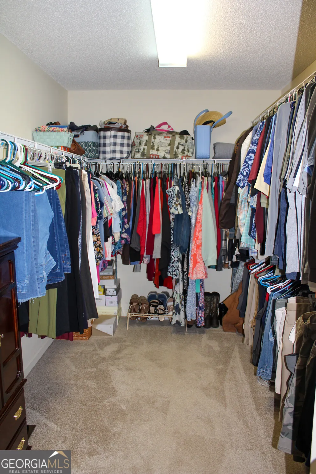
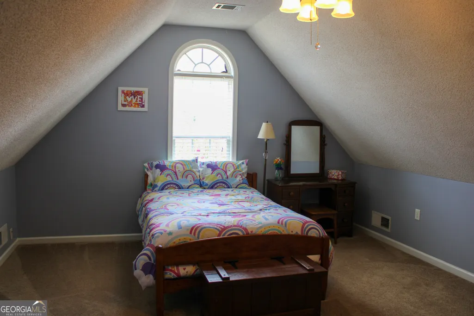
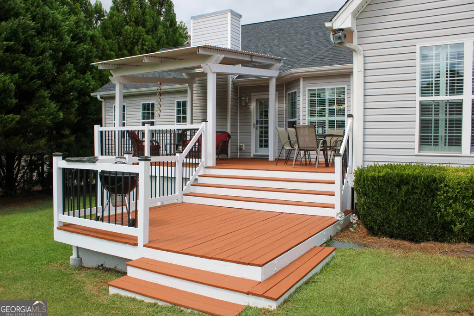
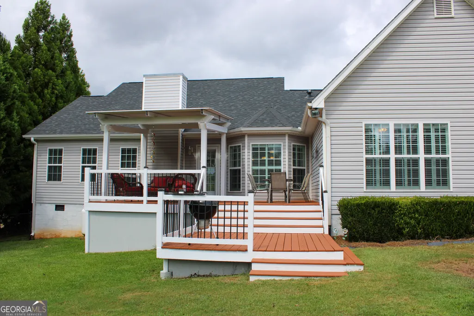
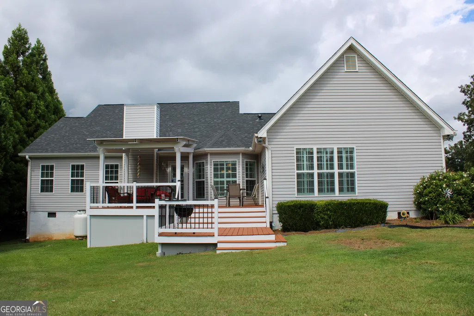
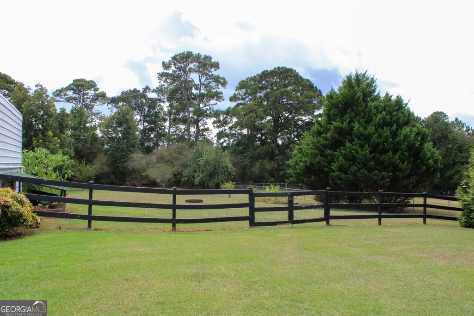
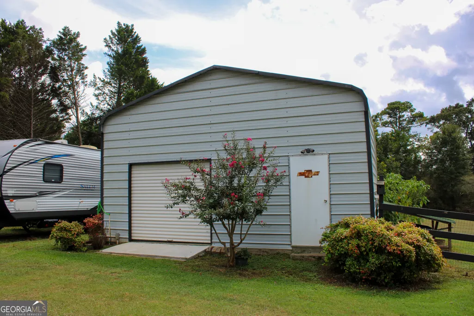
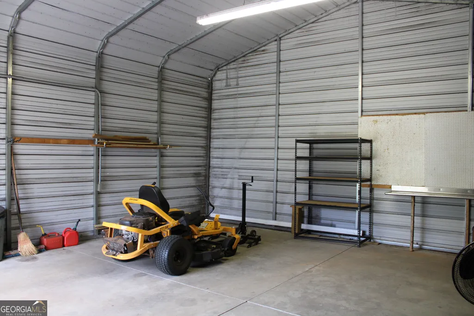
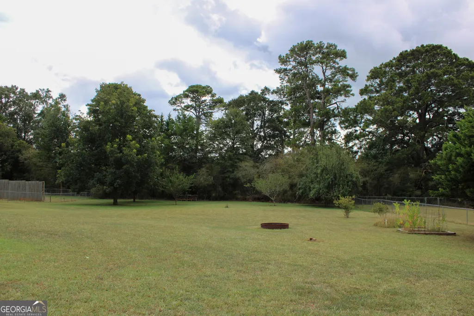
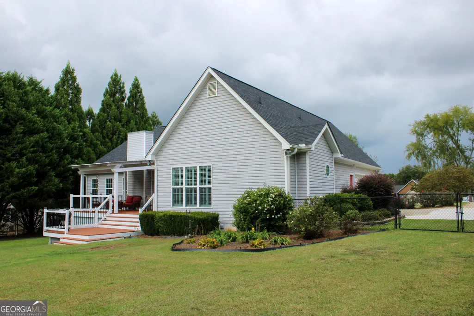
Don't miss the opportunity to own this beautifully landscaped and meticulously maintained family home situated on 1.23 acres. Offering 3 bedrooms, 2 bathrooms, and a versatile bonus room, this home combines comfortable living with thoughtful upgrades and plenty of space inside and out. The inviting open floor plan features tray ceilings, hardwood floors, a central vacuum system, granite countertops, and new kitchen appliances. Storage is abundant throughout the home, including convenient walk-in attic space that provides plenty of room for belongings while offering easy access. Step outside and enjoy the wonderful back porch with a louvered pergola, perfect for relaxing or entertaining. The property also features an irrigation sprinkler system, automatic foundation vents, multiple fruit trees, and raised garden beds-ideal for enjoying the outdoors and cultivating your own garden. For hobbyists, DIY enthusiasts, or anyone needing additional workspace, the 20' x 24' workshop is an impressive bonus, complete with a 50-amp RV hookup, 100-amp electrical box, and 220-volt hookup. With its spacious acreage, extensive upgrades, exceptional storage, and outstanding outdoor amenities, this property offers the perfect blend of comfort, functionality, and country-style living. Come see all this wonderful home has to offer!
| Elementary School | Middle School | High School |
|---|---|---|
| Beaverbrook Elementary School | Cowan Road Middle School | Griffin High School |
| Price History | |
|---|---|
| 9/14/2026 | Listed $399,000 |
General Features
| Sewer | Septic Tank |
|---|---|
| Heating | Electric,Central,Heat Pump |
| Cooling | Electric,Ceiling Fan(s),Central Air,Heat Pump |
| Utilities | Cable Available |
| Roof | Composition |
| Appliances | Electric Water Heater,Dishwasher,Ice Maker,Range |
| Association Fee Includes | None |
| Patio/Porch Features | Deck,Patio,Porch |
| Architectural Style | Traditional |
| Security Features | Smoke Detector(s) |
| Construction Materials | Vinyl Siding |
| Year Built | 2004 |
| Levels | One and One Half |
| Property Subtype | Single Family Residence |
| Tax Year | 2025 |
| Community Features | None |
| County | Spalding |
| New Construction | false |
| Property Type | Residential |
| HOA | false |
| Attached Garage | false |
| Energy Efficient | Insulation,Doors |
| Subdivision Name | Huguley Dairy |
| Garage Y/N | true |
| Other Structures | Workshop |
| Full Baths | 2 |
| Status | New |
| Directions | FROM GRIFFIN, LEFT ON BIRDIE ROAD, RIGHT ON STEELE ROAD, LEFT ON LAKE TRAIL HOUSE ON THE LEFT |
| High School | Griffin |
| City | Griffin |
| Lot Size Units | Acres |
| Lot Size Square Feet | 53578.8 |
| Carport Y/N | false |
| Green Building Verification Type | Certified Good Cents |
| Elementary School | Beaverbrook |
| Land Lease Y/N | false |
| Tax Annual Amount | 3580 |
| Home Warranty Y/N | true |
| Middle/Junior High School | Cowan Road |
| Property Condition | Resale |
| Structure Type | House |
| Building Area Units | Square Feet |
| Living Area Units | Square Feet |
| Standard Status | Active |
Interior Features
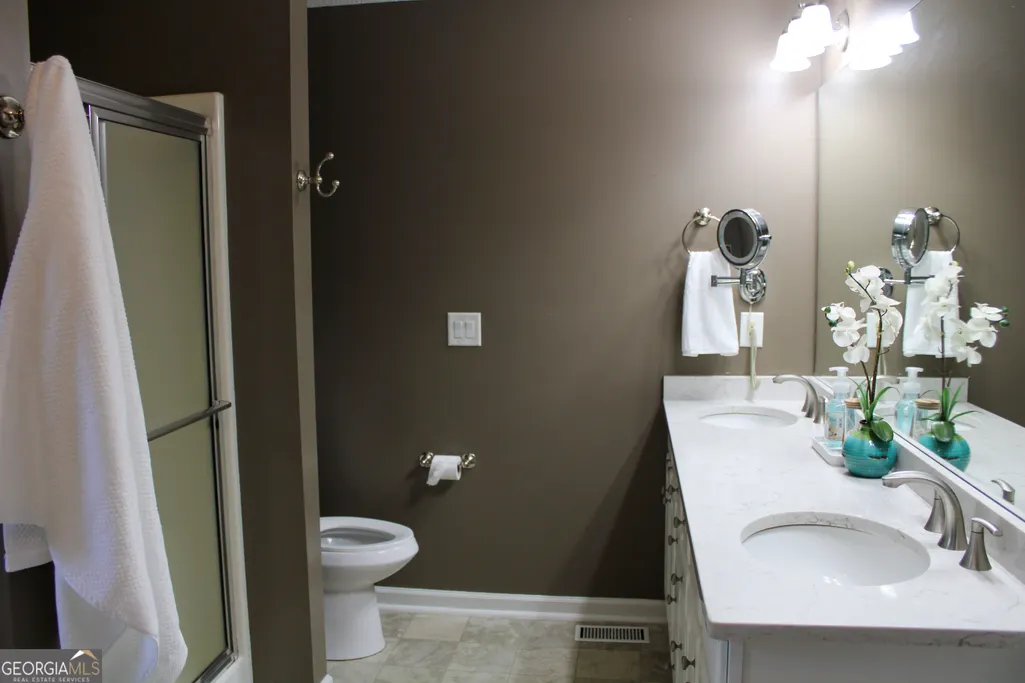
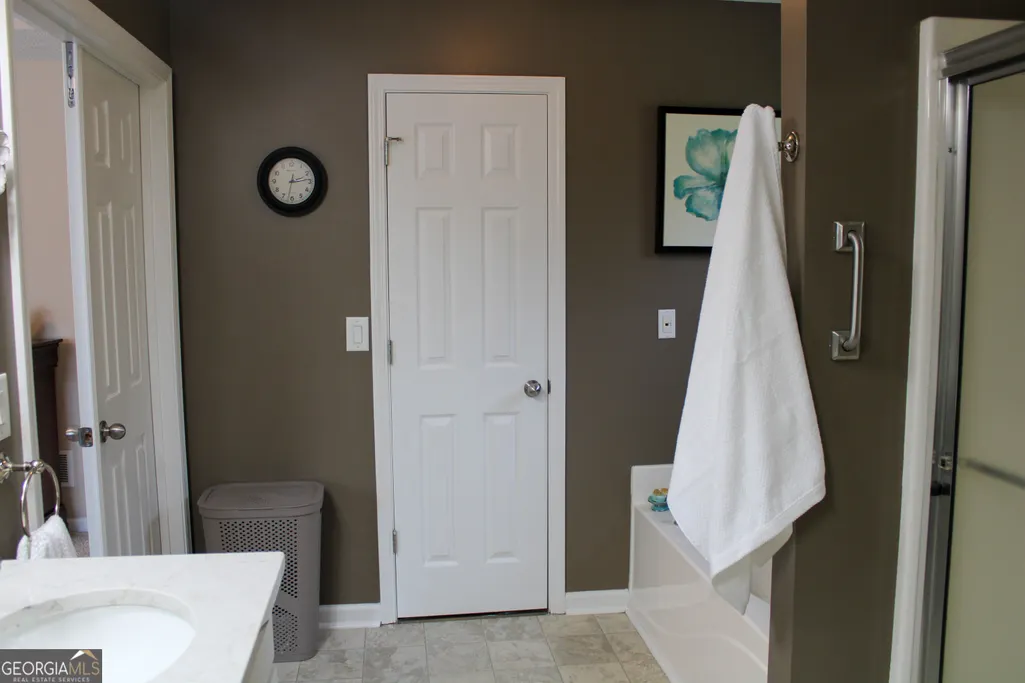
| Interior Amenities | Central Vacuum,Double Vanity,Master On Main Level,Soaking Tub,Split Bedroom Plan,Tray Ceiling(s),Walk-In Closet(s) |
|---|---|
| Basement | Crawl Space |
| Flooring | Hardwood,Tile |
| Total Fireplaces | 1 |
| Fireplace Features | Family Room,Factory Built |
| Air Conditioning Y/N | true |
| Heating Y/N | true |
| Window Features | Double Pane Windows,Storm Window(s) |
| Fireplace Y/N | true |
| Above Grade Finished Area | 2234 |
| Half Baths | 1 |
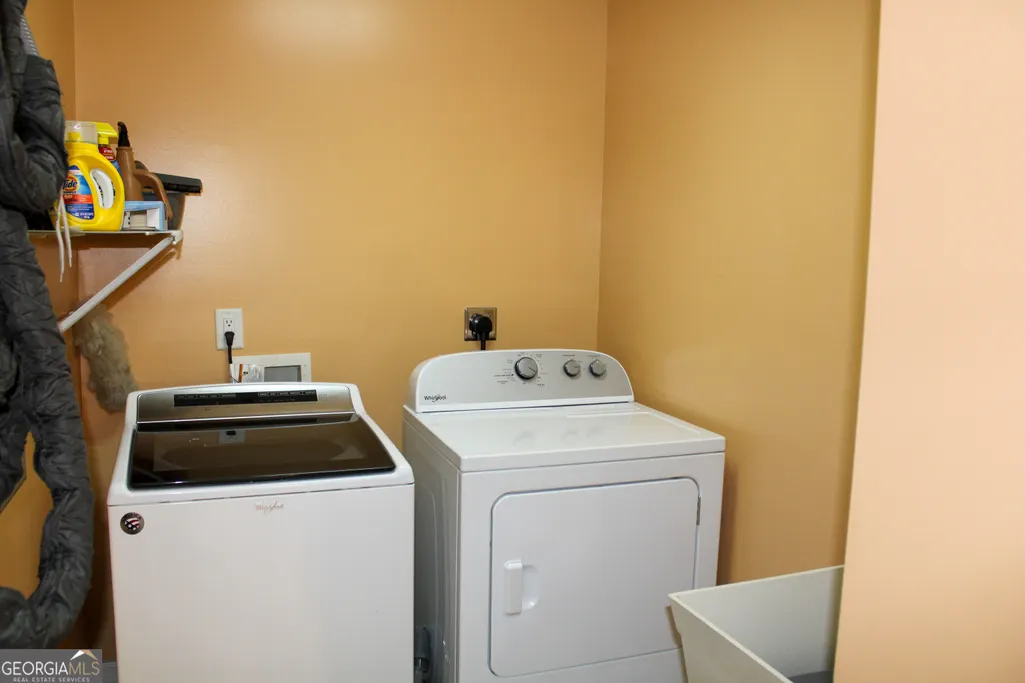
| Laundry Features | In Hall,Laundry Closet |
| Total Bedrooms | 3 |
| Main Level Bedrooms | 3 |
| Main Level Bathrooms | 2 |
| Below Grade Finished Area Unit Type | Square Feet |
| LivingAreaSource | Public Records |
| Above Grade Finished Area Unit Type | Square Feet |
| Kitchen Features | Breakfast Area,Breakfast Bar,Pantry,Solid Surface Counters |
| Total Baths | 3 |
| Dining Room Features | Separate Room |
Exterior Features
| Exterior Amenities | Sprinkler System |
|---|---|
| Fencing | Back Yard |
| Parking Features | Garage,Kitchen Level,Garage Door Opener |
| Lot Features | Level,Open Lot |
| Water Source | Public |
| Total Parking | 2 |
| Lot Size Area | 1.23 |
| Building Area Total | 2234 |
| Lot Size Acres | 1.23 |
| Lot Size Source | Public Records |
Amenities
- Foreclosure
- Views
- Short Sale
- New Construction
- Adult 55+
- Lease To Own
- No HOA Fees
- Furnished
- Primary On Main
- Air Conditioning
- Seller Finance
- Green
- Fixer Upper
- Horse
- Golf
- Fireplace
- Deck
- Garage
- Basement
- Pool
Property vs Single Family Average in 30223
Price
Taxes
Year Built
 ©2026 Georgia Multiple Listing Service All information deemed reliable but not guaranteed. All properties are subject to prior sale, change or withdrawal. Neither listing broker(s) or information provider(s) shall be responsible for any typographical errors, misinformation, misprints and shall be held totally harmless. Listing(s) information is provided for consumer's personal, non-commercial use and may not be used for any purpose other than to identify prospective properties consumers may
