

Primary on Main

Address
126 Shasta Drive, Thomaston, GA
Price
$ 449,900
Property Attributes
- MLS#10844910
- TypeSingle Family
- Listing Status New
- CountyUpson
- CityThomaston
- NeighborhoodDavis Hills
- Zip30286
- StyleTraditional
- Year Built1995
- Taxes$ 3449
- Price$ 449,900
- Bedrooms5
- Full Bathrooms3
- Half Bathrooms0
- Sqr Footage2658
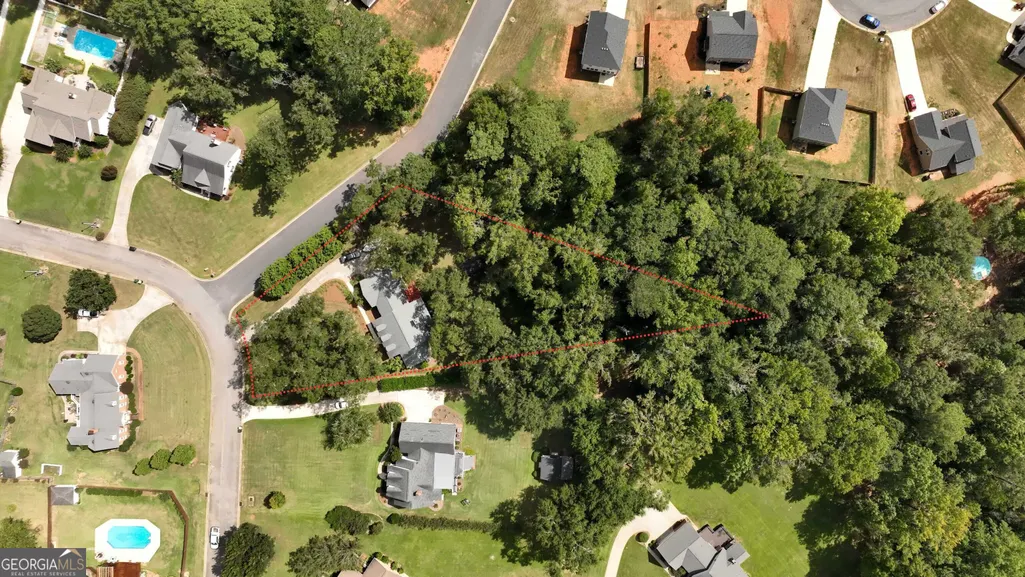
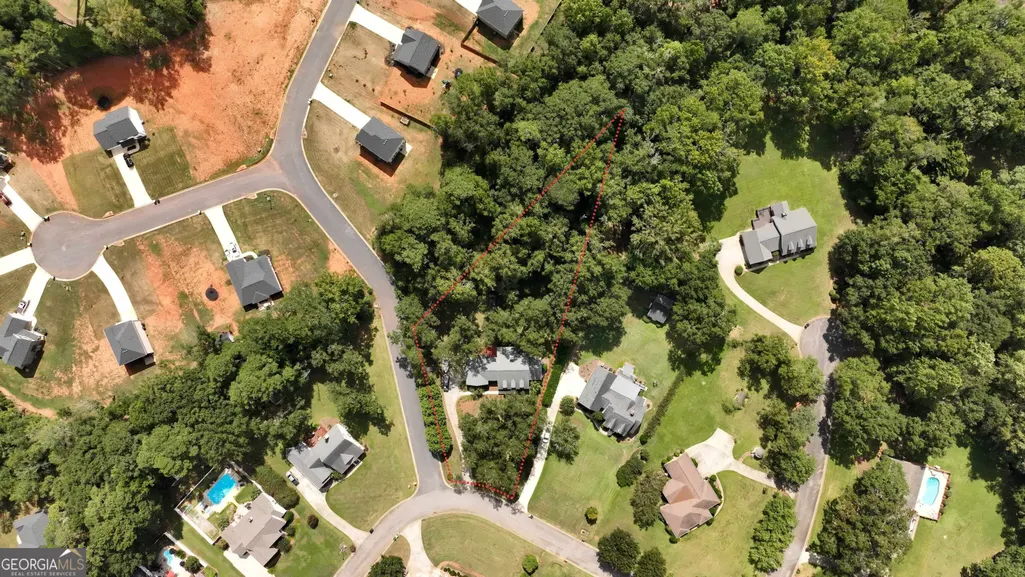
- Lot Size1.08 Acres
Data Source:
Georgia MLS (GAMLS)
Property Description
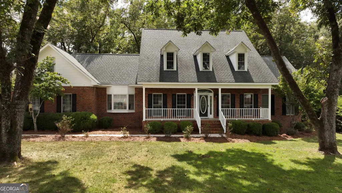
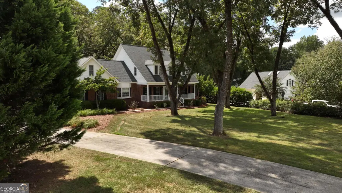
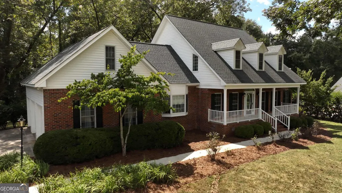
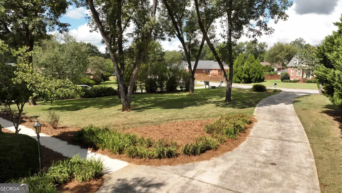
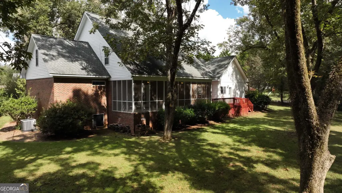
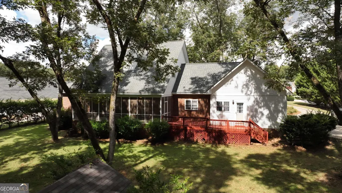
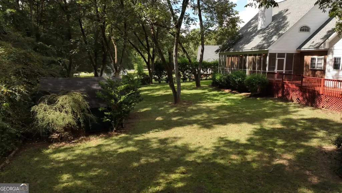
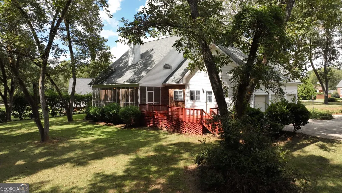
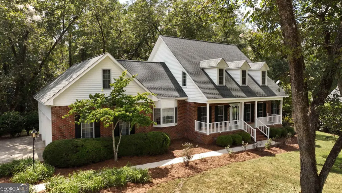
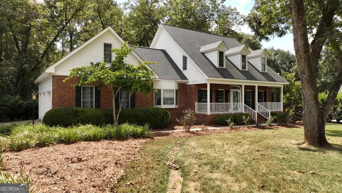
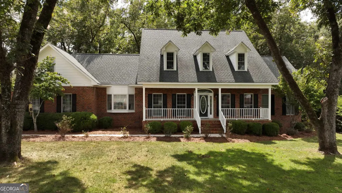
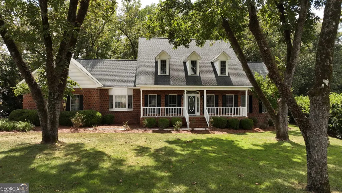
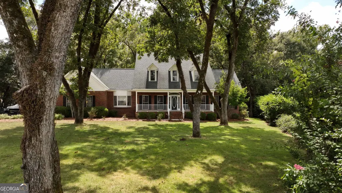
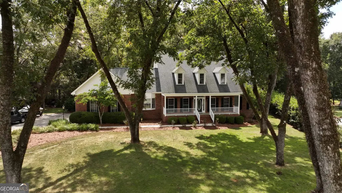
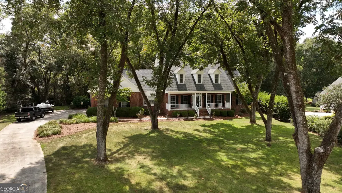
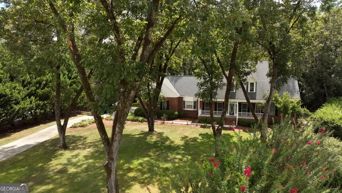
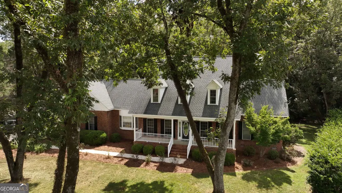
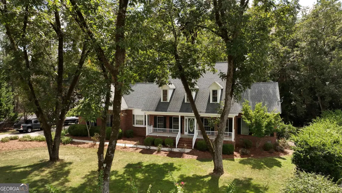
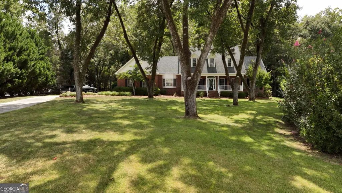
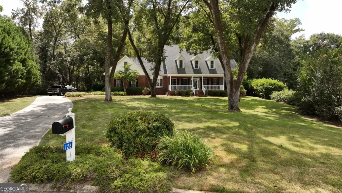
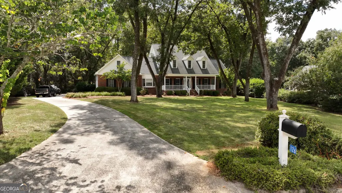
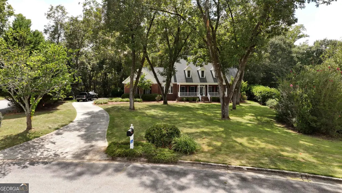
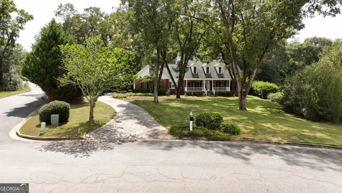
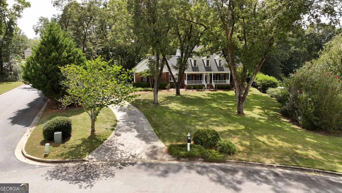
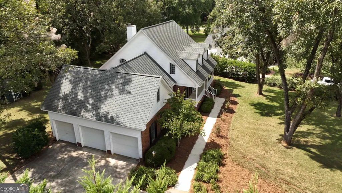
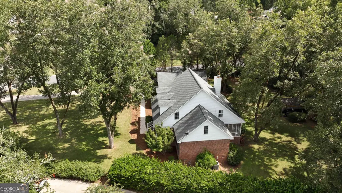
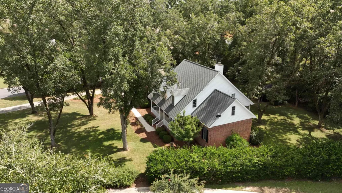
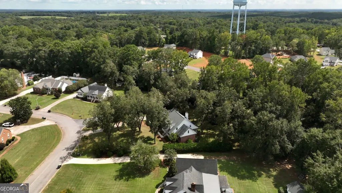
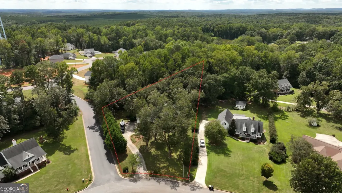
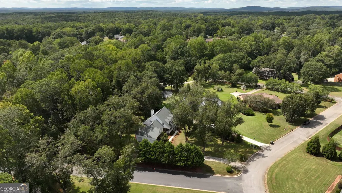
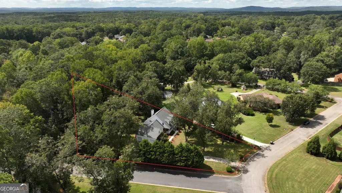
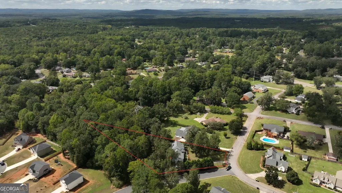
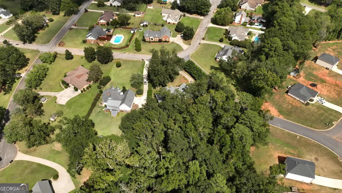
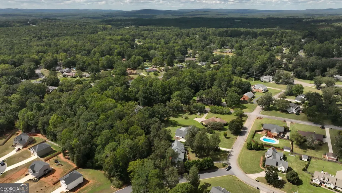
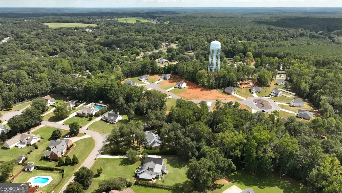
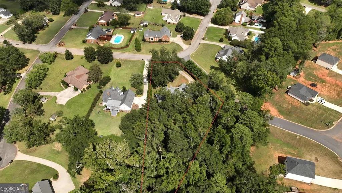
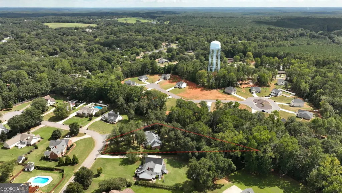
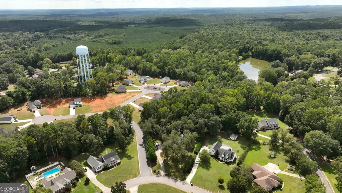
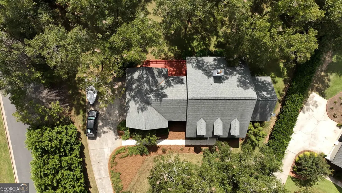
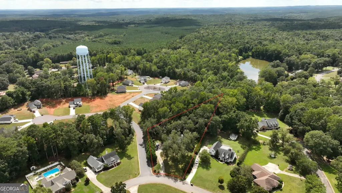
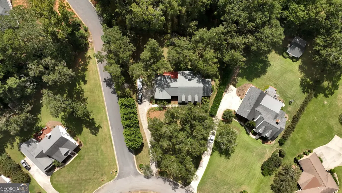
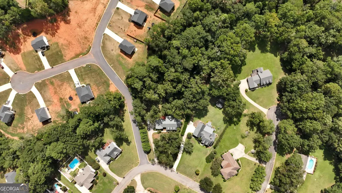
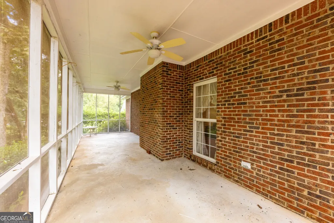
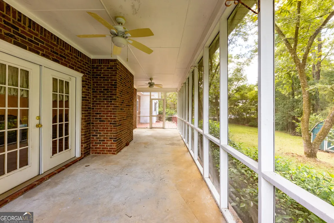
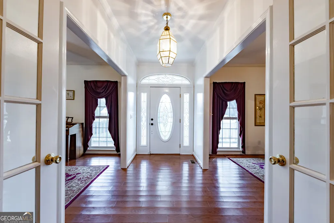
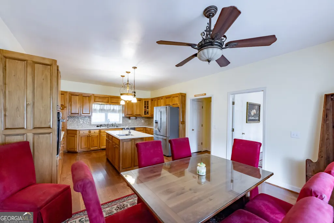
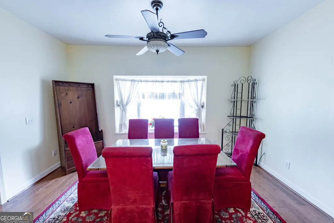
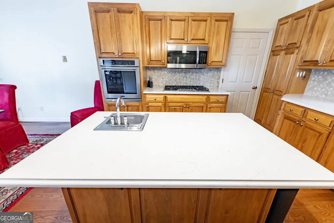
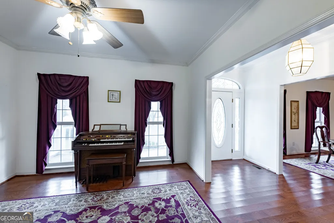
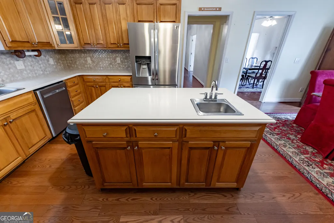
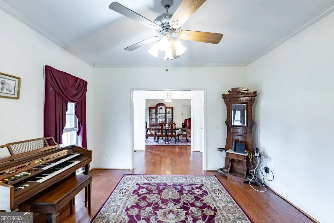
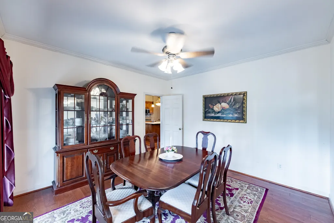
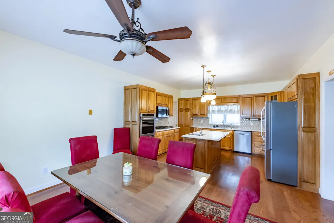
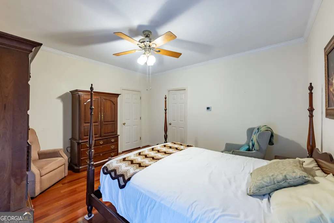
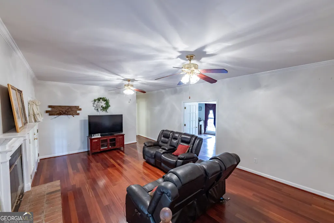
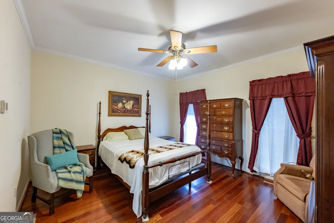
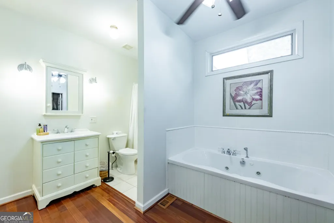
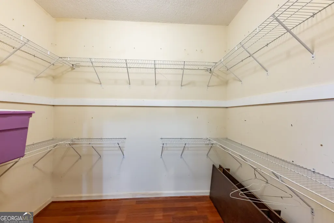
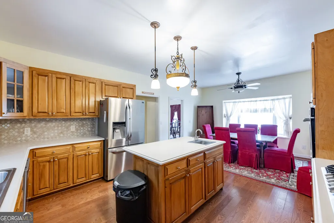
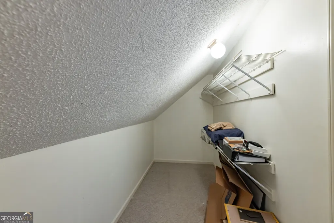
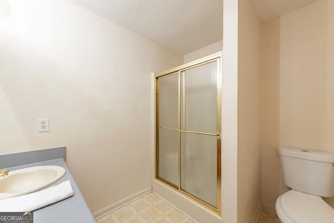
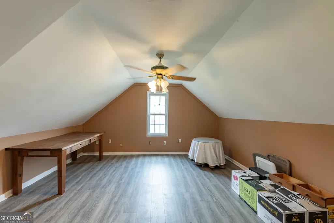
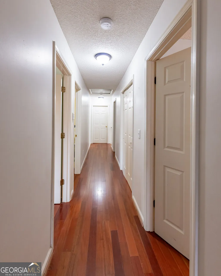
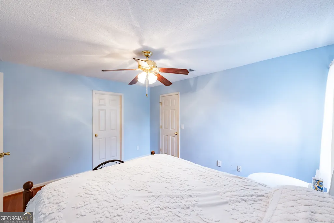
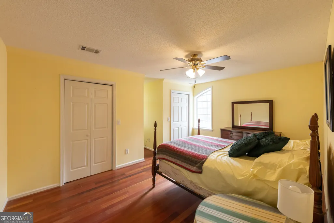
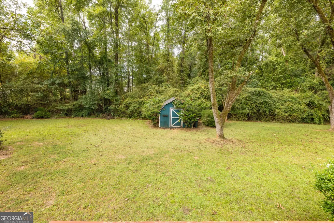
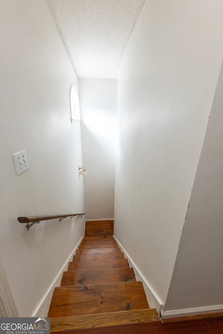
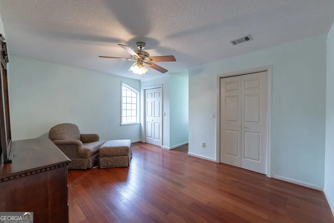
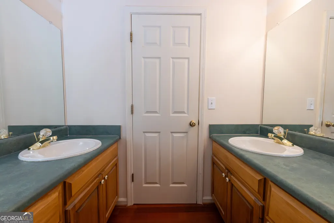
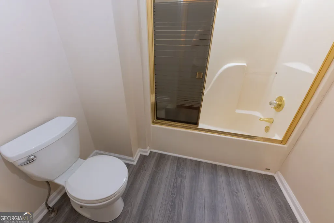
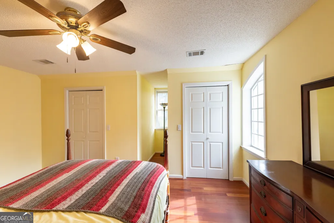
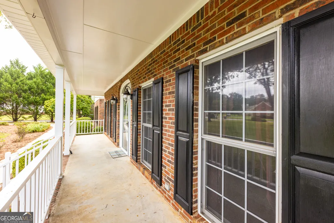
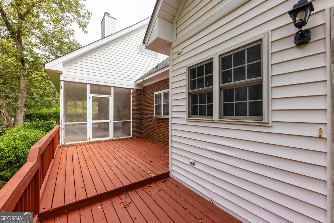
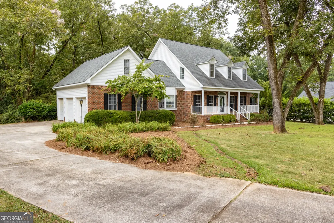
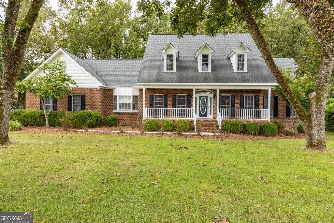
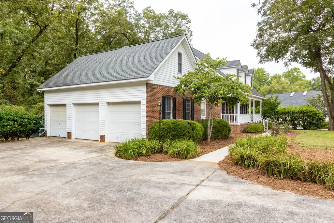
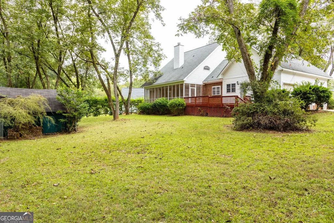
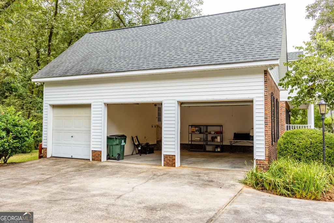
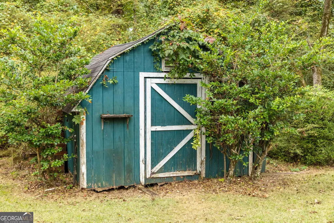
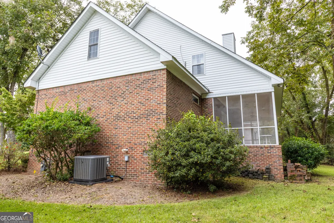
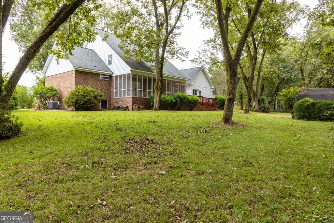
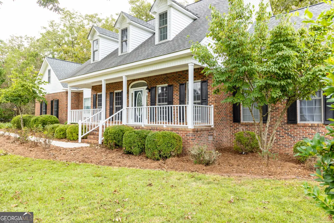
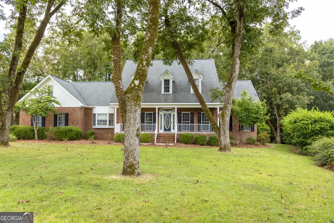
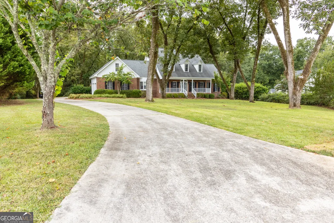
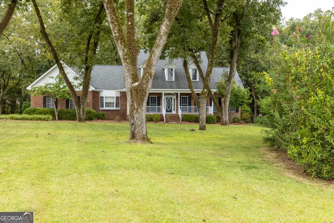
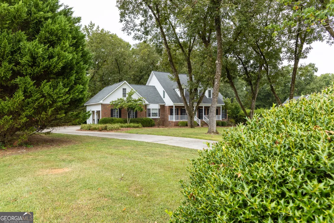
Welcome to 126 Shasta Drive, a classic four-sided-brick home situated on one of the standout lots in Thomaston's sought-after Davis Hills neighborhood. Beautifully positioned on a spacious corner lot, the property has the kind of mature setting that is hard to recreate, with established pecan trees adding charm to the front yard and a row of cypress trees providing privacy along the side. A welcoming rocking-chair front porch leads into a gracious foyer, where gorgeous hardwood floors immediately make an impression and continue through much of the main level, adding warmth, richness, and timeless character throughout the home. The main level offers both a formal dining room and a separate breakfast room/eat-in kitchen, giving you space for everything from everyday meals to holiday gatherings. The kitchen features abundant wood cabinetry, stainless appliances, a tiled backsplash, a center island with prep sink, and plenty of room to gather. There is also a true office, currently being used as a lovely music room, offering a dedicated space for working from home, reading, hobbies, or creative pursuits. A spacious family room with fireplace provides another comfortable area to relax and entertain, all enhanced by the beautiful hardwood flooring that ties the living spaces together. The primary suite is conveniently located on the main level and features a generous walk-in closet and private bath with a jetted soaking tub. Upstairs are four additional bedrooms and a full bathroom, providing an impressive amount of space and flexibility. Outdoor living is just as inviting, with a beautiful screened-in back porch for relaxing or entertaining and the classic front porch overlooking the tree-filled yard. A three-bay garage provides exceptional space for vehicles, storage, hobbies, or a workshop. With five bedrooms, classic architecture, four-sides brick construction, gorgeous hardwood floors, multiple living and dining spaces, a dedicated office, mature landscaping, exceptional privacy, and an outstanding corner lot, 126 Shasta Drive is a special opportunity in Davis Hills. Conveniently located near the hospital, downtown Thomaston, schools, shopping, and dining, this home combines the charm of an established neighborhood with the space and functionality buyers are looking for.
| Elementary School | Middle School | High School |
|---|---|---|
| Upson Lee Elementary School | Upson Lee Middle School | Upson Lee High School |
| Price History | |
|---|---|
| 9/12/2026 | Listed $449,900 |
General Features
| Sewer | Public Sewer |
|---|---|
| Heating | Central |
| Cooling | Central Air,Ceiling Fan(s) |
| Utilities | Cable Available,Electricity Available,High Speed Internet,Natural Gas Available,Phone Available,Sewer Connected,Water Available |
| Roof | Composition |
| Appliances | Dishwasher |
| Association Fee Includes | None |
| Architectural Style | Traditional |
| Construction Materials | Brick |
| Year Built | 1995 |
| Levels | Two |
| Property Subtype | Single Family Residence |
| Tax Year | 2026 |
| Community Features | Near Shopping |
| County | Upson |
| New Construction | false |
| Property Type | Residential |
| HOA | false |
| Attached Garage | true |
| Subdivision Name | Davis Hills |
| Garage Y/N | true |
| Full Baths | 3 |
| Status | New |
| Directions | From downtown Thomaston, head WEST on Hwy 36. Take a LEFT onto Old Talbotton Rd the a RIGHT onto Shasta Dr. Home is on the RIGHT. |
| High School | Upson Lee |
| City | Thomaston |
| Lot Size Units | Acres |
| Lot Size Square Feet | 47044.8 |
| Carport Y/N | false |
| Elementary School | Upson Lee |
| Land Lease Y/N | false |
| Tax Annual Amount | 3449 |
| Home Warranty Y/N | false |
| Middle/Junior High School | Upson Lee |
| Property Condition | Resale |
| Structure Type | House |
| Building Area Units | Square Feet |
| Living Area Units | Square Feet |
| Standard Status | Active |
Interior Features
| Interior Amenities | Master On Main Level |
|---|---|
| Basement | Crawl Space |
| Flooring | Hardwood |
| Total Fireplaces | 2 |
| Air Conditioning Y/N | true |
| Heating Y/N | true |
| Fireplace Y/N | true |
| Above Grade Finished Area | 2658 |
| Laundry Features | Mud Room |
| Total Bedrooms | 5 |
| Main Level Bedrooms | 1 |
| Main Level Bathrooms | 1 |
| Below Grade Finished Area Unit Type | Square Feet |
| LivingAreaSource | Public Records |
| Above Grade Finished Area Unit Type | Square Feet |
| Total Baths | 3 |
Exterior Features
| Parking Features | Garage,Attached |
|---|---|
| Lot Features | Private |
| Water Source | Public |
| Lot Size Area | 1.08 |
| Building Area Total | 2658 |
| Lot Size Acres | 1.08 |
| Lot Size Source | Public Records |
Amenities
- Foreclosure
- Views
- Short Sale
- New Construction
- Adult 55+
- Lease To Own
- No HOA Fees
- Furnished
- Primary On Main
- Air Conditioning
- Seller Finance
- Green
- Fixer Upper
- Horse
- Golf
- Fireplace
- Deck
- Garage
- Basement
- Pool
Property vs Single Family Average in 30286
Price
Taxes
Year Built
 ©2026 Georgia Multiple Listing Service All information deemed reliable but not guaranteed. All properties are subject to prior sale, change or withdrawal. Neither listing broker(s) or information provider(s) shall be responsible for any typographical errors, misinformation, misprints and shall be held totally harmless. Listing(s) information is provided for consumer's personal, non-commercial use and may not be used for any purpose other than to identify prospective properties consumers may
