

Primary on Main
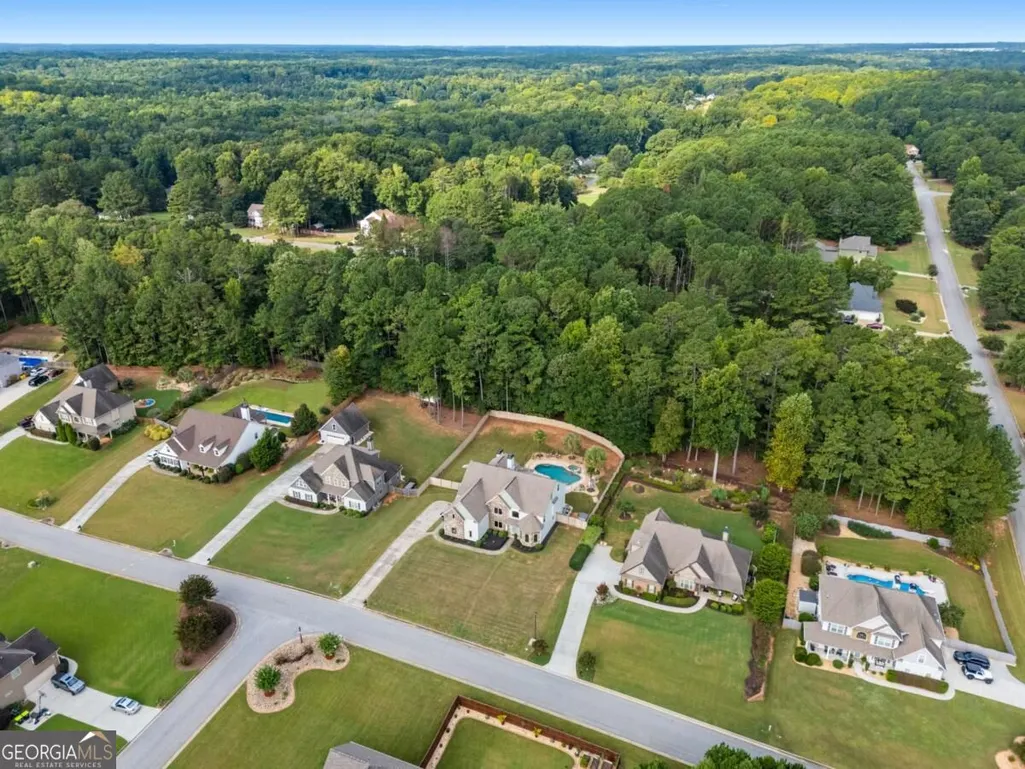
Address
91 Sunny Brook Terrace, Newnan, GA
Price
$ 920,000
Property Attributes
- MLS#10843191
- TypeSingle Family
- Listing Status New
- CountyCoweta
- CityNewnan
- NeighborhoodCoggins Farm
- Zip30265
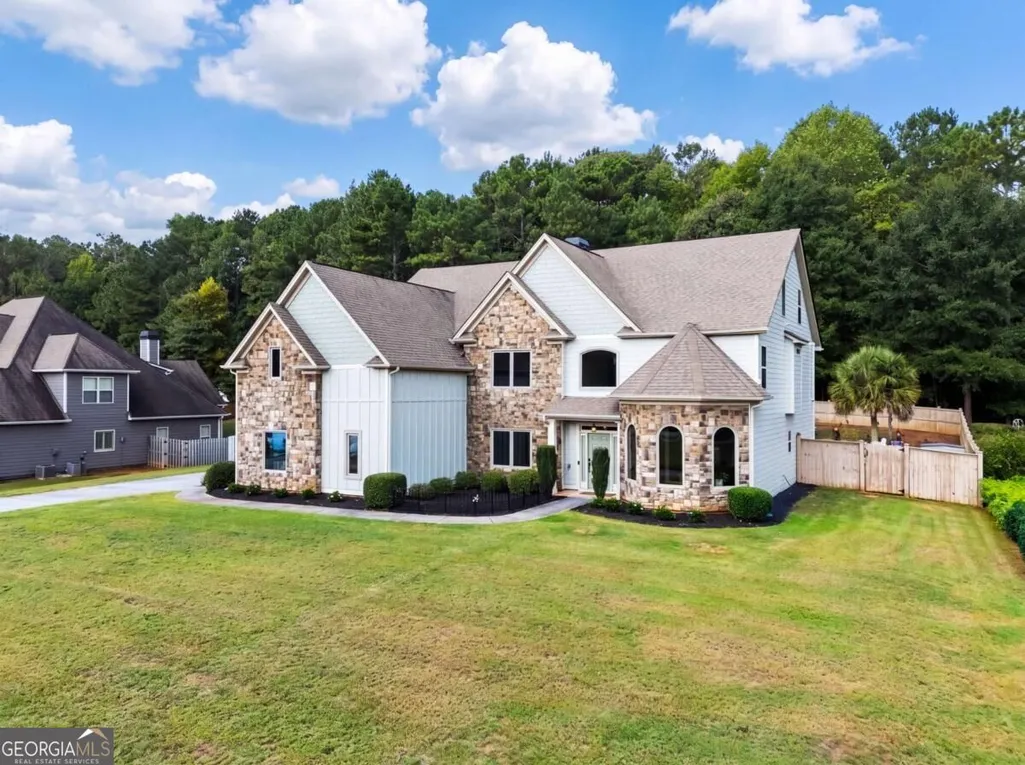
- StyleCraftsman
- Year Built2011
- Taxes$ 6857
- Price$ 920,000
- Bedrooms5
- Full Bathrooms5
- Half Bathrooms0
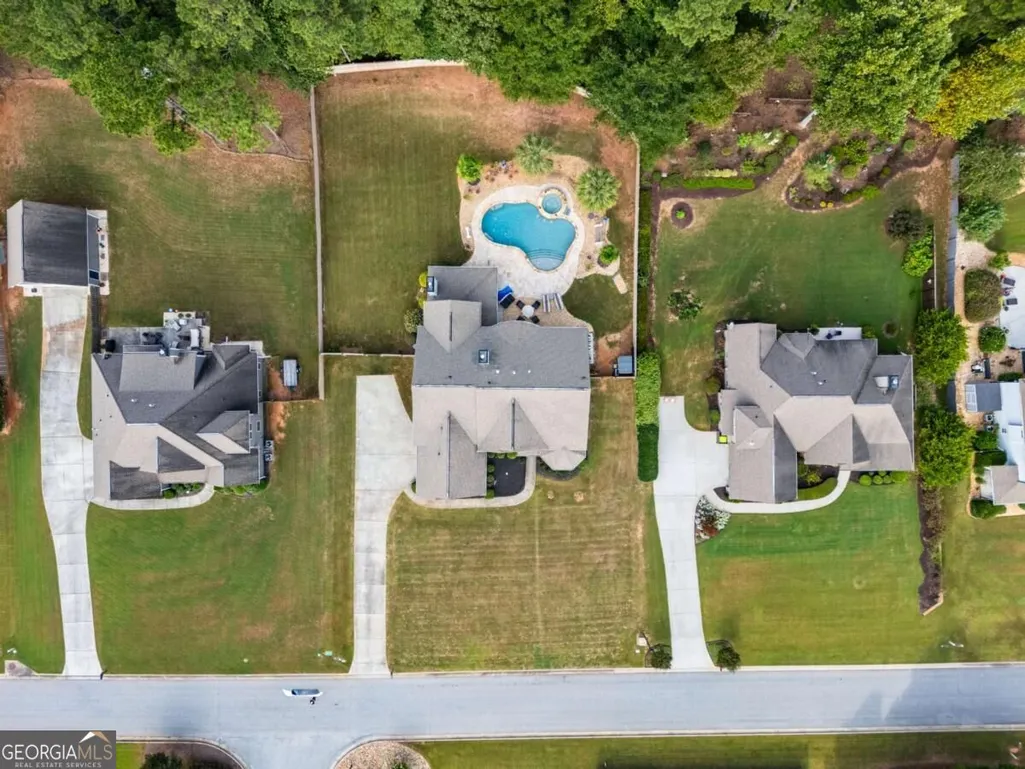
- Lot Size0.761 Acres
Data Source:
Georgia MLS (GAMLS)
Property Description
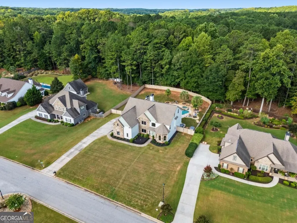
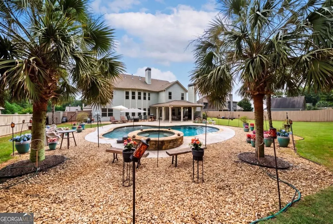
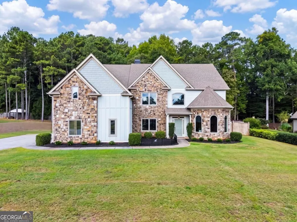
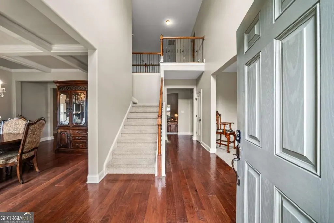
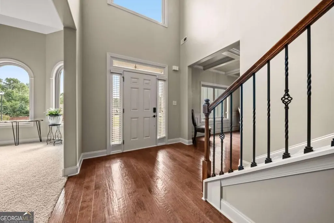
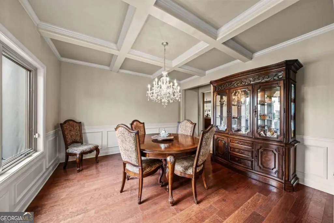
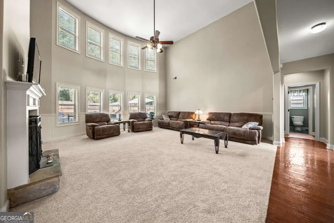
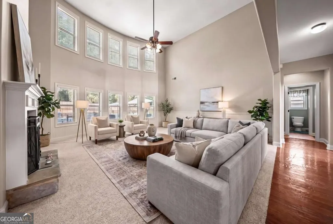
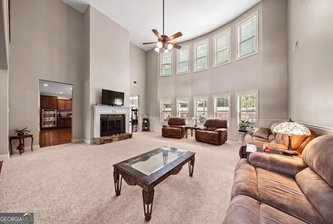
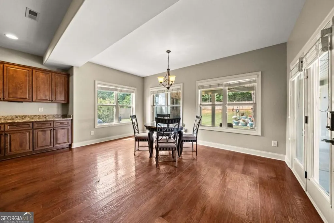
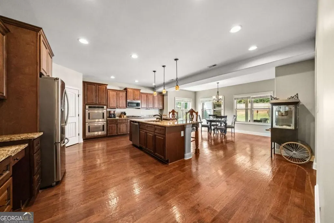
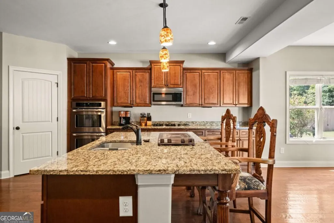
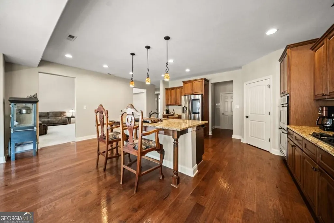
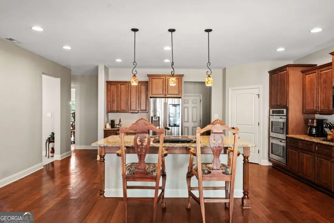
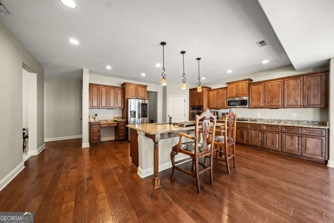
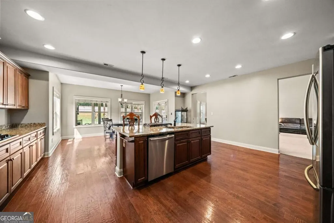
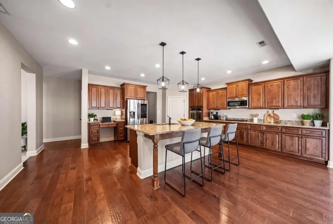
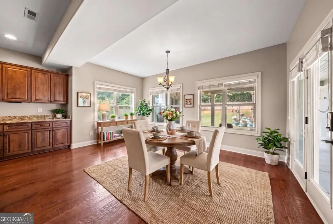
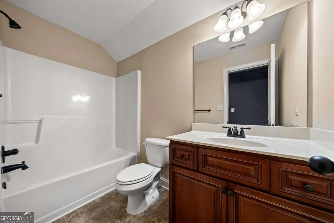
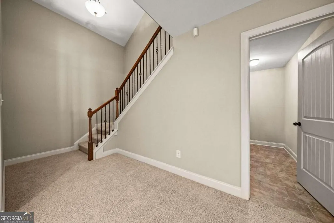
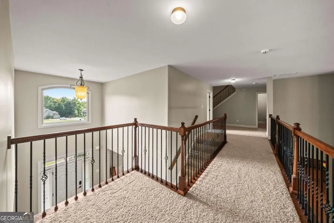
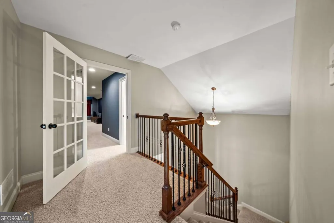
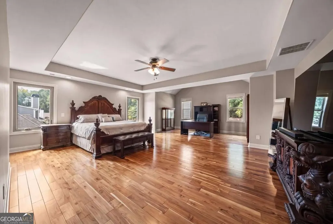
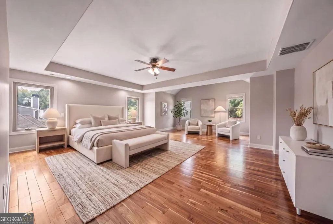
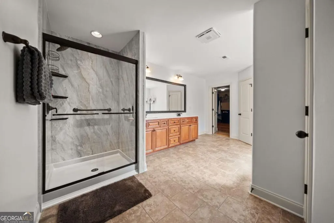
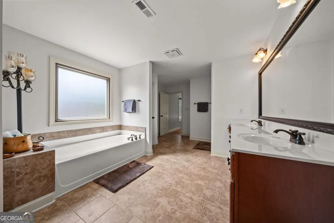
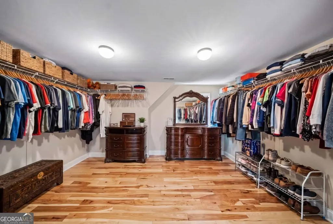
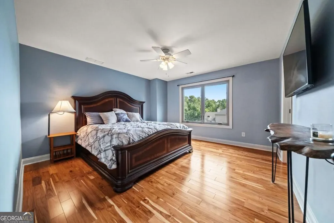
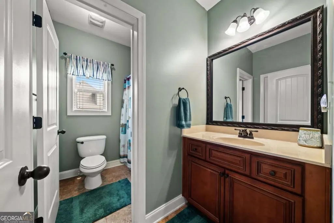
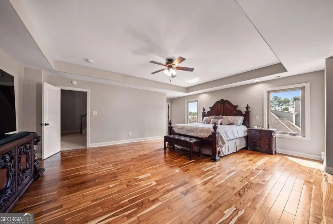
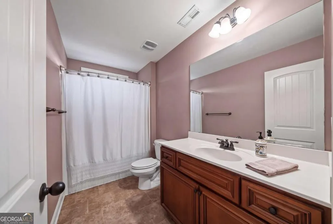
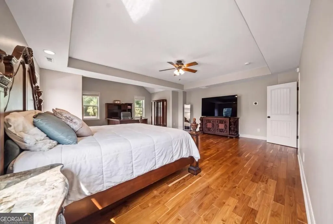
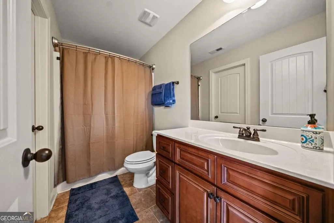
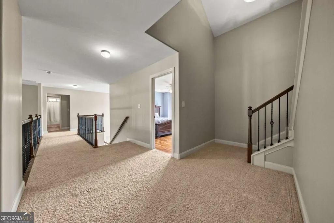
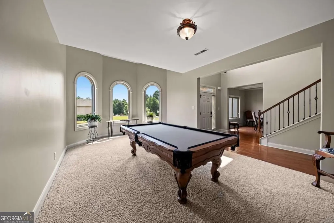
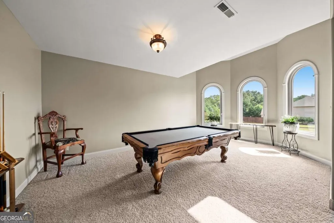
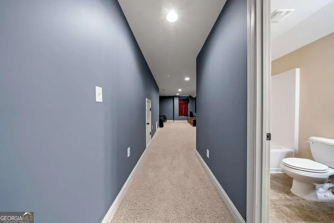
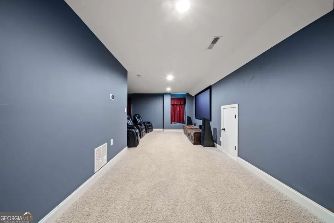
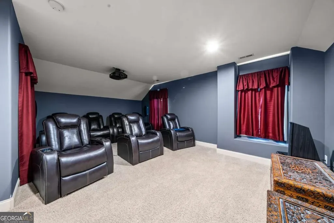
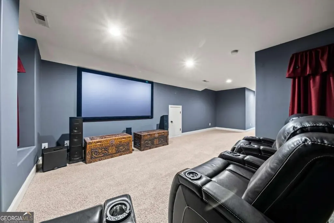
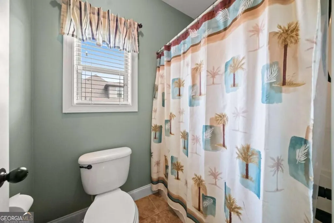
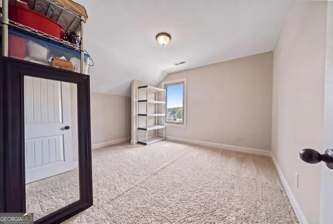
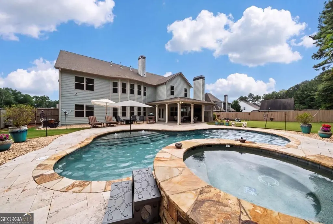
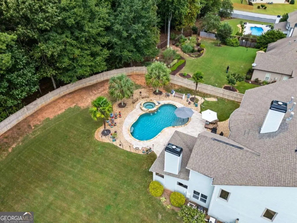
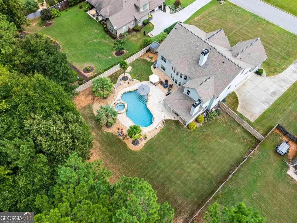
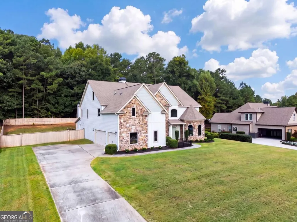
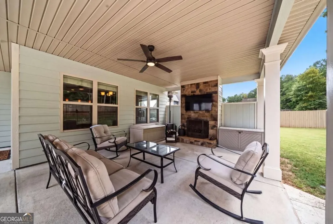
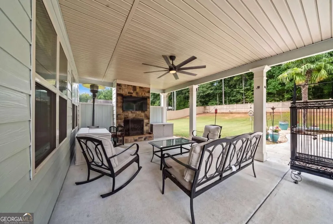
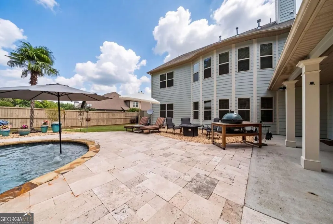
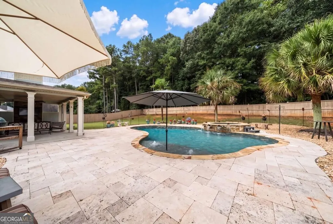
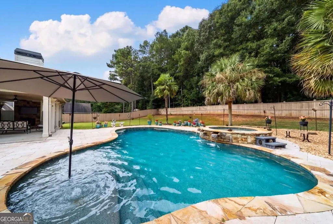
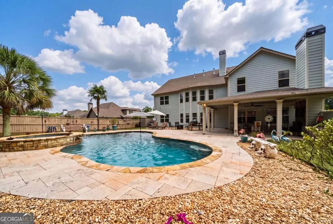
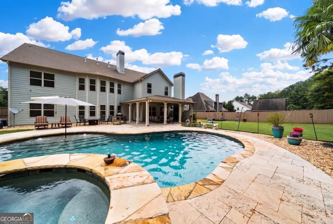
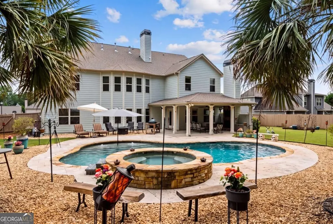
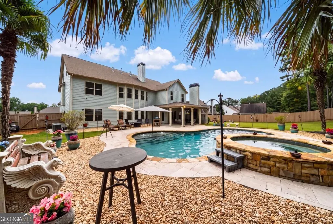
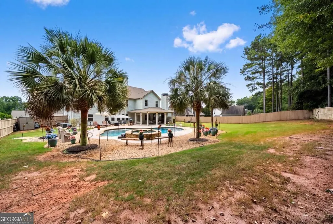
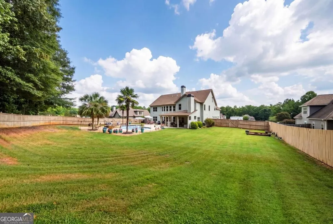
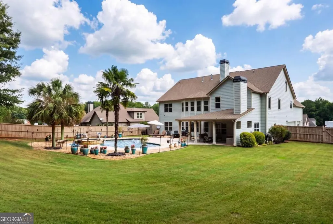
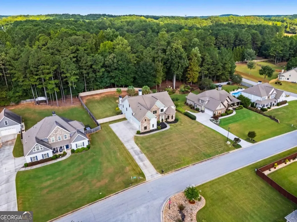
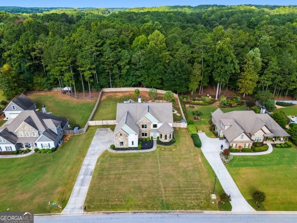
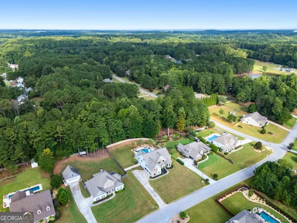
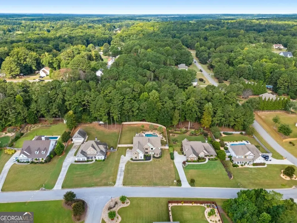
Welcome to a home designed for living, entertaining, and making memories. Situated on nearly an acre in Newnan, this impressive three-level residence offers over 5,400 square feet of living space, soaring ceilings, extensive updates, and a backyard oasis that truly sets it apart. Step outside to one of the home's biggest highlights, a private backyard retreat featuring a saltwater in-ground pool, hot tub, palm trees, and plenty of space for entertaining. Whether you're hosting summer gatherings, relaxing poolside, or enjoying a quiet evening at home, this backyard was designed to be enjoyed. Inside, the home has been thoughtfully refreshed with new interior and exterior paint, beautiful teak hardwood flooring, new flooring throughout the main level, new carpet, and brand new windows. Hardwood flooring also extends into the oversized primary bedroom and closet, as well as the updated guest bedroom. The staircase is currently carpeted, with matching flooring already available should the new owner choose to continue the flooring up the stairs. The oversized primary suite serves as its own private retreat with a separate sitting area or office, generous closet space, and a recently renovated primary bathroom featuring an updated shower. The home also features granite finishes, high ceilings, a Nest system, and multiple flexible living and working spaces. The third floor is made for entertainment, featuring a dedicated, soundproof movie theater perfect for movie nights and game days, plus an additional office that can easily serve as a work-from-home space, studio, or flex room. Major improvements add even more value, including three replaced HVAC systems, brand new windows, refreshed interior and exterior paint, updated flooring, bathroom renovations, and a well-maintained roof. With three levels of living space, a saltwater pool and hot tub, private movie theater, multiple office spaces, extensive updates, and an expansive homesite, this property offers the space and amenities to live, work, entertain, and unwind all in one place.
| Elementary School | Middle School | High School |
|---|---|---|
| White Oak Elementary School | Arnall Middle School | Northgate High School |
| Price History | |
|---|---|
| 9/10/2026 | Listed $920,000 |
General Features
| Sewer | Septic Tank |
|---|---|
| Heating | Central,Natural Gas,Zoned |
| Cooling | Ceiling Fan(s),Central Air,Dual |
| Utilities | Cable Available,Electricity Available,Natural Gas Available,Sewer Available,Underground Utilities,Water Available |
| Roof | Composition |
| Appliances | Dishwasher,Double Oven,Gas Water Heater,Microwave |
| HOA Fee | 275 |
| Association Fee Includes | Management Fee |
| Architectural Style | Craftsman |
| Pool Features | Heated,In Ground |
| Security Features | Security System,Smoke Detector(s) |
| Construction Materials | Concrete,Stone |
| Year Built | 2011 |
| Electric | 220 Volts |
| Levels | Three Or More |
| Property Subtype | Single Family Residence |
| Tax Year | 2025 |
| Community Features | None |
| County | Coweta |
| New Construction | false |
| Property Type | Residential |
| HOA | true |
| Attached Garage | true |
| Subdivision Name | Coggins Farm |
| Garage Y/N | true |
| Full Baths | 5 |
| Status | New |
| Directions | From Atlanta: I-85 S to Exit 51. Turn left onto GA Hwy 154. Take the 2nd left onto George Coggin Rd. Right on Coggin Farm Lane. Left on Meadow View Glen. Right on Sunny Brook Terrace. Home is on the right. Sign in yard. |
| High School | Northgate |
| City | Newnan |
| Body of Water | None |
| Lot Size Units | Square Feet |
| Lot Size Square Feet | 33149.16 |
| Carport Y/N | false |
| Elementary School | White Oak |
| Property Attached Y/N | false |
| Land Lease Y/N | false |
| Tax Annual Amount | 6857 |
| Home Warranty Y/N | false |
| Middle/Junior High School | Arnall |
| Property Condition | Resale |
| Virtual Tour | https://propertyweb.atlantamediaco.com/order/d2076460-bf35-4b00-29d8-08df0b324636?version=31_139&branding=false |
| Structure Type | House |
| Building Area Units | Square Feet |
| Living Area Units | Square Feet |
| Standard Status | Active |
Interior Features
| Interior Amenities | Double Vanity,Master On Main Level,Tray Ceiling(s),Vaulted Ceiling(s) |
|---|---|
| Basement | None |
| Flooring | Hardwood |
| Total Fireplaces | 2 |
| Fireplace Features | Factory Built,Family Room,Gas Log,Outside |
| Common Walls | No Common Walls |
| Air Conditioning Y/N | true |
| Heating Y/N | true |
| Window Features | Double Pane Windows |
| Fireplace Y/N | true |
| Laundry Features | In Hall,Upper Level |
| Total Bedrooms | 5 |
| Main Level Bedrooms | 1 |
| Main Level Bathrooms | 4 |
| Below Grade Finished Area Unit Type | Square Feet |
| LivingAreaSource | Public Records |
| Above Grade Finished Area Unit Type | Square Feet |
| Kitchen Features | Breakfast Room,Kitchen Island,Pantry,Solid Surface Counters |
| Total Baths | 5 |
Exterior Features
| Exterior Amenities | Garden |
|---|---|
| Fencing | Fenced |
| Parking Features | Garage,Attached,Kitchen Level,Garage Door Opener |
| Lot Features | Level,Private |
| Water Source | Public |
| Total Parking | 3 |
| Lot Size Area | 33149.16 |
| Foundation Details | Slab |
| Lot Size Acres | 0.761 |
| Lot Size Source | Public Records |
Amenities
- Foreclosure
- Views
- Short Sale
- New Construction
- Adult 55+
- Lease To Own
- No HOA Fees
- Furnished
- Primary On Main
- Air Conditioning
- Seller Finance
- Green
- Fixer Upper
- Horse
- Golf
- Fireplace
- Deck
- Garage
- Basement
- Pool
Property vs Single Family Average in 30265
Price
Taxes
Year Built
 ©2026 Georgia Multiple Listing Service All information deemed reliable but not guaranteed. All properties are subject to prior sale, change or withdrawal. Neither listing broker(s) or information provider(s) shall be responsible for any typographical errors, misinformation, misprints and shall be held totally harmless. Listing(s) information is provided for consumer's personal, non-commercial use and may not be used for any purpose other than to identify prospective properties consumers may
