

Primary on Main
Address
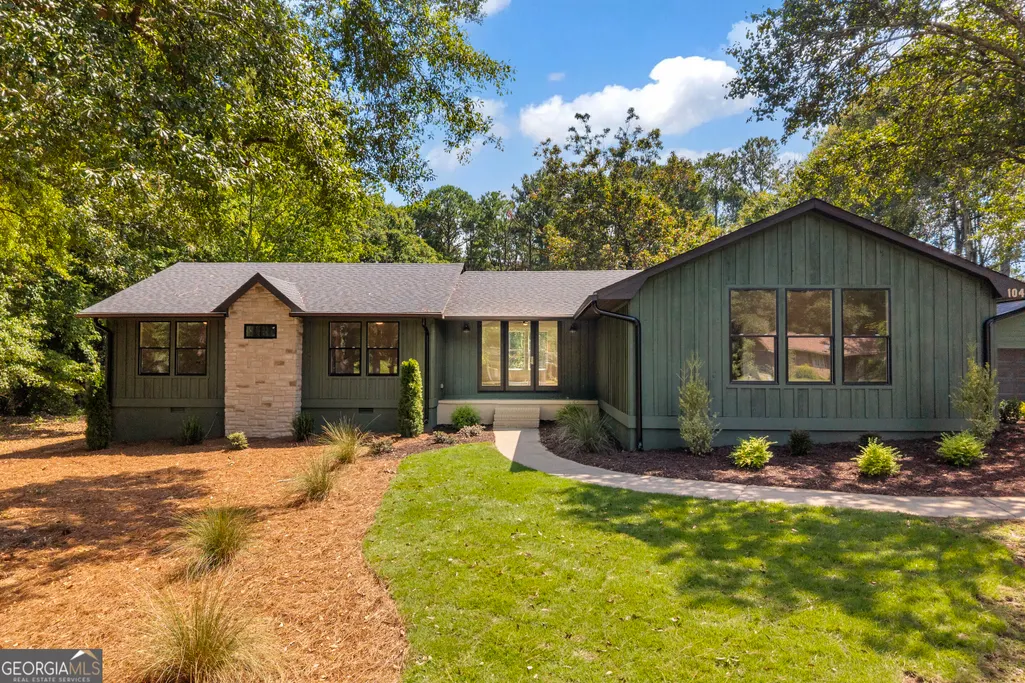
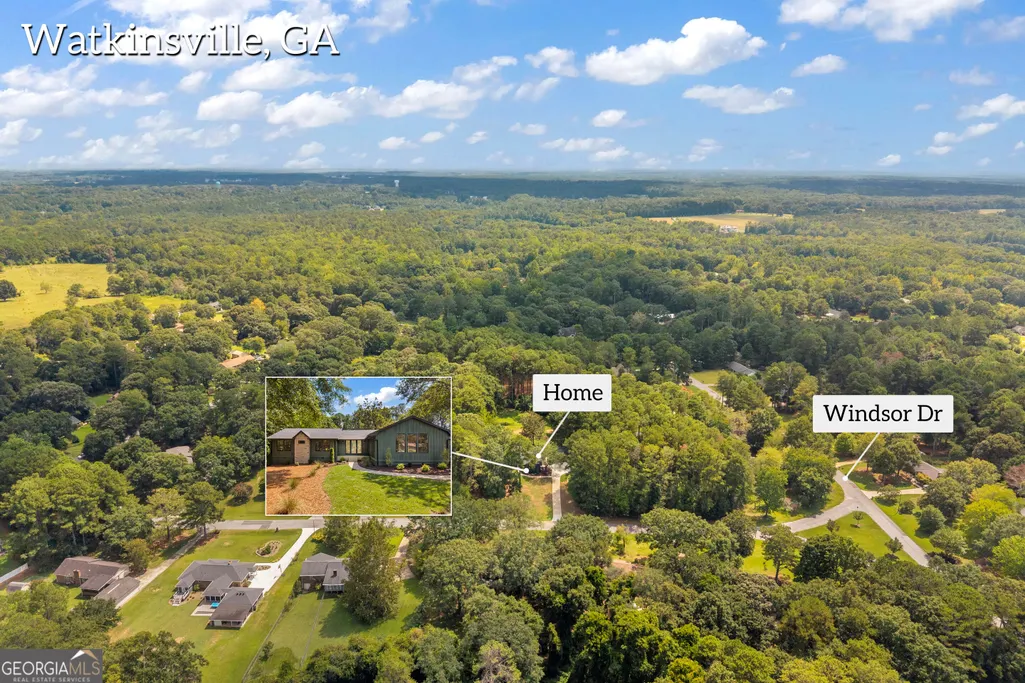
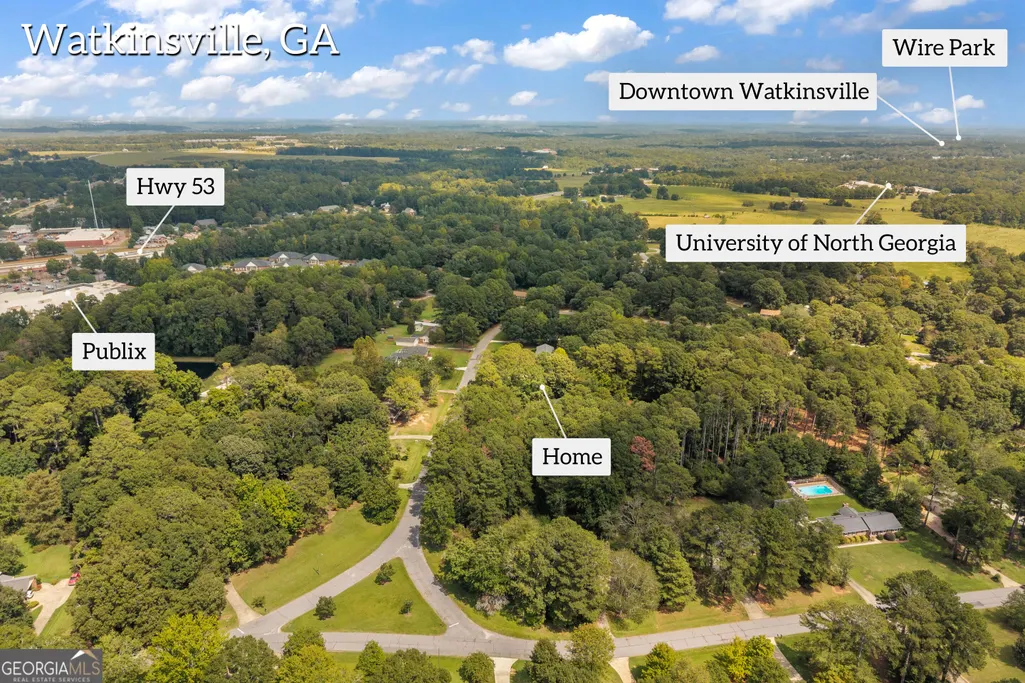
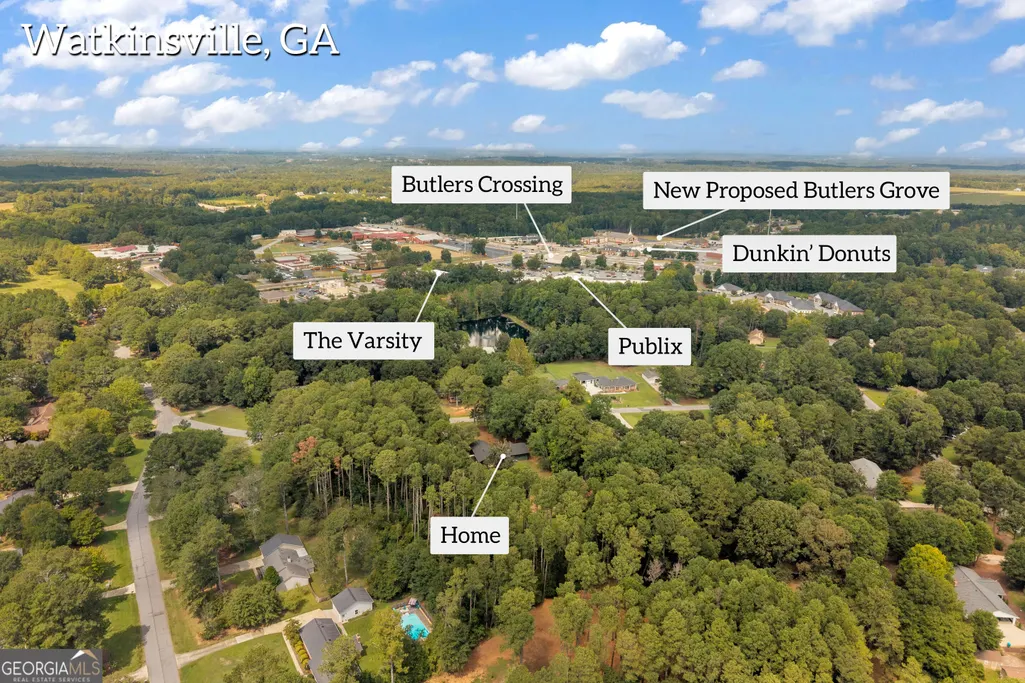
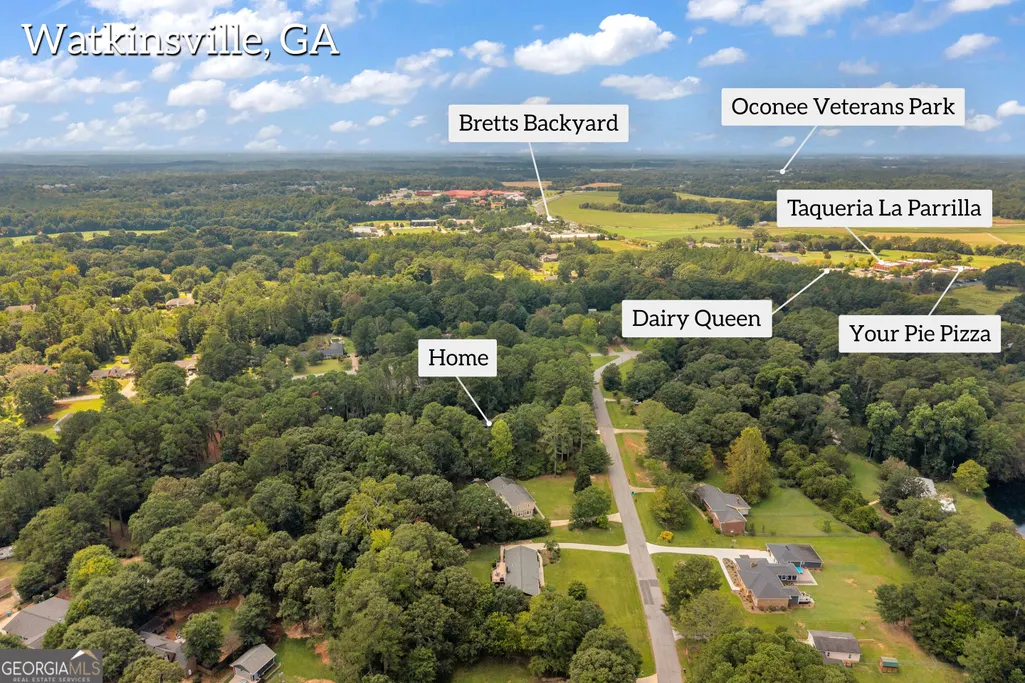
1040 Woodbine Drive, Watkinsville, GA
Price
$ 679,000
Property Attributes
- MLS#10841978
- TypeSingle Family
- Listing Status New
- CountyOconee
- CityWatkinsville
- NeighborhoodWestbury
- Zip30677
- StyleRanch
- Year Built1974
- Taxes$ 4052
- Price$ 679,000
- Bedrooms4
- Full Bathrooms3
- Half Bathrooms1
- Sqr Footage2200
- Lot Size1.14 Acres
Data Source:
Georgia MLS (GAMLS)
Property Description
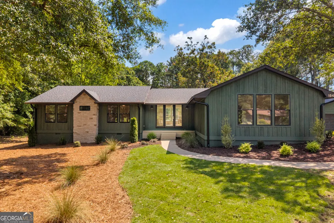
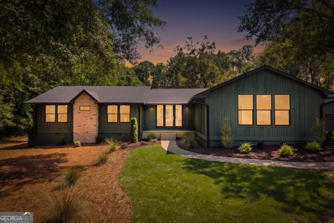
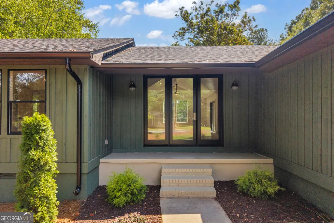
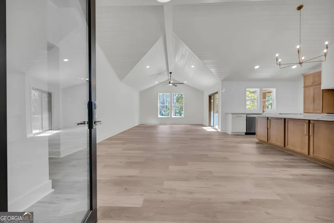
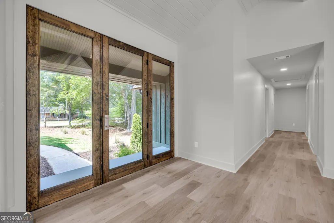
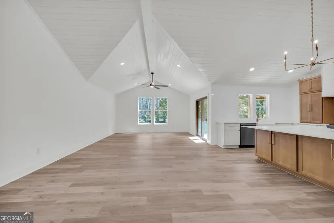
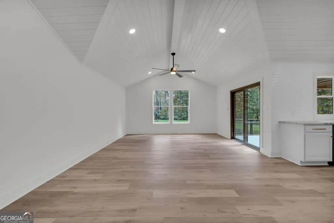
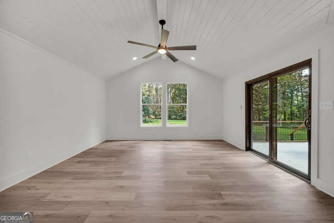
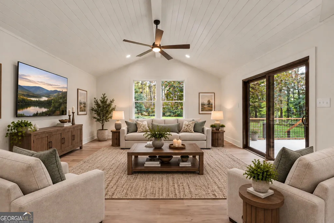
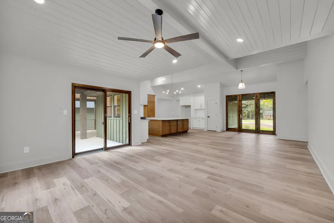
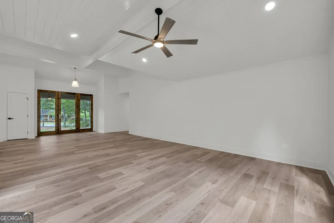
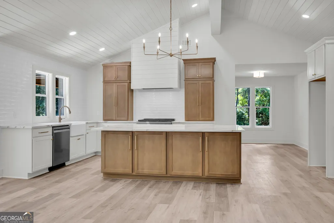
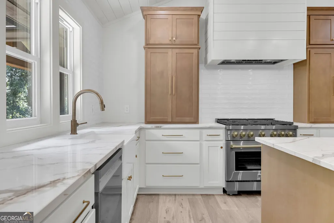
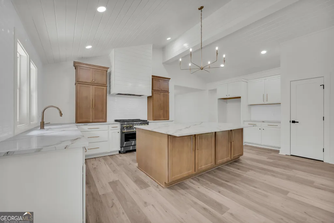
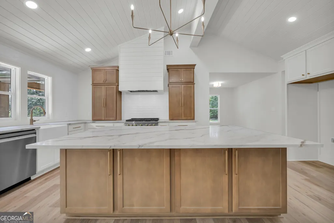
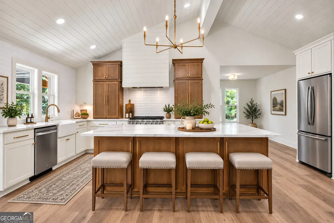
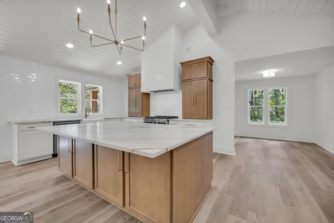
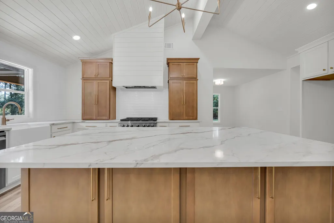
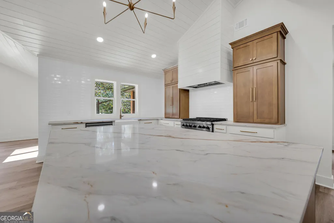
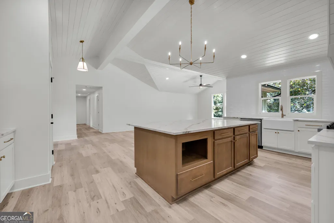
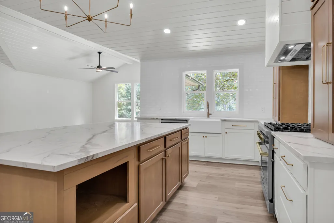
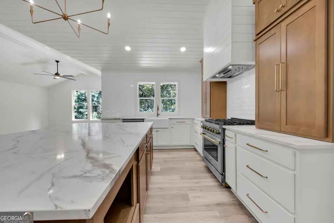
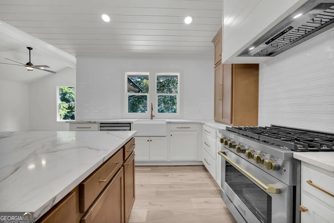
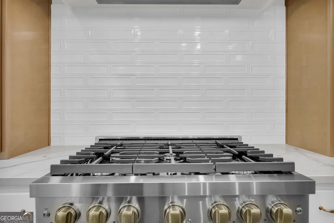
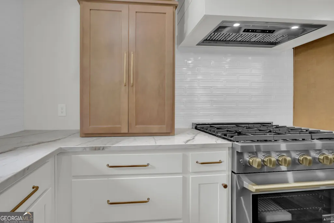
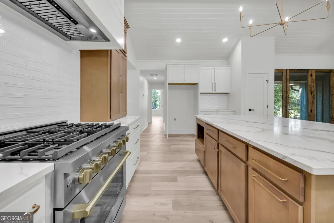
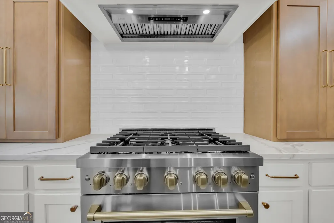
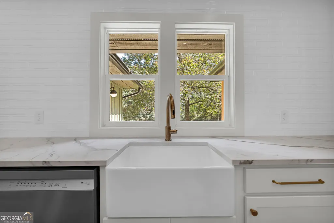
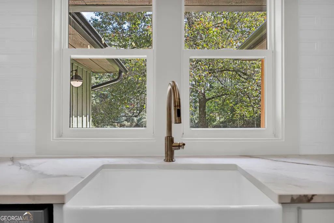
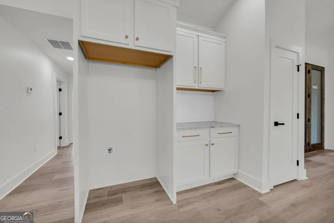
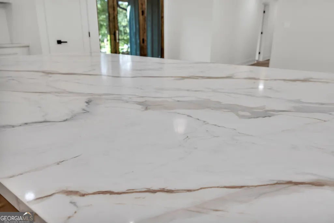
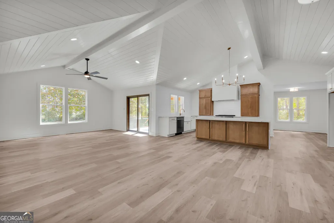
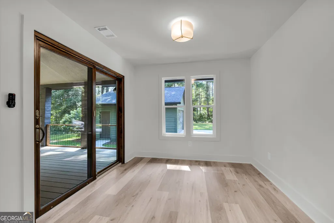
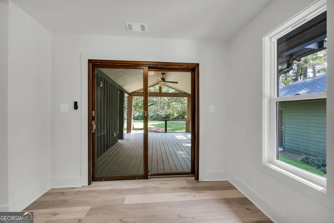
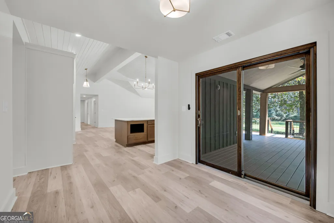
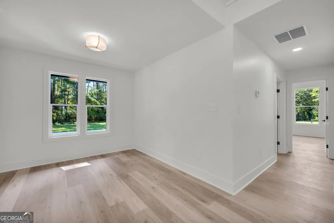
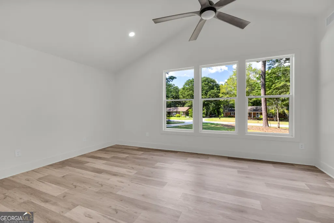
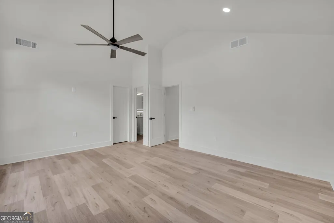
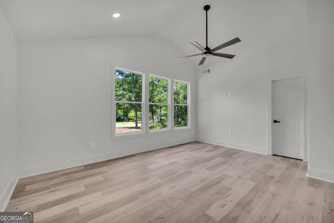
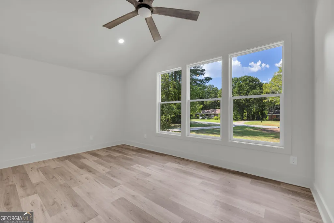
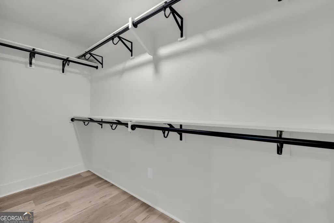
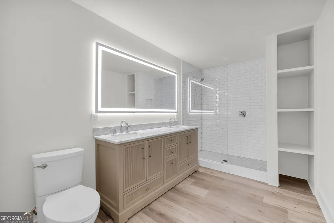
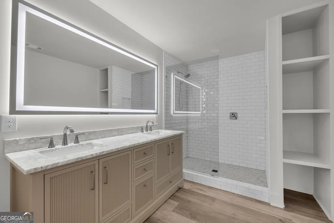
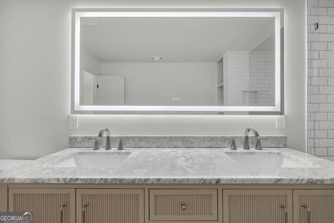
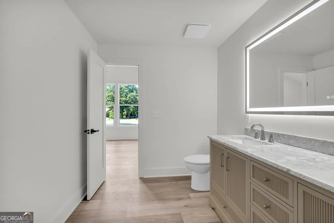
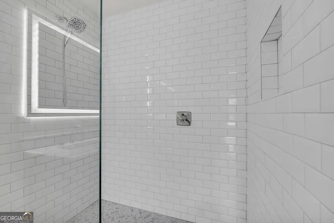
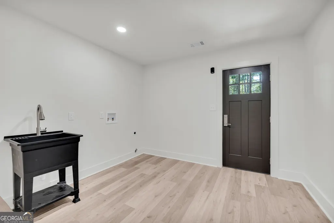
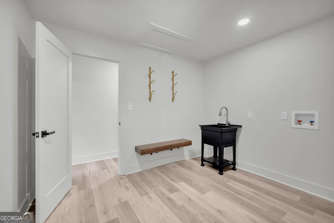
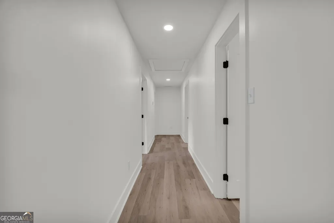
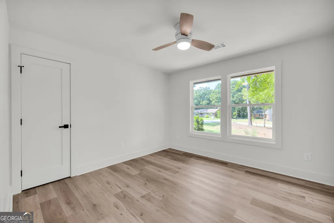
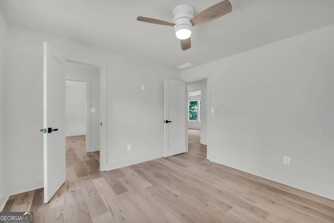
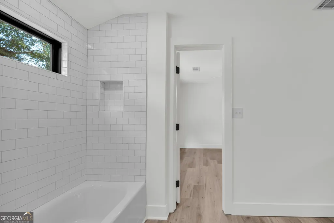
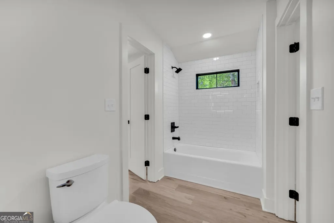
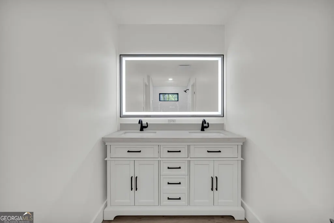
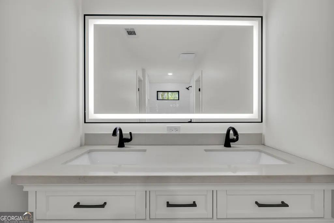
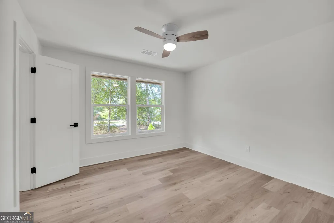
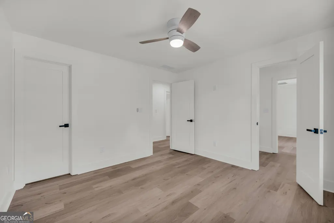
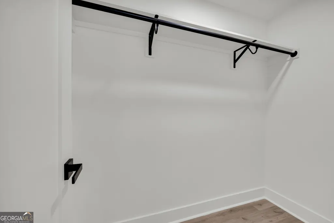
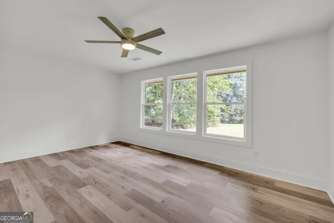
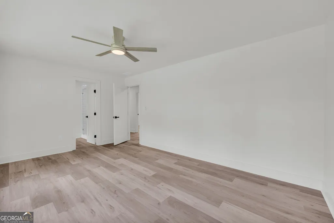
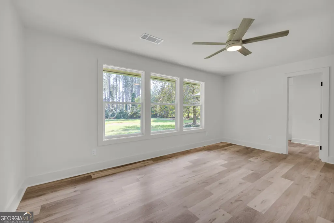
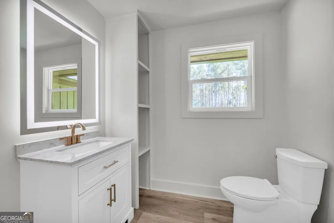
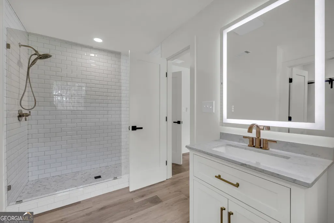
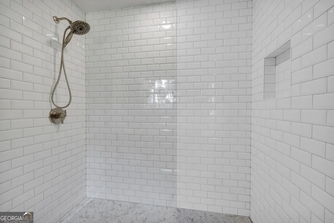
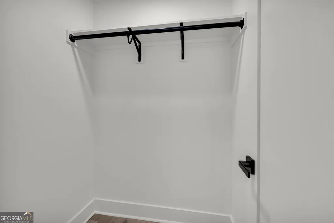
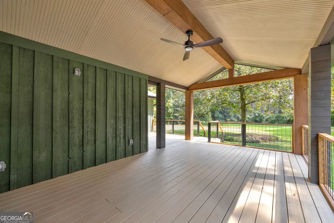
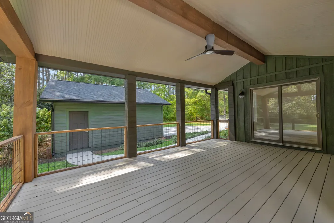
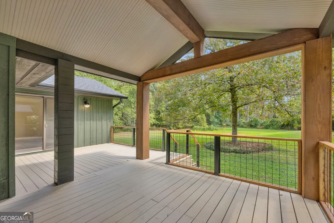
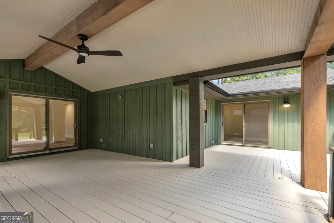
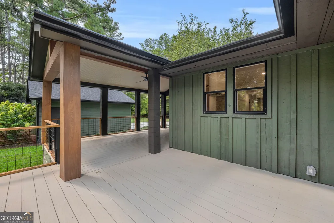
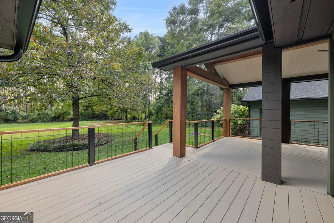
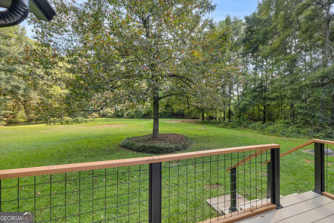
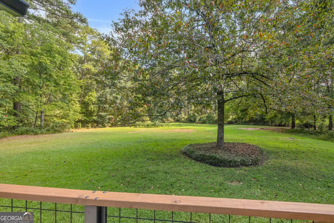
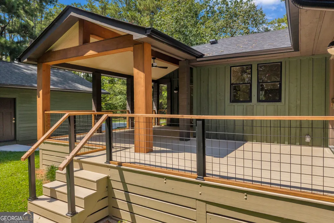
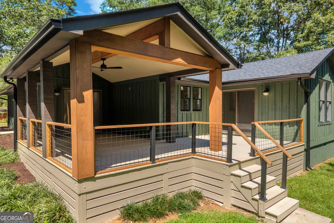
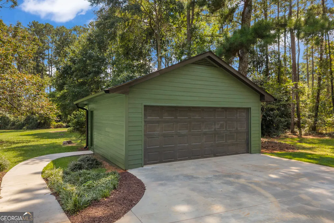
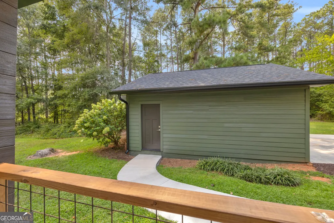
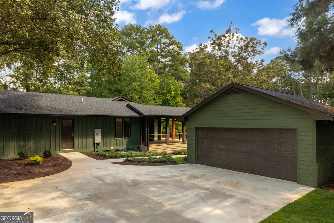
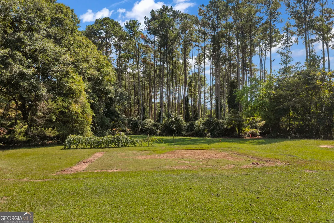
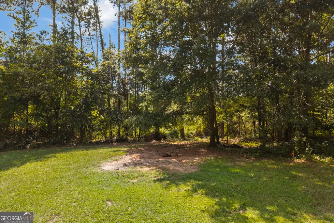
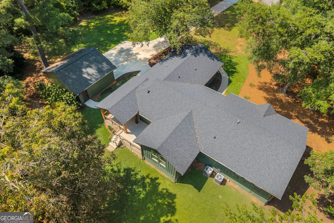
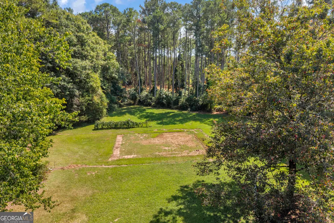
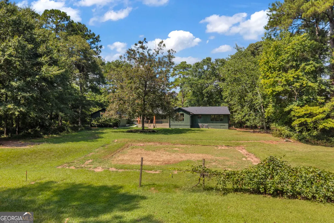
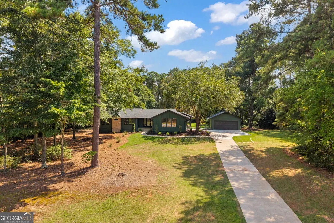
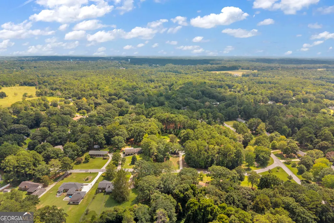
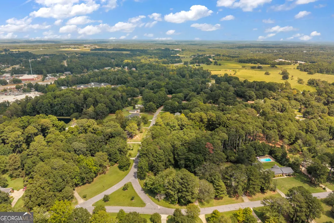
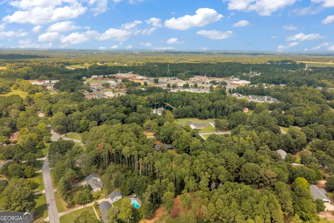
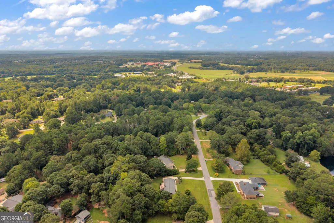
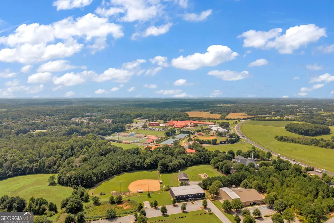
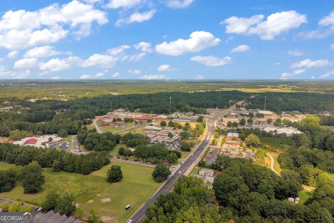
Location! Location! Meets Modern Ranch design in an all one-level 4-bedroom, 3.5-bath home, ideally positioned on over an acre of mature, wooded grounds just minutes from everything Oconee has to offer. With sidewalks connecting you to the surrounding area, convenience and privacy come together in a truly special setting. No detail was overlooked in this extensive renovation, with all new roof, windows and doors,flooring, HVAC, electrical, and plumbing, creating a brand new construction in a serene environment. The undeniable centerpiece is the dramatic designed kitchen. With striking two-tone cream and rich wood cabinets accompanied by custom tower uppers that sit directly on the countertops for a custom, furniture-inspired appearance. Large center wood island with beautiful quartz countertops feature dramatic veining that becomes an architectural focal point. Custom Picture-framed subway tile adds another layer of craftsmanship and detail. At the heart of the kitchen is a stunning 36-inch champagne bronze and stainless gas range, paired with a custom wood hood designed specifically for the space. The kitchen opens beautifully to the main living area, creating the open, inviting atmosphere buyers love in a modern farmhouse. Vaulted tongue-and-groove ceilings add architectural character and a Pottery Barn feel. The thoughtfully designed floor plan offers exceptional flexibility with two private primary suites, allowing one to serve as a guest suite, multigenerational space, or private teen retreat. Two additional bedrooms provide plenty of room for kids, guests, or a dedicated home office. A Jack-and-Jill bathroom conveniently serves the secondary bedrooms which adds to the privacy and functionality. A convenient side entry leads to a large laundry room with farm sink and dedicated mudroom/drop-zone area, providing the organization and functionality today's homeowners appreciate. Outdoor living is equally impressive, with a covered rear deck designed for entertaining and watching the game plus an additional open deck area perfect for grilling. A detached garage adds even more versatility, offering space for vehicles, storage, workshop, or hobbies. Beautifully renovated. Thoughtfully designed. Exceptionally located. This Modern ranch delivers on the elevated finishes and modern design today's buyers are seeking. The kitchen may steal the show-but the entire property delivers.
| Elementary School | Middle School | High School |
|---|---|---|
| Oconee Elementary School | Oconee Middle School | Oconee High School |
| Price History | |
|---|---|
| 9/8/2026 | Listed $679,000 |
General Features
| Sewer | Septic Tank |
|---|---|
| Heating | Heat Pump |
| Cooling | Heat Pump |
| Utilities | Cable Available,High Speed Internet,Phone Available,Water Available |
| Roof | Other |
| Appliances | Dishwasher,Range,Stainless Steel Appliance(s) |
| Association Fee Includes | None |
| Architectural Style | Ranch |
| Construction Materials | Press Board,Stone,Wood Siding |
| Year Built | 1974 |
| Levels | One |
| Property Subtype | Single Family Residence |
| Tax Year | 2026 |
| Community Features | None |
| County | Oconee |
| New Construction | false |
| Property Type | Residential |
| HOA | false |
| Attached Garage | false |
| Subdivision Name | Westbury |
| Garage Y/N | true |
| Full Baths | 3 |
| Status | New |
| Directions | Take Oconee Connector towards Butlers Crossing. At Butlers Crossing take a right on Hog mountain Rd (Hwy 53) just past the Varsity take a left on Windsor Dr. Bare left on Woodbine Dr. and house will be on the right. |
| High School | Oconee |
| City | Watkinsville |
| Lot Size Units | Acres |
| Lot Size Square Feet | 49658.4 |
| Carport Y/N | false |
| Elementary School | Oconee |
| Land Lease Y/N | false |
| Tax Annual Amount | 4052 |
| Home Warranty Y/N | false |
| Middle/Junior High School | Oconee |
| Property Condition | Updated/Remodeled |
| Virtual Tour | https://www.youtube.com/watch?v=oewpzxFXp-Y |
| Structure Type | House |
| Building Area Units | Square Feet |
| Living Area Units | Square Feet |
| Standard Status | Active |
| Occupancy Type | Vacant |
| Virtual Tour | https://youtu.be/5vWqVW-iLNk?si=pveNjkSpKj0Jq3hb |
Interior Features
| Interior Amenities | Double Vanity,High Ceilings,Master On Main Level,Tile Bath,Vaulted Ceiling(s),Walk-In Closet(s) |
|---|---|
| Basement | None |
| Flooring | Other |
| Air Conditioning Y/N | true |
| Heating Y/N | true |
| Fireplace Y/N | false |
| Above Grade Finished Area | 2200 |
| Half Baths | 1 |
| Laundry Features | In Hall,Mud Room |
| Total Bedrooms | 4 |
| Main Level Bedrooms | 4 |
| Main Level Bathrooms | 3 |
| Below Grade Finished Area Unit Type | Square Feet |
| LivingAreaSource | Public Records |
| Above Grade Finished Area Unit Type | Square Feet |
| Total Baths | 4 |
Exterior Features
| Parking Features | Garage,Detached,Garage Door Opener |
|---|---|
| Lot Features | Level,Private |
| Water Source | Public |
| Lot Size Area | 1.14 |
| Building Area Total | 2200 |
| Lot Size Acres | 1.14 |
| Lot Size Source | Owner |
Amenities
- Foreclosure
- Views
- Short Sale
- New Construction
- Adult 55+
- Lease To Own
- No HOA Fees
- Furnished
- Primary On Main
- Air Conditioning
- Seller Finance
- Green
- Fixer Upper
- Horse
- Golf
- Fireplace
- Deck
- Garage
- Basement
- Pool
Property vs Single Family Average in 30677
Price
Taxes
Year Built
 ©2026 Georgia Multiple Listing Service All information deemed reliable but not guaranteed. All properties are subject to prior sale, change or withdrawal. Neither listing broker(s) or information provider(s) shall be responsible for any typographical errors, misinformation, misprints and shall be held totally harmless. Listing(s) information is provided for consumer's personal, non-commercial use and may not be used for any purpose other than to identify prospective properties consumers may
