

Primary on Main

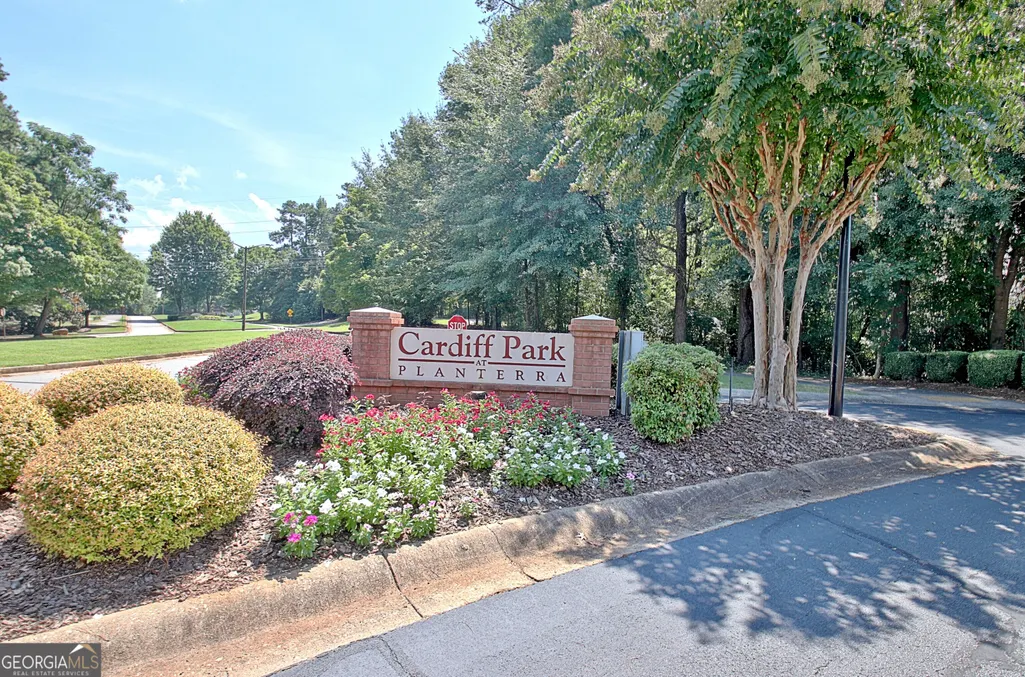
Address
117 Crown Court, Peachtree City, GA
Price
$ 729,700
Property Attributes
- MLS#10839057
- TypeSingle Family
- Listing Status New
- CountyFayette
- CityPeachtree City
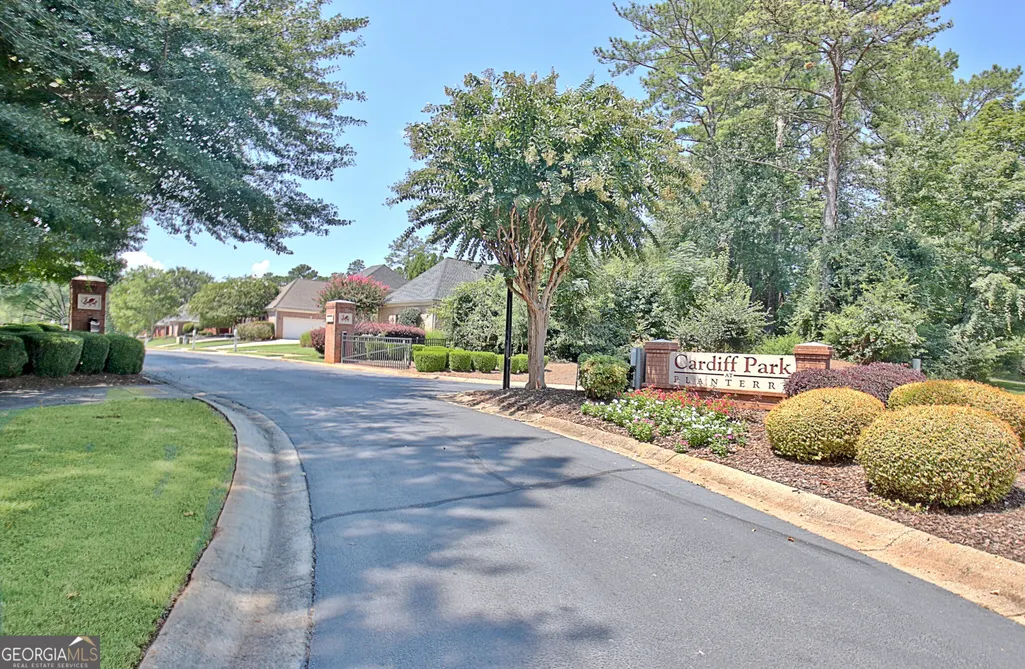
- NeighborhoodCardiff Park
- Zip30269
- StyleTraditional
- Year Built2005
- Taxes$ 7591
- Price$ 729,700
- Bedrooms5
- Full Bathrooms3
- Half Bathrooms0
- Sqr Footage3790
- Lot Size0.15 Acres
Data Source:
Georgia MLS (GAMLS)
Property Description
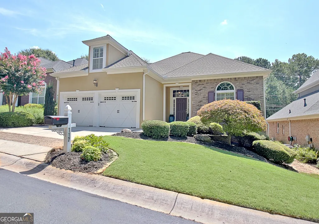
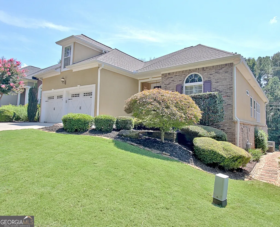
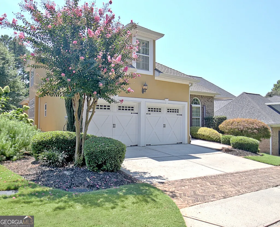
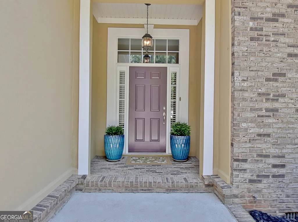
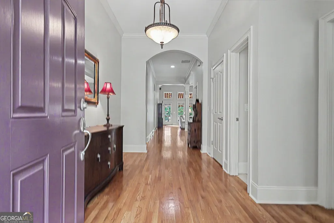
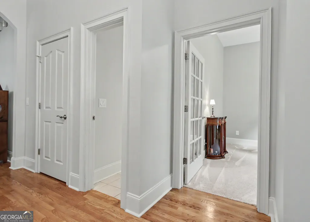
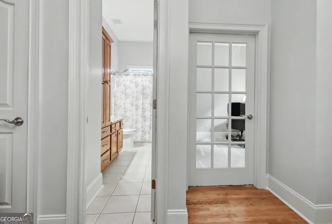
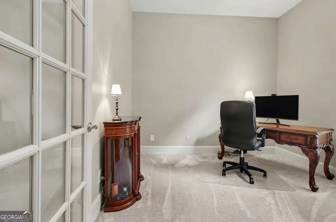
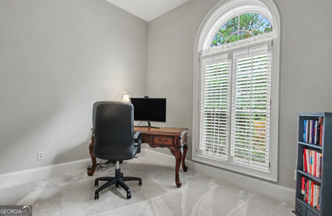
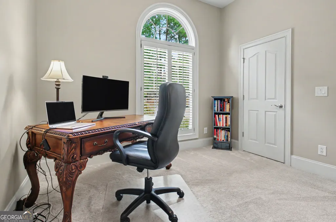
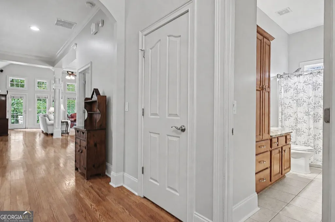
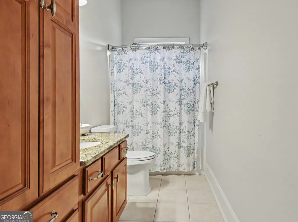
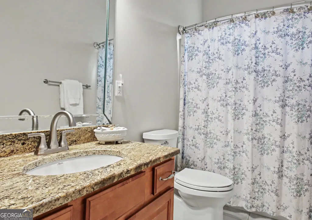
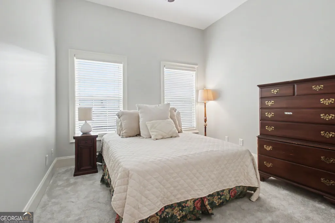
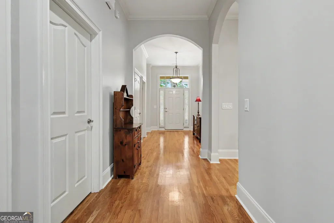
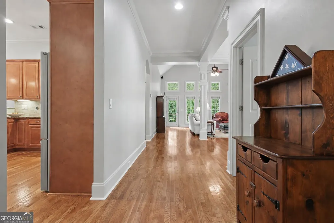
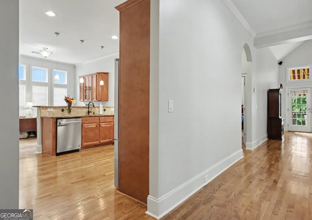
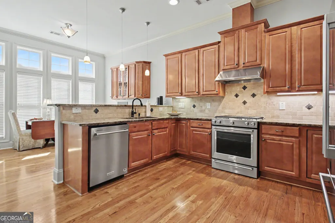
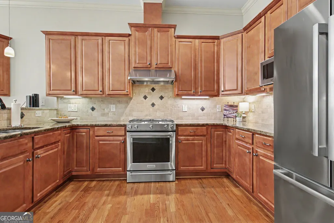
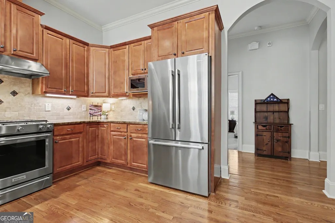
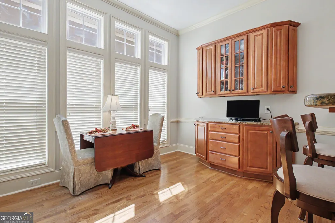
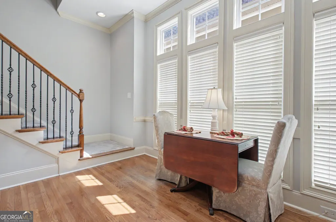
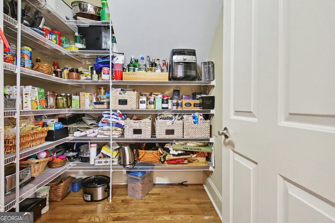
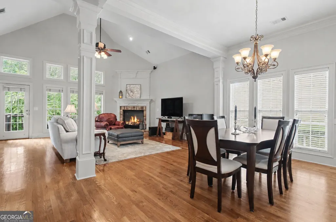
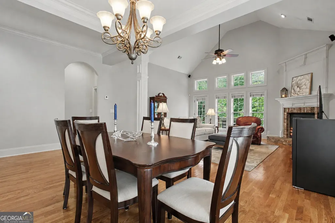
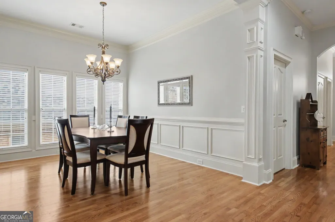
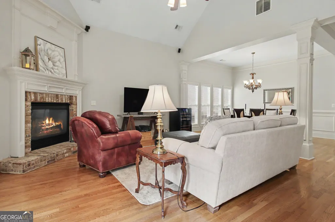
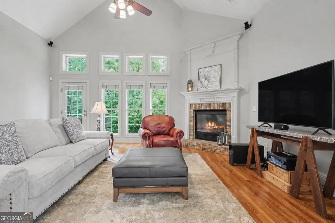
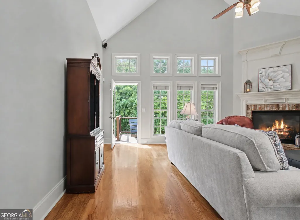
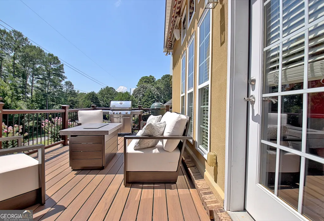
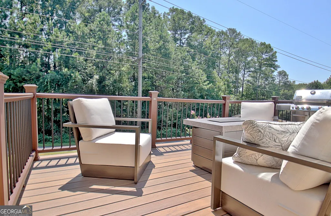
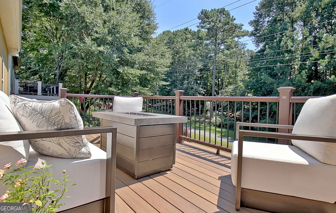
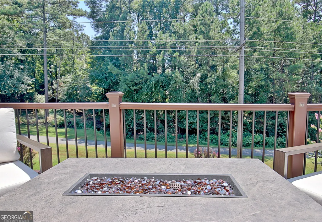
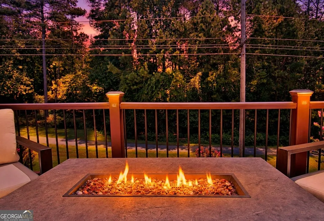
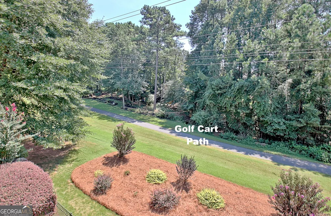
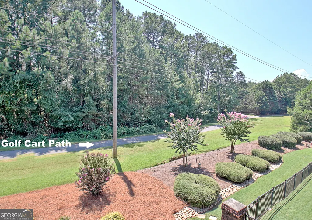
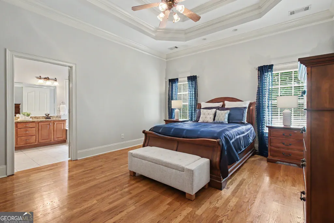
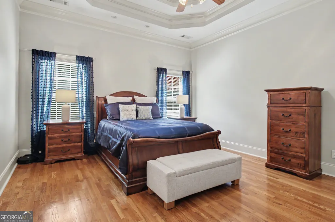
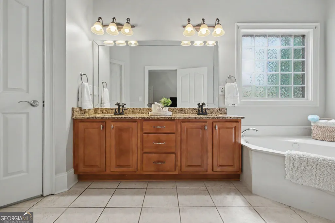
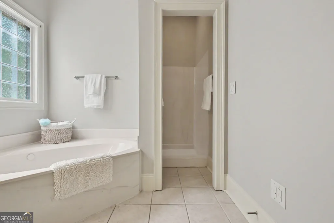
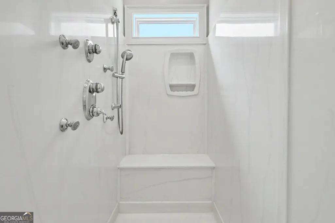
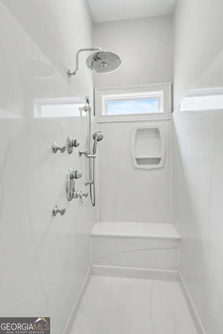
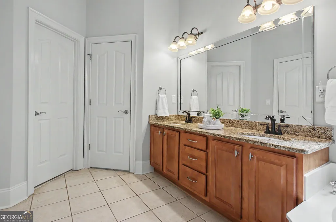
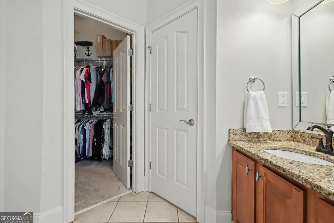
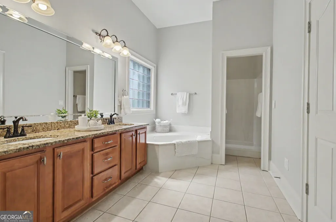
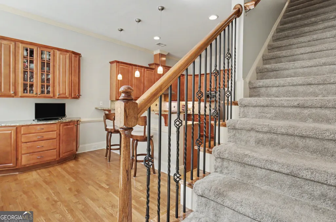
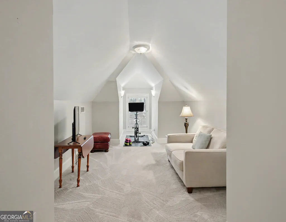
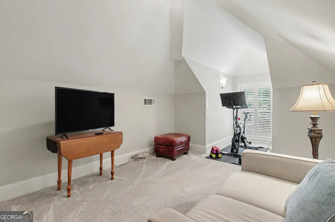
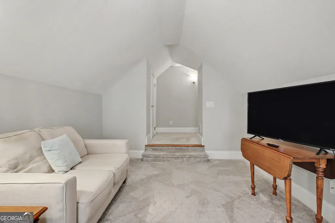
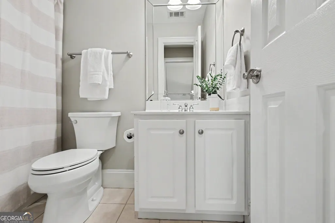
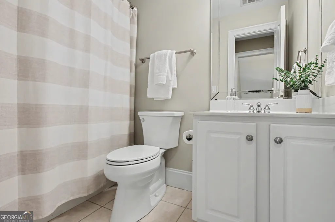
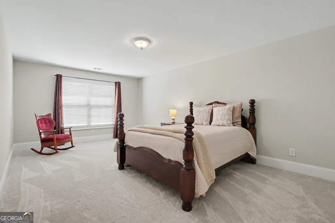
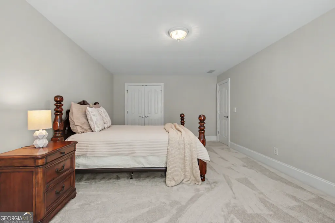
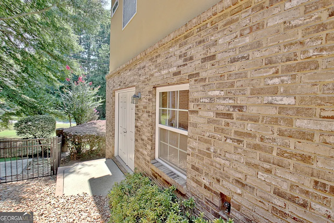
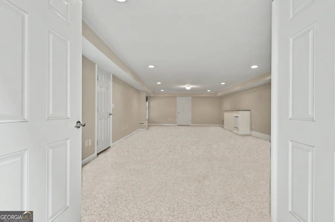
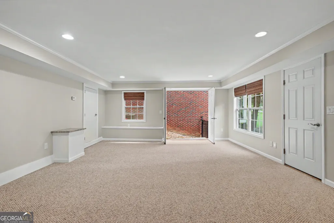
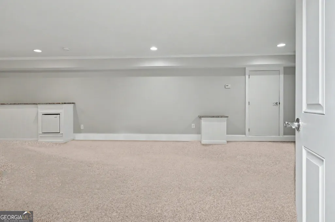
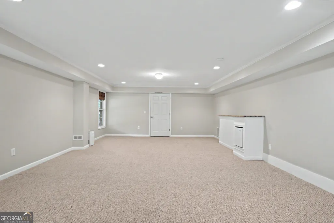
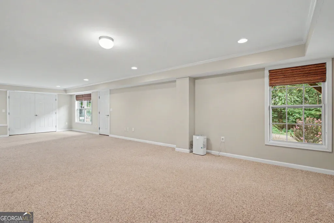
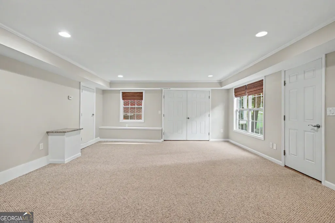
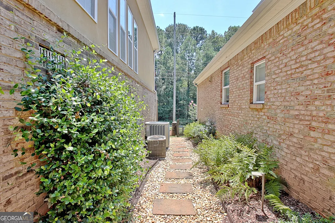
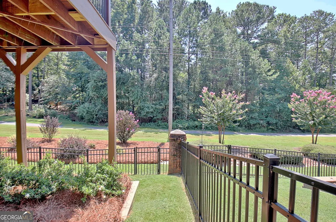
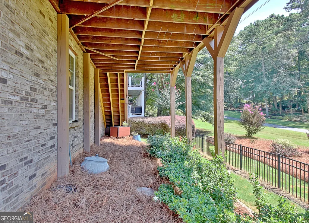
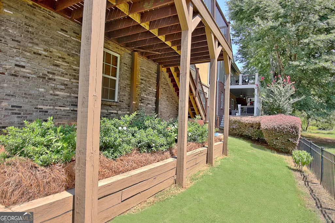
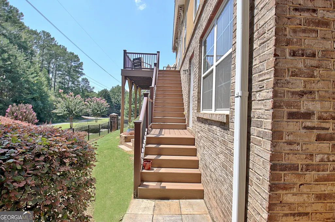
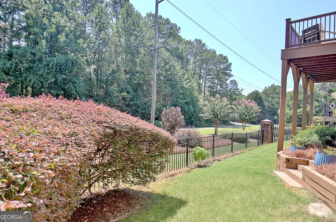
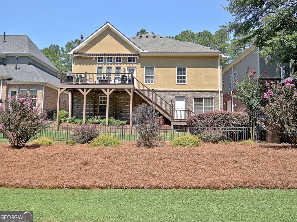
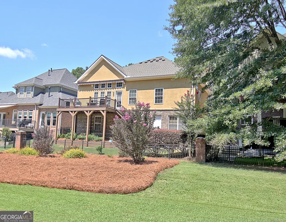
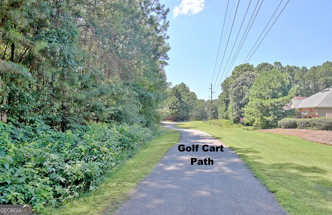
Welcome home to exceptional living in the heart of Peachtree City! Beautifully maintained and thoughtfully designed, this stunning residence offers timeless details, spacious living areas, and an abundance of natural light. From the moment you enter, you'll appreciate the gleaming hardwood floors, soaring ceilings, elegant crown molding, and attention to detail throughout. The main level creates an effortless flow between the kitchen, breakfast area, dining room, and living room-making everyday living and entertaining feel completely seamless. The well-appointed kitchen is a true standout, offering abundant cabinetry, generous counter space, excellent storage, and a spacious pantry. The main living areas extend effortlessly outdoors to a NEW Trex deck, complete with a retractable veranda that provides added flexibility, allowing you to enjoy this wonderful outdoor space in sunshine or shade. The main-level owner's suite provides a private retreat, featuring a spacious bedroom, walk-in closet, and beautifully appointed bath with dual vanities, a relaxing garden tub, and oversized shower. Upstairs, you'll discover two additional bedrooms and a full bath, providing comfortable accommodations for family, guests, or a variety of lifestyle needs. The terrace level offers incredible versatility, with additional living space that can easily adapt to your needs-whether you envision a recreation area, hobby space, workshop, home gym, or simply need extra room for storage. Adding to the home's appeal are several important updates, including a newer roof and gutters, as well as a newer hot water heater, providing added peace of mind for the next homeowner. Outside, the property is equally impressive. Professional landscaping surrounds the home, creating beautiful curb appeal and a welcoming setting throughout the seasons. With grounds maintenance included in the HOA, you can spend more time enjoying everything this wonderful community has to offer. And the location is hard to beat! You'll be just minutes from shopping, dining, the Line Creek Nature Trail, award-winning schools, golf, and Peachtree City's renowned network of golf cart paths. Welcome Home!
| Elementary School | Middle School | High School |
|---|---|---|
| Huddleston Elementary School | Booth Middle School | Mcintosh High School |
| Price History | |
|---|---|
| 9/3/2026 | Listed $729,700 |
General Features
| Sewer | Public Sewer |
|---|---|
| Heating | Central,Dual,Electric,Heat Pump,Natural Gas |
| Cooling | Ceiling Fan(s),Central Air,Electric |
| Utilities | Cable Available,Electricity Available,High Speed Internet,Natural Gas Available,Phone Available,Sewer Connected |
| Roof | Composition |
| Appliances | Convection Oven,Dishwasher,Disposal,Electric Water Heater,Microwave,Range,Stainless Steel Appliance(s) |
| Association Fee Includes | Maintenance Grounds,Management Fee,Private Roads,Reserve Fund |
| Architectural Style | Traditional |
| Construction Materials | Stucco |
| Year Built | 2005 |
| Levels | Three Or More |
| Property Subtype | Single Family Residence |
| Tax Year | 2025 |
| Community Features | Park,Near Shopping |
| County | Fayette |
| New Construction | false |
| Property Type | Residential |
| HOA | true |
| Attached Garage | true |
| Subdivision Name | Cardiff Park |
| Garage Y/N | true |
| Full Baths | 3 |
| Status | New |
| Directions | From 54/74 toward Newnan, left on Planterra Way. Take first right on Crown Ct. into Cardiff Park, bear to the right to number 117. |
| High School | Mcintosh |
| City | Peachtree City |
| Lot Size Units | Square Feet |
| Lot Size Square Feet | 6534 |
| Carport Y/N | false |
| Spa Features | Bath |
| Elementary School | Huddleston |
| Land Lease Y/N | false |
| Tax Annual Amount | 7591.79 |
| Home Warranty Y/N | false |
| Middle/Junior High School | Booth |
| Property Condition | Resale |
| Structure Type | House |
| Building Area Units | Square Feet |
| Living Area Units | Square Feet |
| Standard Status | Active |
Interior Features
| Interior Amenities | Double Vanity,High Ceilings,Master On Main Level,Separate Shower,Split Bedroom Plan,Tile Bath,Walk-In Closet(s) |
|---|---|
| Basement | Exterior Entry,Finished |
| Flooring | Carpet,Hardwood |
| Total Fireplaces | 1 |
| Air Conditioning Y/N | true |
| Heating Y/N | true |
| Fireplace Y/N | true |
| Above Grade Finished Area | 3059 |
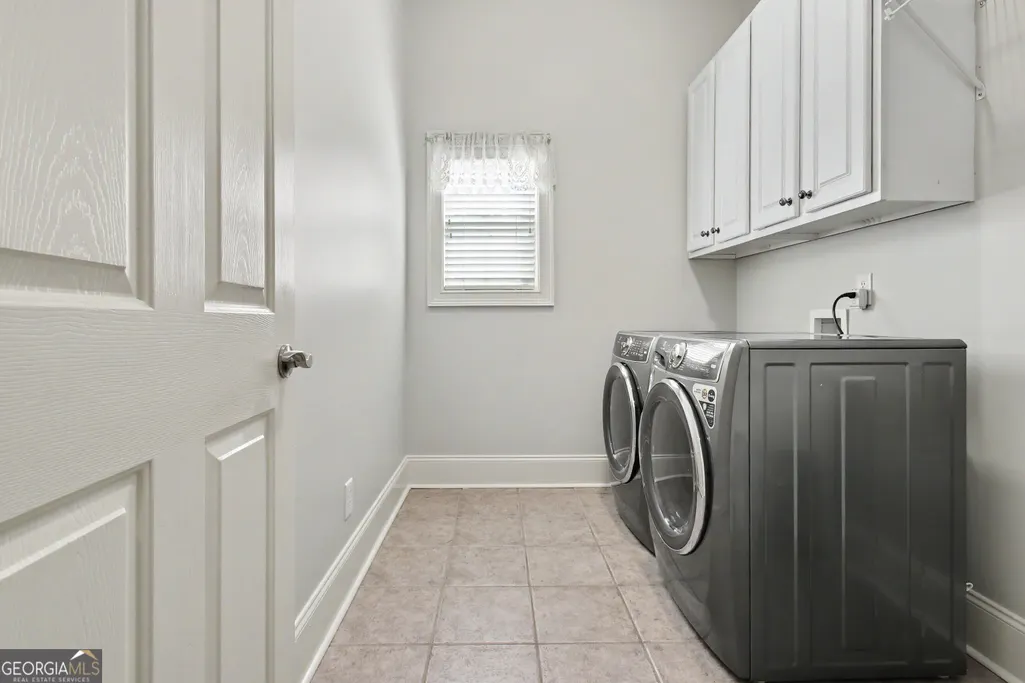
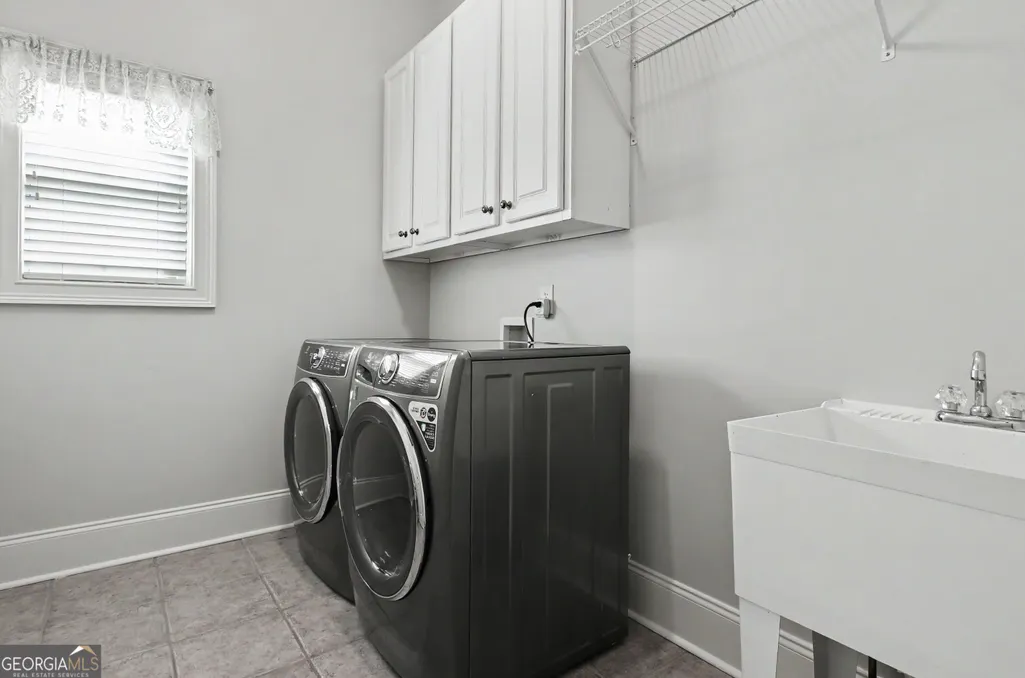
| Laundry Features | In Hall |
| Total Bedrooms | 5 |
| Below Grade Finished Area | 731 |
| Main Level Bedrooms | 3 |
| Main Level Bathrooms | 2 |
| Below Grade Finished Area Unit Type | Square Feet |
| LivingAreaSource | Public Records |
| Above Grade Finished Area Unit Type | Square Feet |
| Kitchen Features | Breakfast Area,Breakfast Bar,Solid Surface Counters,Walk-in Pantry |
| Total Baths | 3 |
Exterior Features
| Parking Features | Garage,Attached,Kitchen Level,Garage Door Opener |
|---|---|
| Lot Features | Greenbelt |
| Water Source | Public |
| Lot Size Area | 6534 |
| Spa | true |
| Building Area Total | 3790 |
| Lot Size Acres | 0.15 |
| Lot Size Source | Other |
Amenities
- Foreclosure
- Views
- Short Sale
- New Construction
- Adult 55+
- Lease To Own
- No HOA Fees
- Furnished
- Primary On Main
- Air Conditioning
- Seller Finance
- Green
- Fixer Upper
- Horse
- Golf
- Fireplace
- Deck
- Garage
- Basement
- Pool
Property vs Single Family Average in 30269
Price
Taxes
Year Built
 ©2026 Georgia Multiple Listing Service All information deemed reliable but not guaranteed. All properties are subject to prior sale, change or withdrawal. Neither listing broker(s) or information provider(s) shall be responsible for any typographical errors, misinformation, misprints and shall be held totally harmless. Listing(s) information is provided for consumer's personal, non-commercial use and may not be used for any purpose other than to identify prospective properties consumers may
