

Waterfront - Golf Course
Address
1020 Patina Point, Peachtree City, GA
Price
$ 899,900
Property Attributes
- MLS#10837018
- TypeSingle Family
- Listing Status Active
- CountyFayette
- CityPeachtree City
- NeighborhoodPlanterra Ridge
- Zip30269
- StyleEuropean, Traditional
- Year Built1994
- Taxes$ 7284
- Price$ 899,900
- Bedrooms4
- Full Bathrooms3
- Half Bathrooms1
- Sqr Footage3391
- Lot Size0.39 Acres
Data Source:
Georgia MLS (GAMLS)
Property Description
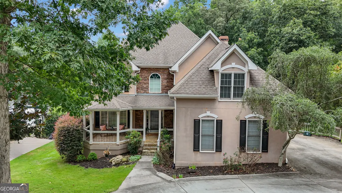
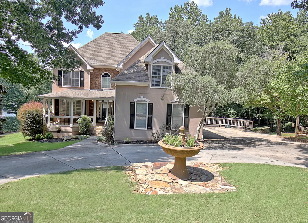
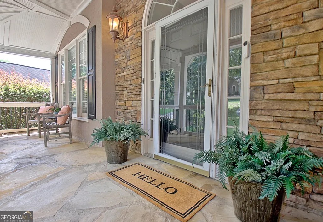
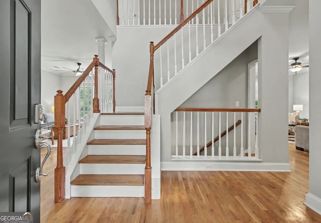
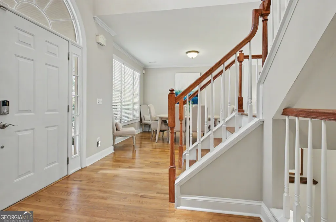
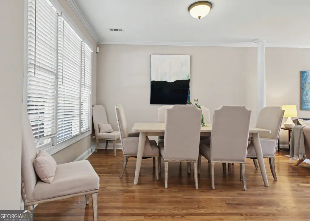
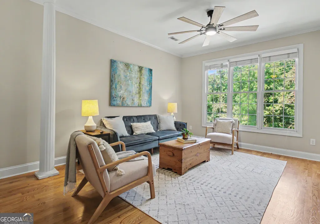
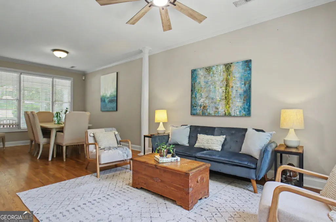
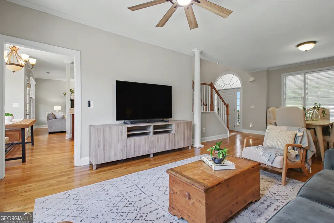
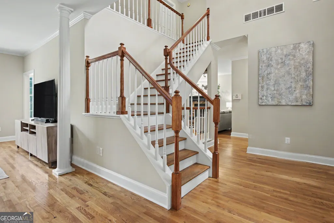
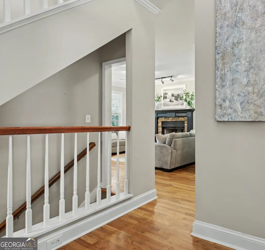
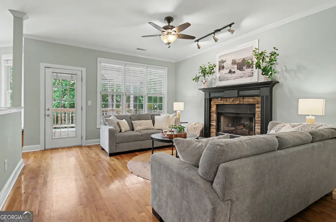
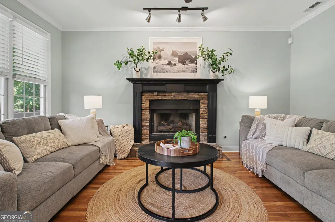
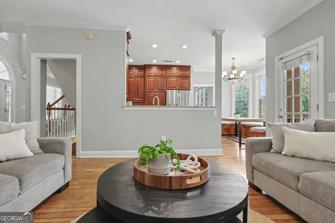
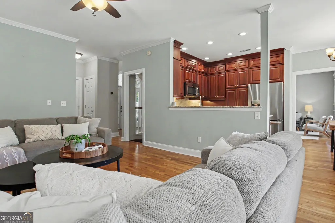
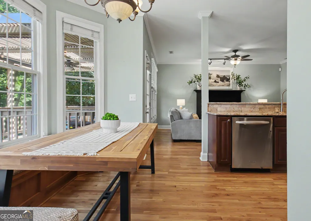
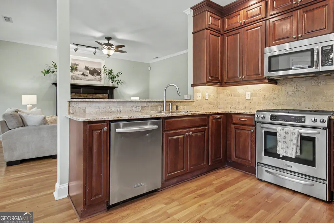
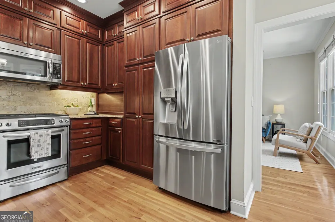
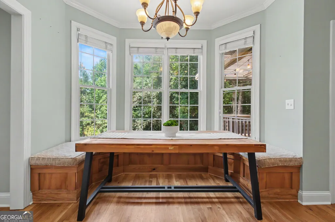
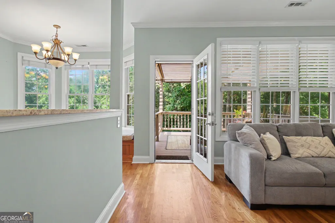
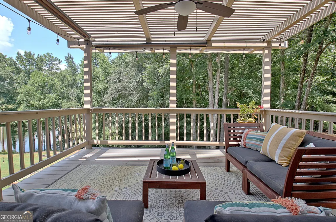
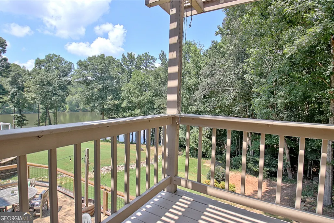
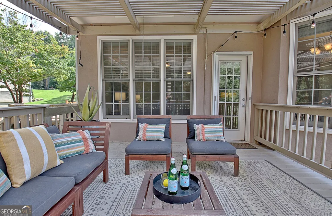
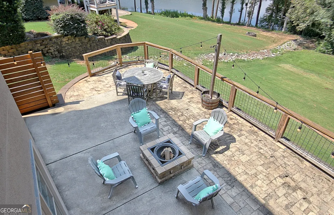
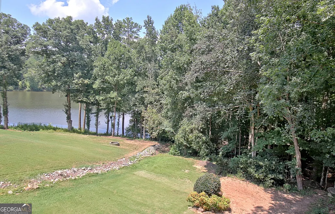
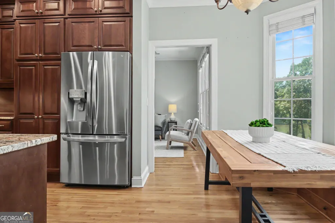
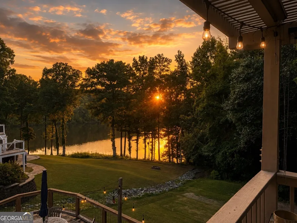
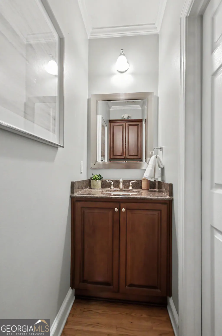
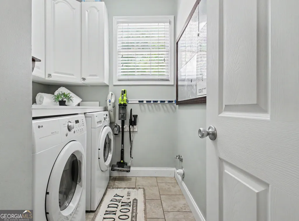
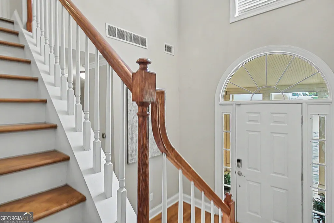
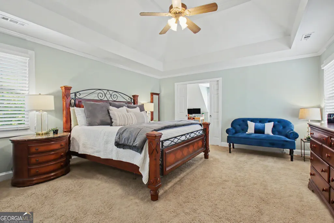
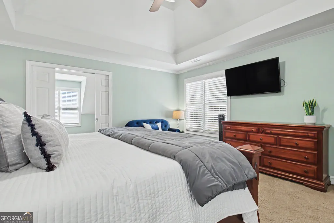
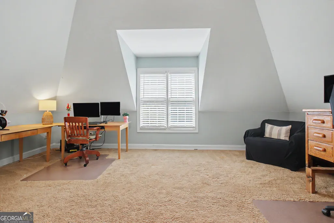
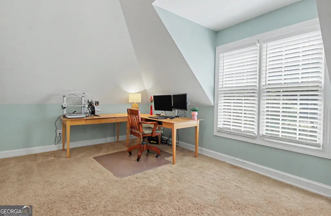
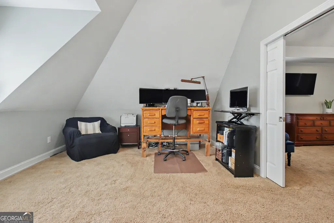
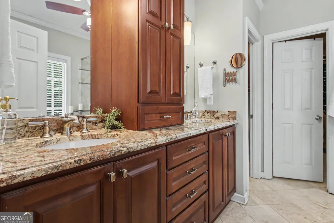
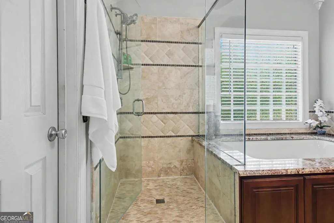
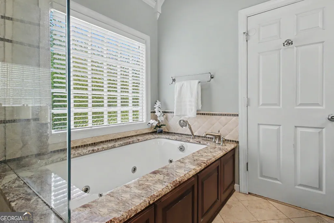
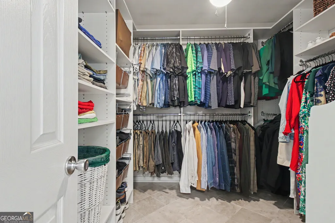
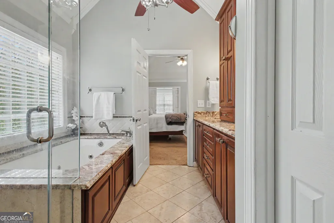
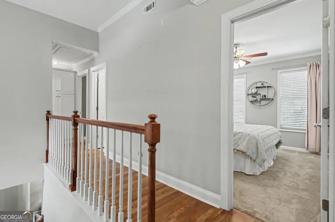
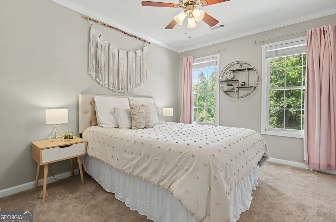
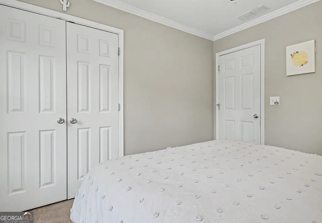
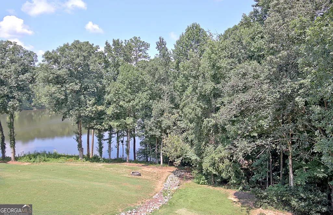
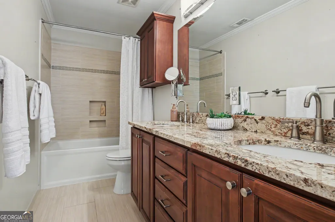
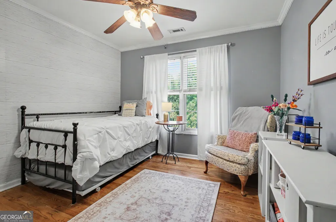
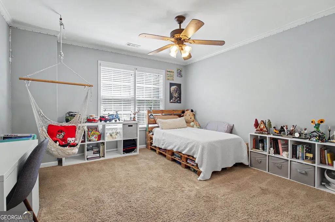
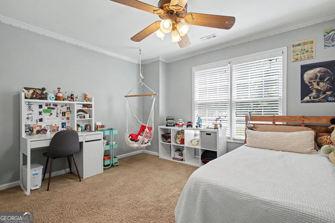
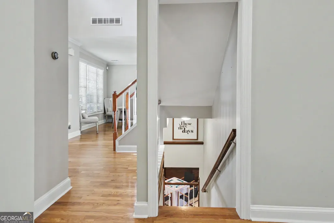
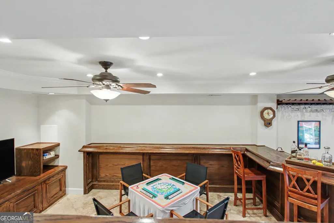
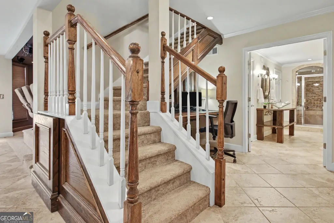
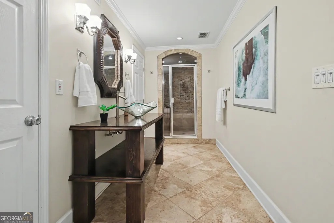
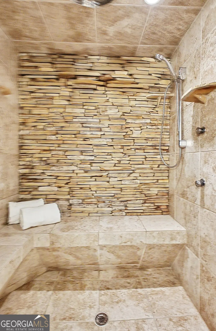
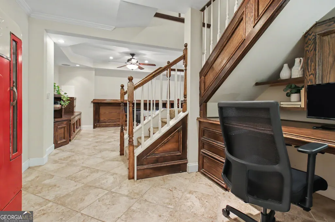
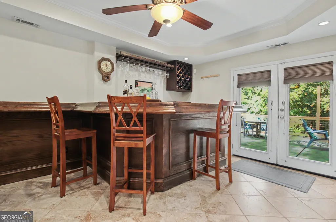
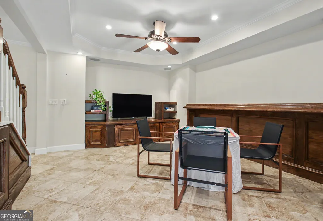
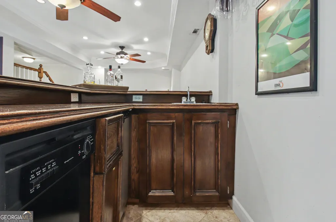
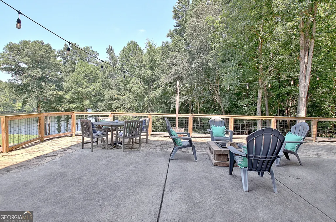
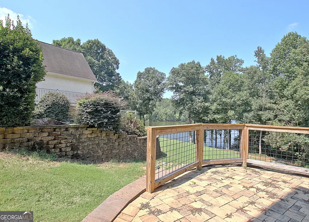
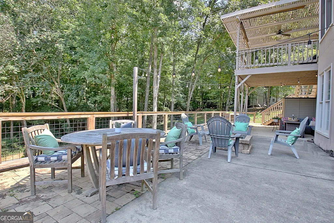
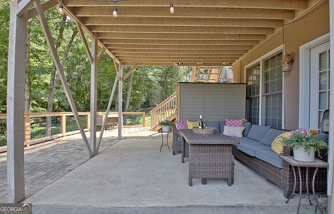
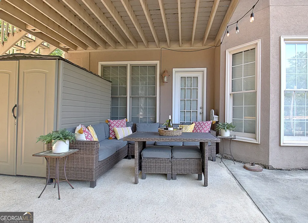
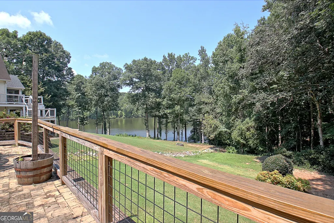
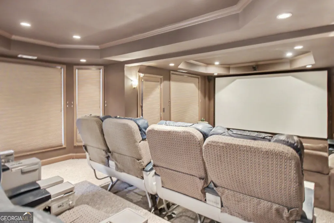
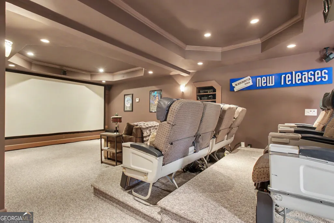
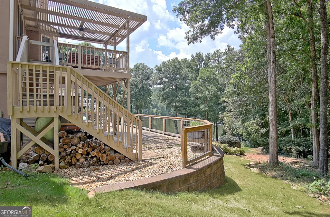
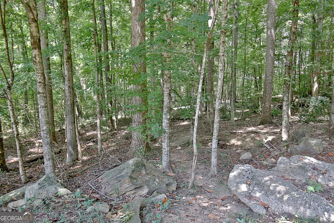
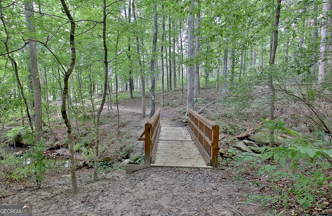
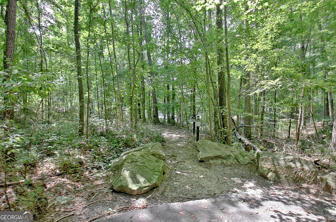
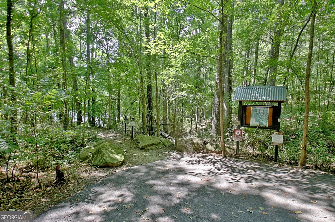
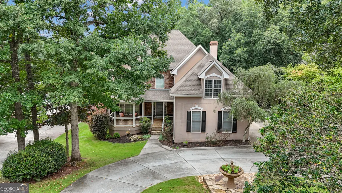
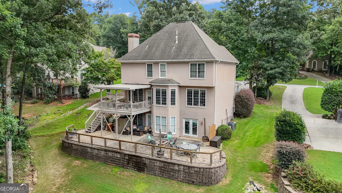
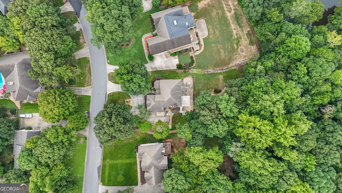
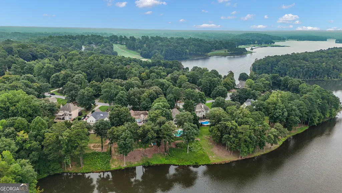
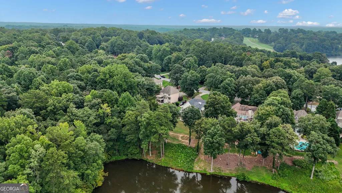
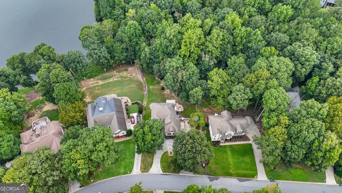
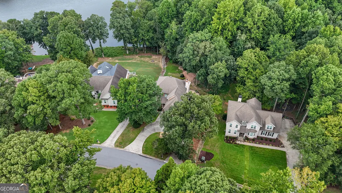
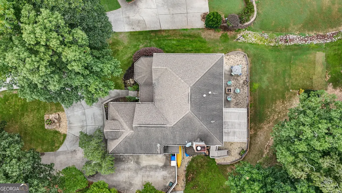
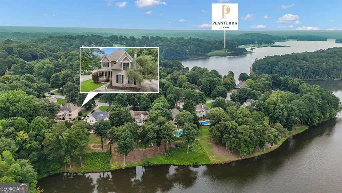
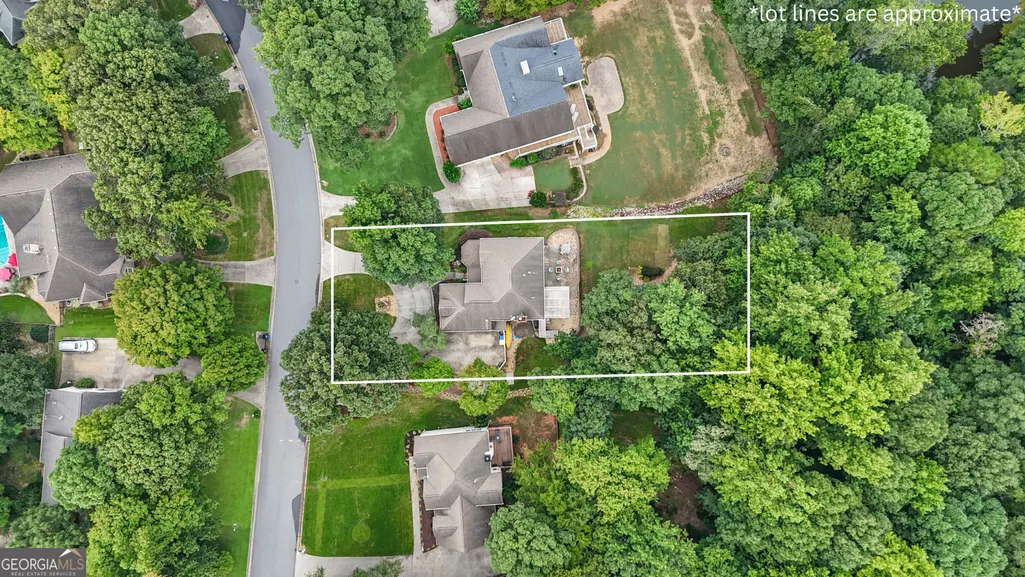
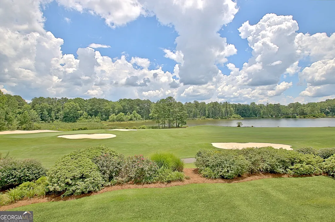
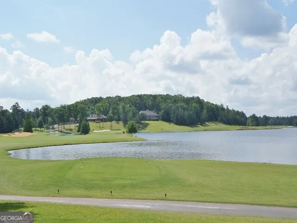
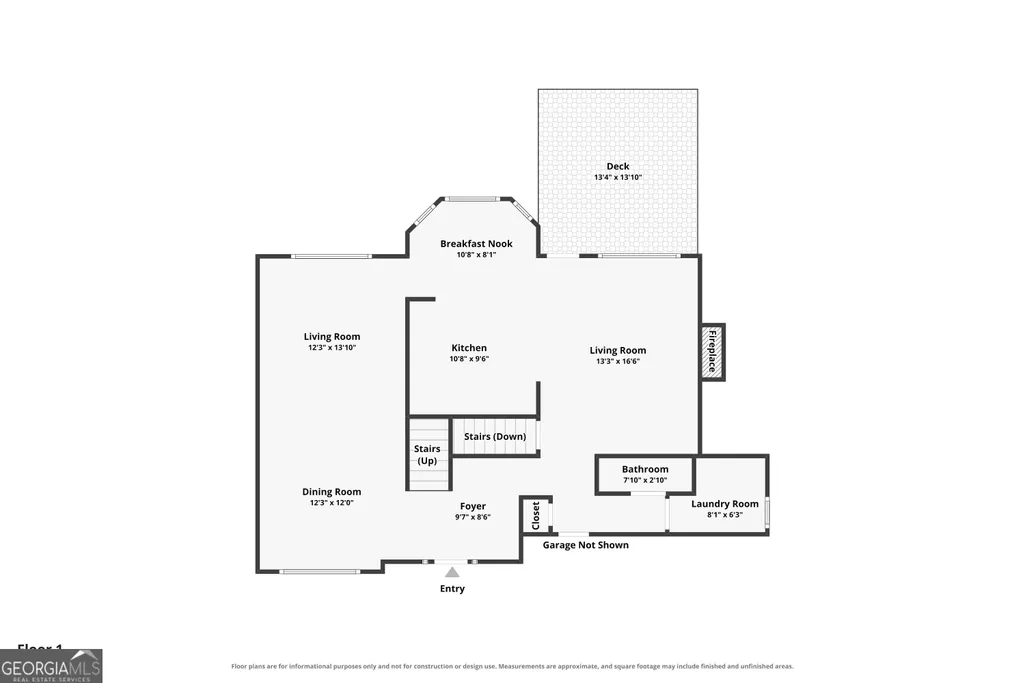
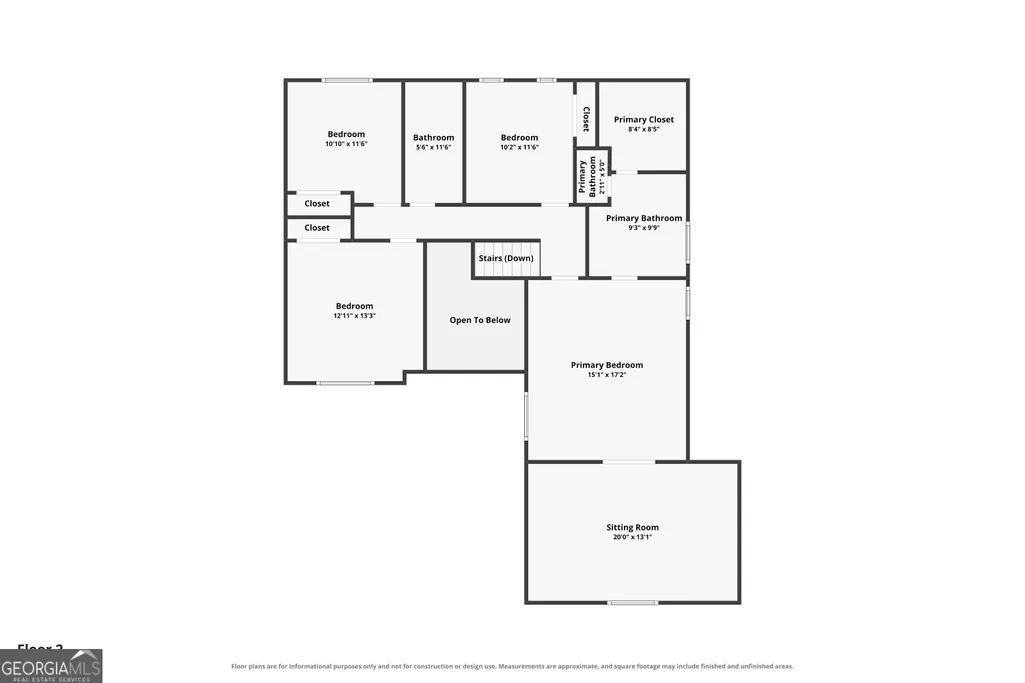
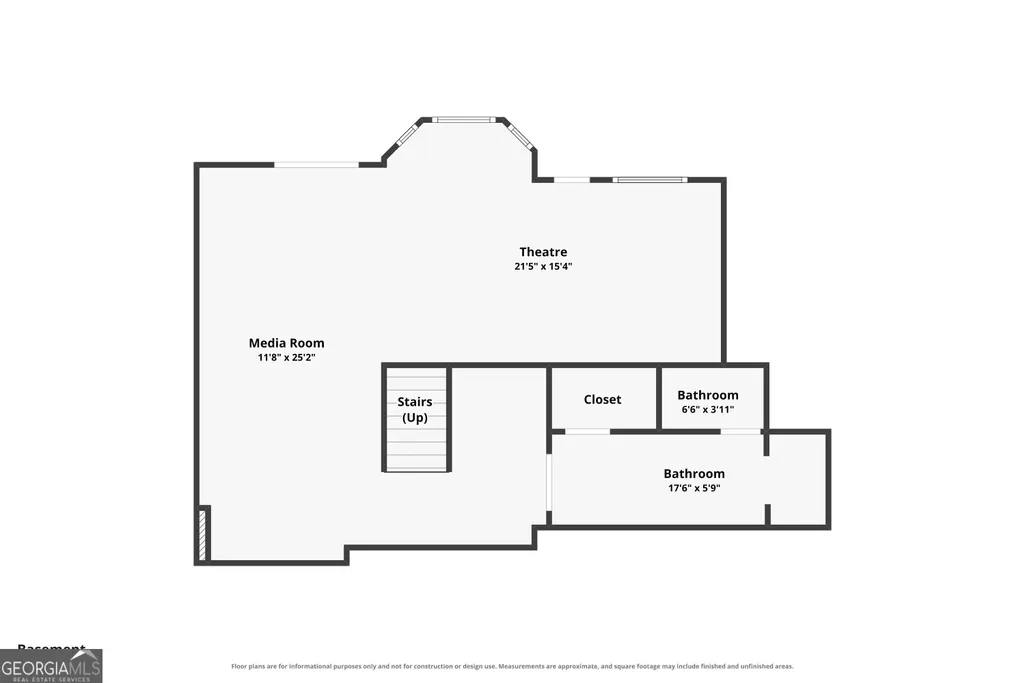
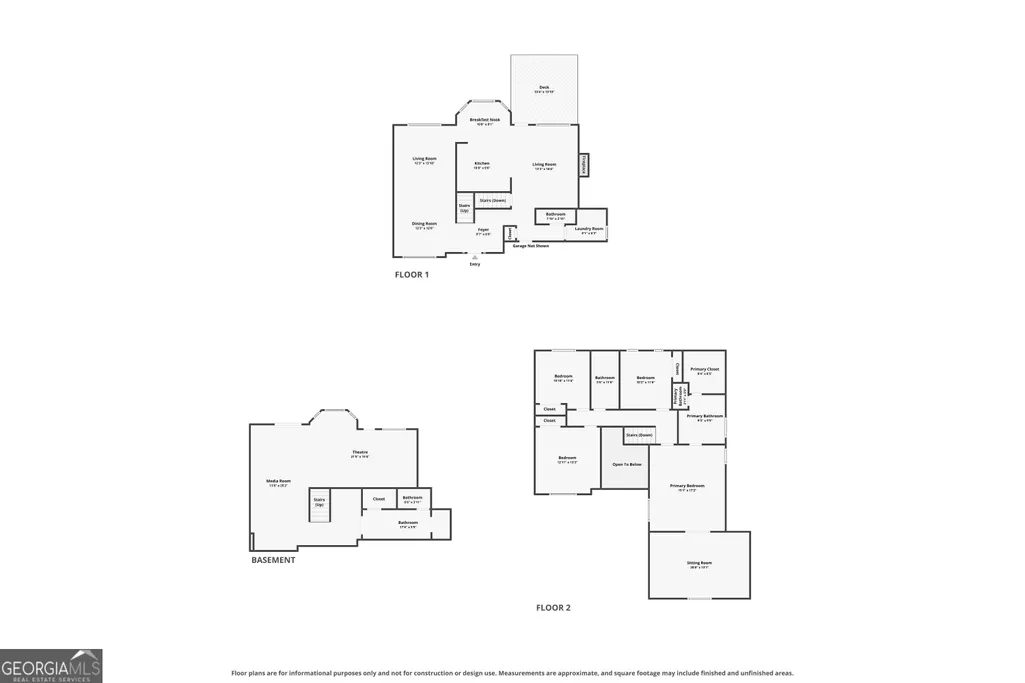
Beautiful four-bedroom Planterra home with a lake view! Tucked into a wooded setting with lovely curb appeal, this spacious home offers three finished levels, and gorgeous sunset views over Lake McIntosh. The circular drive provides plenty of parking and a charming first impression, while the welcoming covered front porch, with a stone floor, classic columns and stacked stone accents, offers plenty of space to sit and relax. Inside hardwood floors, high ceilings, abundant natural light and elegant mouldings create a warm and inviting feel, with beautiful views from every window bringing the peaceful setting indoors. The kitchen features rich wood cabinetry, granite countertops, stainless steel appliances and a breakfast bar that opens to the family room, perfect for everyday living and entertaining. The breakfast area features built-in banquette seating with additional storage tucked beneath, making great use of the space. The main level also features spacious living and dining rooms, a powder room and a large laundry room. Upstairs are four bedrooms, including a generously sized primary suite with a beautiful bath, large custom closet and generous adjoining retreat with pocket doors, ideal for a private office, sitting room, exercise space or simply a quiet place to unwind. Step outside to the covered deck overlooking the backyard, or head down to the expansive lower patio with plenty of room for dining, relaxing and gathering with friends. The finished terrace level adds exceptional living space with a custom wet bar, complete with a refrigerator, dishwasher, and microwave, a full bath, a charming and functional office nook, and an impressive home theater featuring tiered seating and a large screen. Multiple outdoor living areas and a beautiful lawn leading toward the lake make the most of this special setting. Excellent schools and a convenient location close to shopping, dining and everyday amenities complete the package in one of Peachtree City's most desirable neighborhoods. (NOTE: Please use main entrance to Planterra from Hwy 54).
| Elementary School | Middle School | High School |
|---|---|---|
| Huddleston Elementary School | Booth Middle School | Mcintosh High School |
| Price History | |
|---|---|
| 9/1/2026 | Listed $899,900 |
General Features
| Sewer | Public Sewer |
|---|---|
| Heating | Central |
| Cooling | Central Air,Ceiling Fan(s) |
| Utilities | Cable Available,Electricity Available,High Speed Internet,Natural Gas Available,Phone Available,Sewer Connected,Underground Utilities,Water Available |
| Roof | Composition |
| Appliances | Dishwasher,Disposal,Microwave,Range,Stainless Steel Appliance(s) |
| HOA Fee | 550 |
| Association Fee Includes | Other |
| Patio/Porch Features | Deck,Patio,Porch |
| Architectural Style | European,Traditional |
| Construction Materials | Stone,Stucco |
| Year Built | 1994 |
| View | Lake |
| Levels | Two |
| Property Subtype | Single Family Residence |
| Tax Year | 2025 |
| Waterfront Features | Lake |
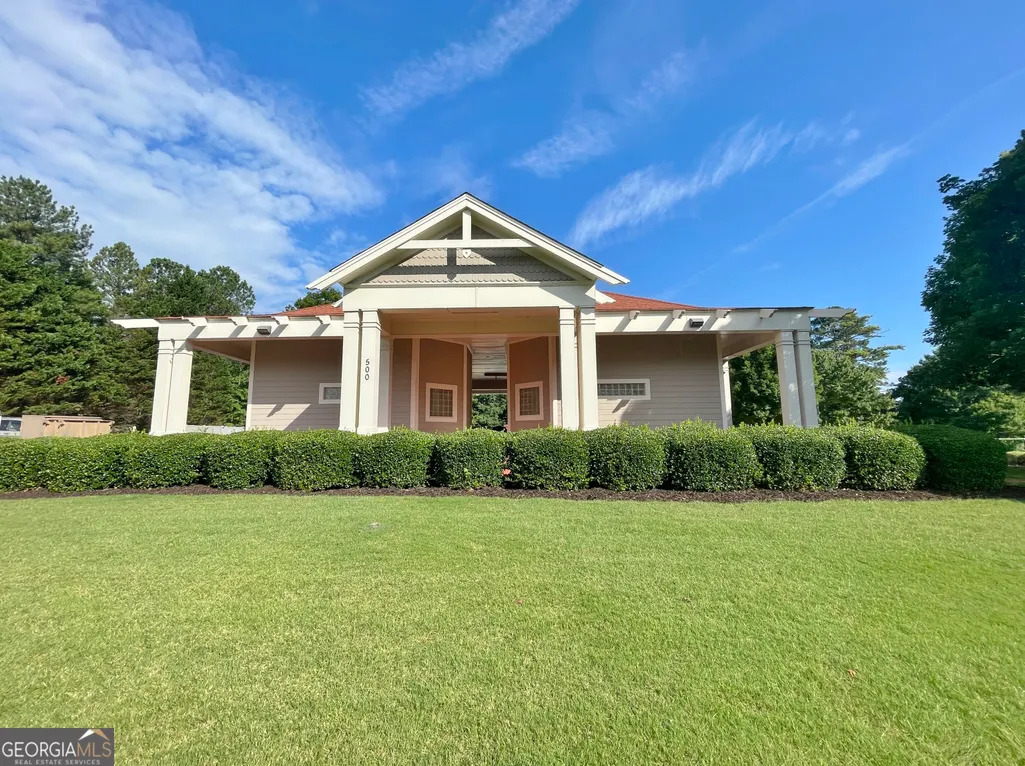
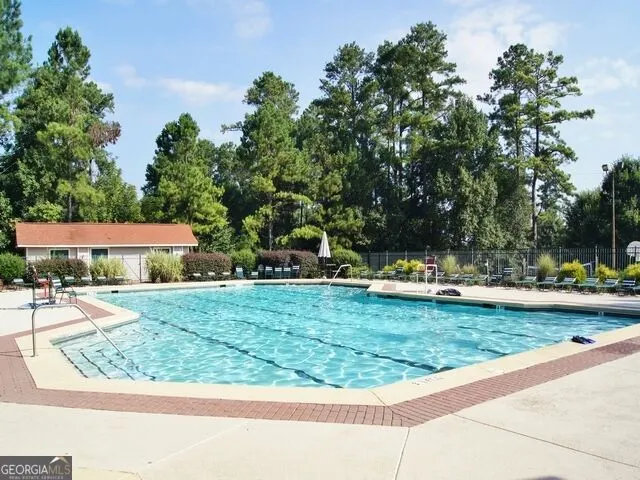
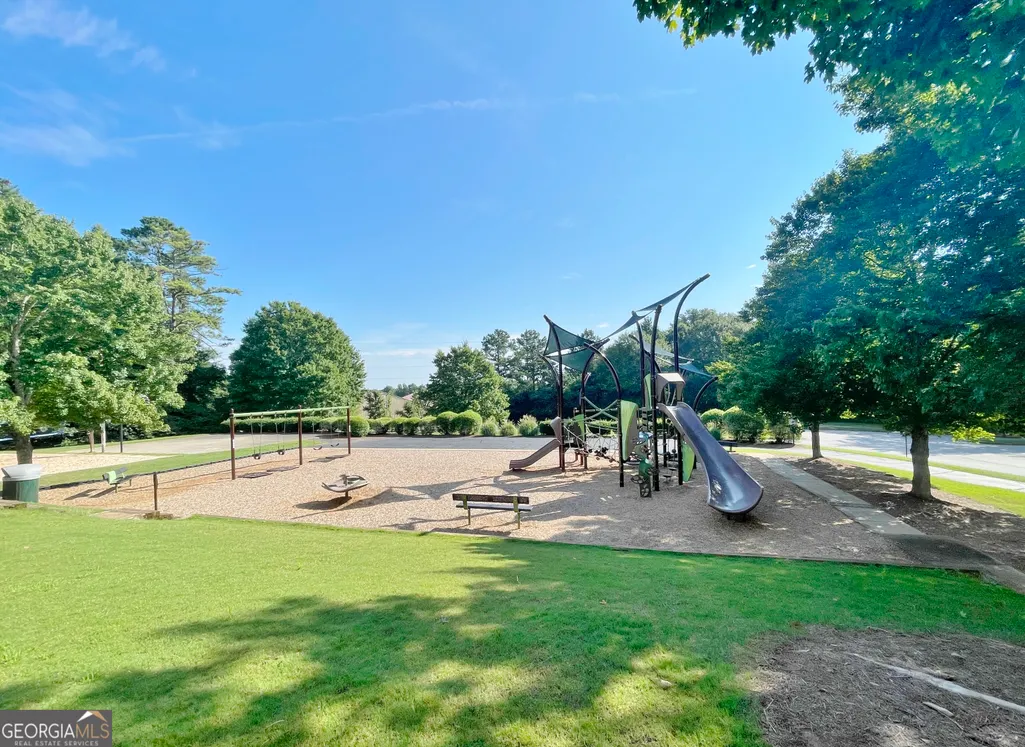
| Community Features | Golf,Lake,Playground,Pool,Street Lights |
| County | Fayette |
| New Construction | false |
| Property Type | Residential |
| HOA | true |
| Attached Garage | true |
| Subdivision Name | Planterra Ridge |
| Garage Y/N | true |
| Full Baths | 3 |
| Status | Active |
| Directions | Please use main Planterra entrance from Hwy 54! |
| High School | Mcintosh |
| City | Peachtree City |
| Body of Water | Lake Mcintosh |
| Lot Size Units | Square Feet |
| Lot Size Square Feet | 16988.4 |
| Carport Y/N | false |
| Elementary School | Huddleston |
| Land Lease Y/N | false |
| Tax Annual Amount | 7284 |
| Home Warranty Y/N | false |
| Middle/Junior High School | Booth |
| Property Condition | Resale |
| Structure Type | House |
| Building Area Units | Square Feet |
| Living Area Units | Square Feet |
| Standard Status | Active |
Interior Features
| Interior Amenities | Double Vanity,High Ceilings,Sauna,Separate Shower,Soaking Tub,Tray Ceiling(s),Entrance Foyer,Walk-In Closet(s) |
|---|---|
| Basement | Bath Finished,Daylight,Finished |
| Flooring | Carpet,Hardwood,Tile |
| Total Fireplaces | 1 |
| Fireplace Features | Family Room,Gas Log,Gas Starter |
| Air Conditioning Y/N | true |
| Heating Y/N | true |
| Fireplace Y/N | true |
| Above Grade Finished Area | 2391 |
| Half Baths | 1 |
| Laundry Features | Other |
| Total Bedrooms | 4 |
| Below Grade Finished Area | 1000 |
| Below Grade Finished Area Unit Type | Square Feet |
| LivingAreaSource | Public Records |
| Above Grade Finished Area Unit Type | Square Feet |
| Kitchen Features | Breakfast Area,Breakfast Bar,Pantry,Solid Surface Counters |
| Total Baths | 4 |
| Dining Room Features | Separate Room |
Exterior Features
| Exterior Amenities | Veranda |
|---|---|
| Parking Features | Garage,Attached,Kitchen Level,Side/Rear Entrance |
| Lot Features | Greenbelt |
| Water Source | Public |
| Lot Size Area | 16988.4 |
| Building Area Total | 3391 |
| Lot Size Acres | 0.39 |
| Lot Size Source | Public Records |
| Waterfront Y/N | true |
Amenities
- Foreclosure
- Views
- Short Sale
- New Construction
- Adult 55+
- Lease To Own
- No HOA Fees
- Furnished
- Primary On Main
- Air Conditioning
- Seller Finance
- Green
- Fixer Upper
- Horse
- Golf
- Fireplace
- Deck
- Garage
- Basement
- Pool
Property vs Single Family Average in 30269
Price
Taxes
Year Built
 ©2026 Georgia Multiple Listing Service All information deemed reliable but not guaranteed. All properties are subject to prior sale, change or withdrawal. Neither listing broker(s) or information provider(s) shall be responsible for any typographical errors, misinformation, misprints and shall be held totally harmless. Listing(s) information is provided for consumer's personal, non-commercial use and may not be used for any purpose other than to identify prospective properties consumers may
