

Address
5764 Olivia Lane, Columbus, GA
Price
$ 249,900
Property Attributes
- MLS#10836080
- TypeSingle Family
- Listing Status Under Contract
- CountyMuscogee
- CityColumbus
- NeighborhoodGlenview Park
- Zip31907
- StyleTraditional
- Year Built2011
- Taxes$ 3134
- Price$ 249,900
- Bedrooms3
- Full Bathrooms2
- Half Bathrooms1
- Sqr Footage1972
- Lot Size0.27 Acres
Data Source:
Georgia MLS (GAMLS)
Property Description
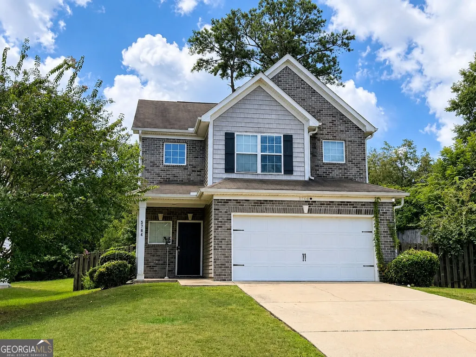
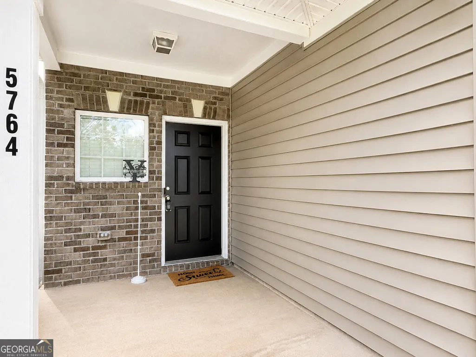
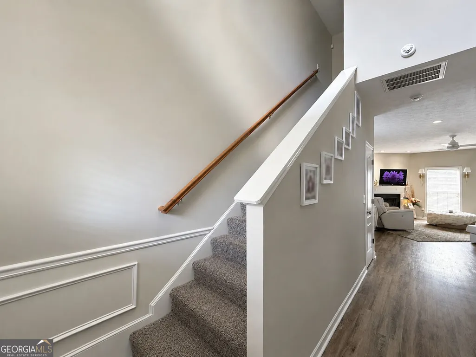
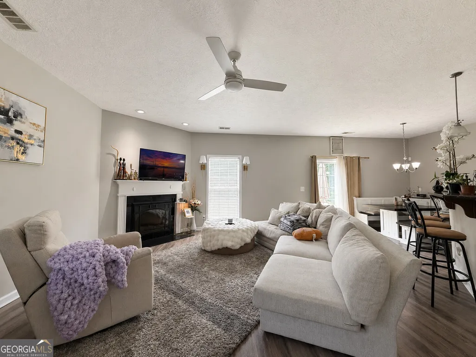
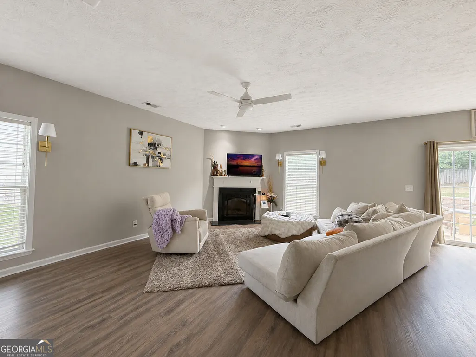
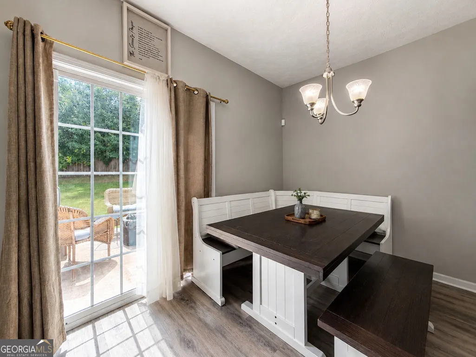
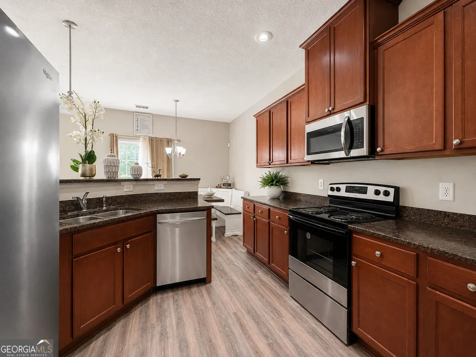
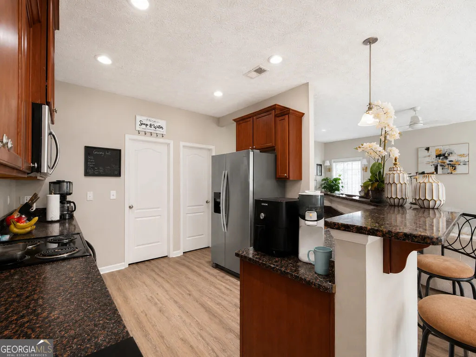
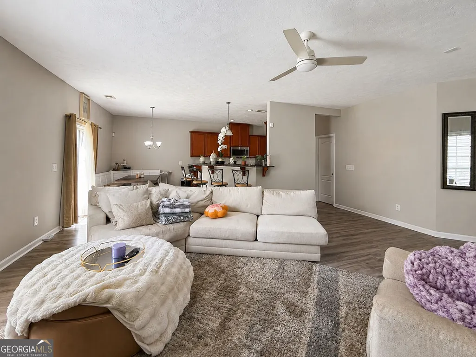
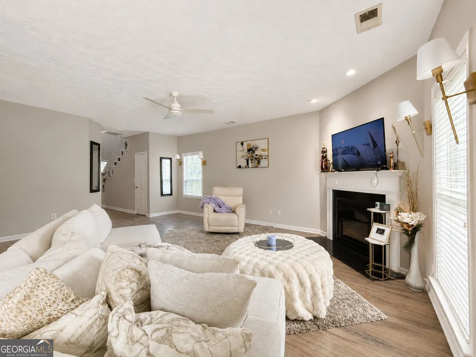
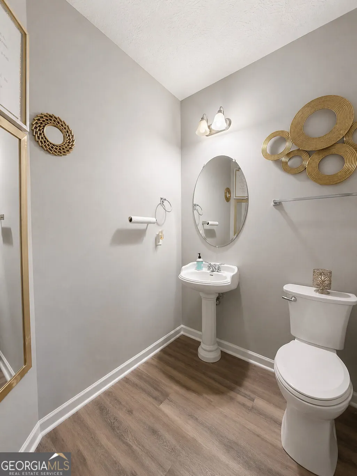
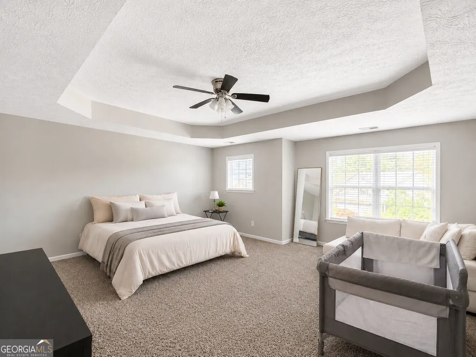
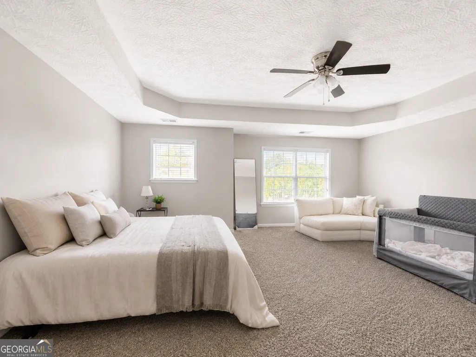
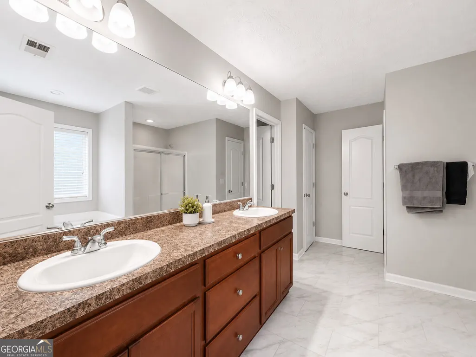
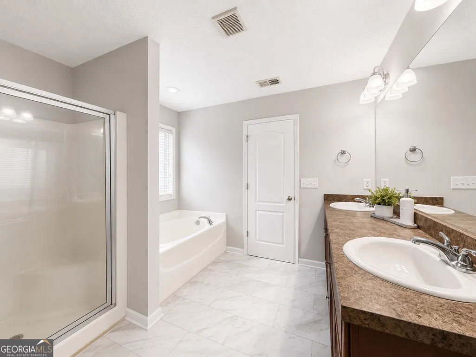
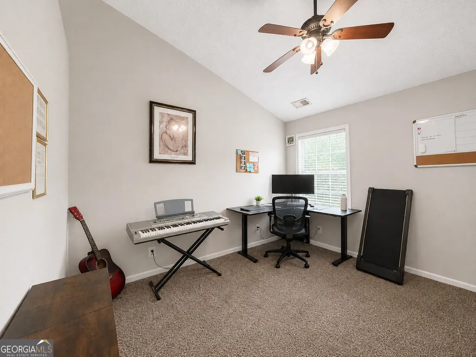
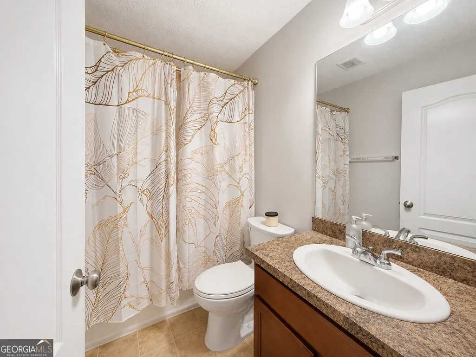
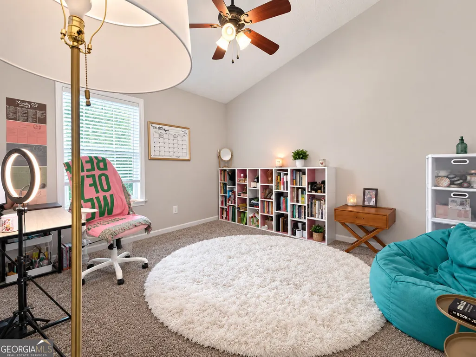
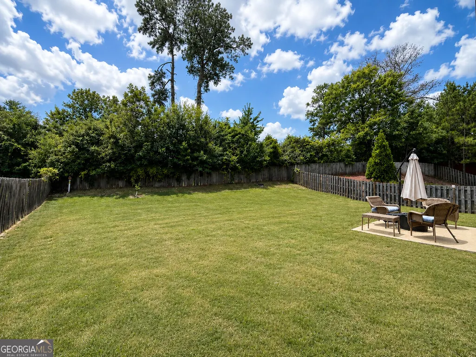
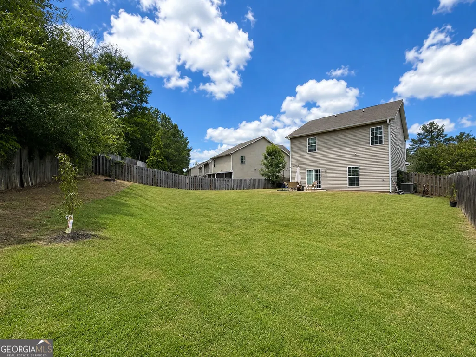
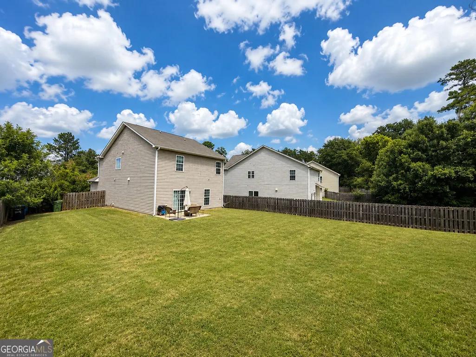
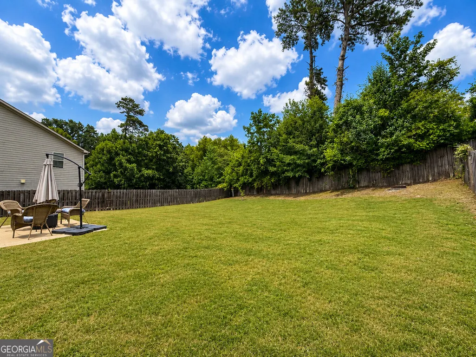
Well-kept 3BR/2.5BA, 2-story home offering 1,972 sqft with a functional layout and plenty of storage! The main level features LVP flooring, a comfortable living room with an electric fireplace, dining area, and a kitchen with stainless steel appliances, breakfast bar, pantry, and the refrigerator stays. A separate laundry room and convenient half bath for guests are also located downstairs. All three bedrooms and two full baths are upstairs, including a large primary bedroom with sitting area, walk-in closet, and private bath featuring dual vanities and a separate tub and shower. Both guest bedrooms also include walk-in closets, providing additional storage. Step outside to the back patio and spacious fenced yard, offering room for pets, playtime, outdoor gatherings, or weekend BBQs with family and friends. Additional features include a 2-car garage and a practical floor plan designed for everyday living. This well-kept home offers a great combination of space, storage, and comfort inside and out. Some listing photos may have been enhanced using AI to improve lighting, clarity, and overall presentation. Property features and layout have not been intentionally altered.
| Elementary School | Middle School | High School |
|---|---|---|
| Wesley Heights Elementary School | East Columbus Middle School | Kendrick High School |
| Price History | |
|---|---|
| 8/30/2026 | Listed $249,900 |
General Features
| Sewer | Public Sewer |
|---|---|
| Heating | Central,Electric |
| Cooling | Central Air |
| Utilities | Electricity Available,Sewer Connected,Underground Utilities,Water Available |
| Roof | Composition |
| Appliances | Dishwasher,Disposal,Electric Water Heater,Microwave,Range,Refrigerator |
| Association Fee Includes | None |
| Architectural Style | Traditional |
| Construction Materials | Brick,Vinyl Siding |
| Year Built | 2011 |
| Levels | Two |
| Property Subtype | Single Family Residence |
| Tax Year | 2025 |
| Community Features | None |
| County | Muscogee |
| New Construction | false |
| Property Type | Residential |
| HOA | false |
| Attached Garage | true |
| Subdivision Name | Glenview Park |
| Garage Y/N | true |
| Full Baths | 2 |
| Status | Under Contract |
| Directions | From Woodruff Farm Rd left on Luna Drive, Left on Winifred Lane, Right onto Olivia Lane. House will be on your right. |
| High School | Kendrick |
| City | Columbus |
| Lot Size Units | Square Feet |
| Lot Size Square Feet | 11761.2 |
| Carport Y/N | false |
| Elementary School | Wesley Heights |
| Land Lease Y/N | false |
| Tax Annual Amount | 3134 |
| Home Warranty Y/N | false |
| Middle/Junior High School | East Columbus |
| Property Condition | Resale |
| Structure Type | House |
| Building Area Units | Square Feet |
| Living Area Units | Square Feet |
| Standard Status | Pending |
Interior Features
| Interior Amenities | Double Vanity,Walk-In Closet(s) |
|---|---|
| Basement | None |
| Flooring | Carpet,Laminate |
| Total Fireplaces | 1 |
| Air Conditioning Y/N | true |
| Heating Y/N | true |
| Fireplace Y/N | true |
| Above Grade Finished Area | 1972 |
| Half Baths | 1 |
| Laundry Features | Laundry Closet |
| Total Bedrooms | 3 |
| Below Grade Finished Area Unit Type | Square Feet |
| LivingAreaSource | Public Records |
| Above Grade Finished Area Unit Type | Square Feet |
| Total Baths | 3 |
Exterior Features
| Parking Features | Garage,Attached |
|---|---|
| Lot Features | Level,Private,Sloped |
| Water Source | Public |
| Lot Size Area | 11761.2 |
| Building Area Total | 1972 |
| Lot Size Acres | 0.27 |
| Lot Size Source | Public Records |
Amenities
- Foreclosure
- Views
- Short Sale
- New Construction
- Adult 55+
- Lease To Own
- No HOA Fees
- Furnished
- Primary On Main
- Air Conditioning
- Seller Finance
- Green
- Fixer Upper
- Horse
- Golf
- Fireplace
- Deck
- Garage
- Basement
- Pool
Property vs Single Family Average in 31907
Price
Taxes
Year Built
 ©2026 Georgia Multiple Listing Service All information deemed reliable but not guaranteed. All properties are subject to prior sale, change or withdrawal. Neither listing broker(s) or information provider(s) shall be responsible for any typographical errors, misinformation, misprints and shall be held totally harmless. Listing(s) information is provided for consumer's personal, non-commercial use and may not be used for any purpose other than to identify prospective properties consumers may
