

Open House Sat, Sep 19th 01:00 PM - 03:00 PM - Primary on Main

Address
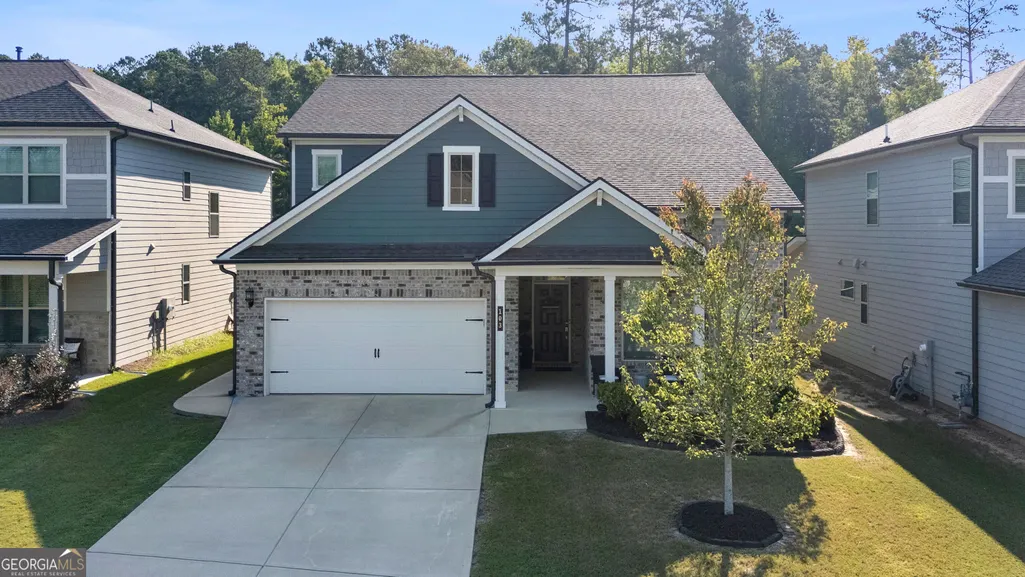
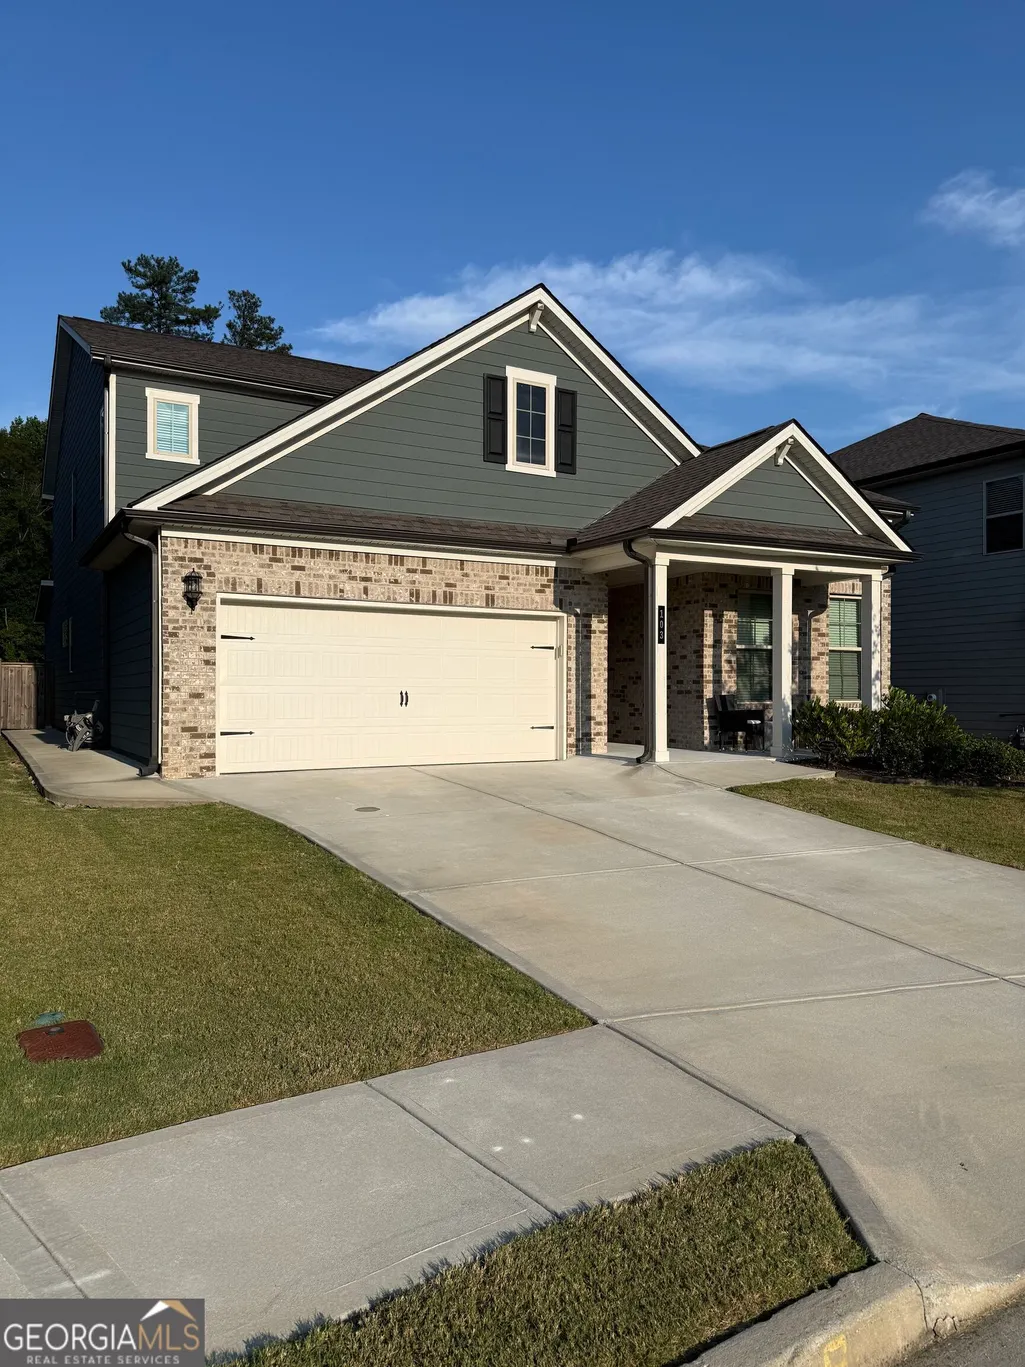
103 Vivian Lane, Peachtree City, GA
Price
$ 655,000
Property Attributes
- MLS#10835910
- TypeSingle Family
- Listing Status New
- CountyFayette
- CityPeachtree City
- NeighborhoodWilksmoor Woods
- Zip30269
- StyleBrick/Frame, Craftsman
- Year Built2021
- Taxes$ 7220
- Price$ 655,000
- Bedrooms5
- Full Bathrooms3
- Half Bathrooms1
- Sqr Footage3140
- Lot Size0.18 Acres
Data Source:
Georgia MLS (GAMLS)
Property Description
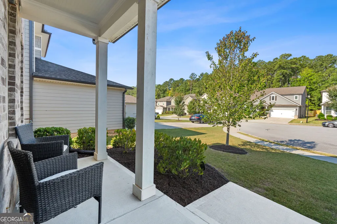
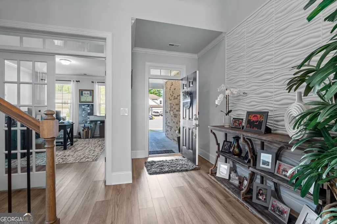
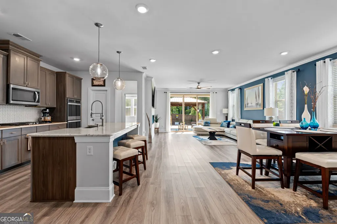
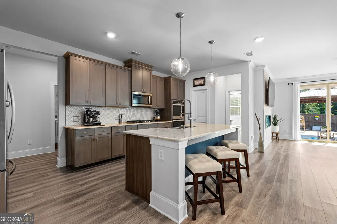
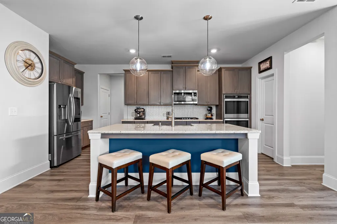
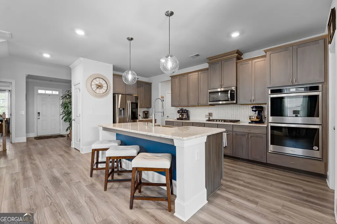
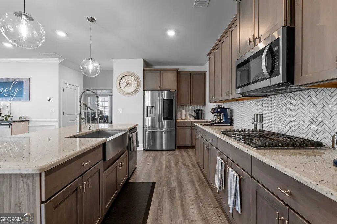
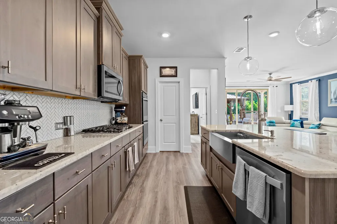
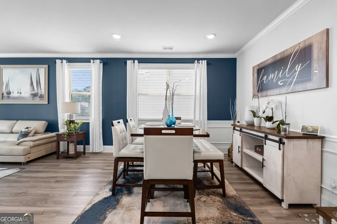
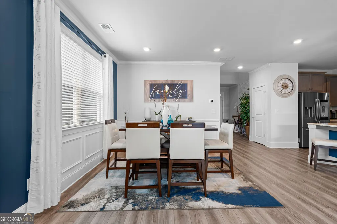
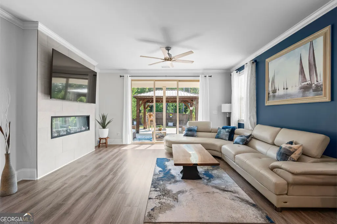
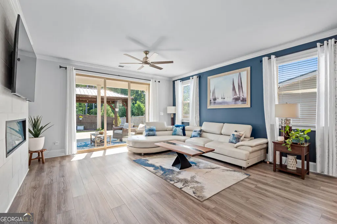
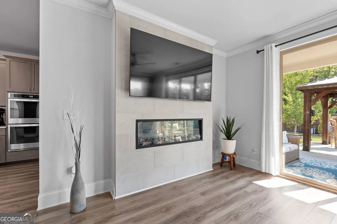
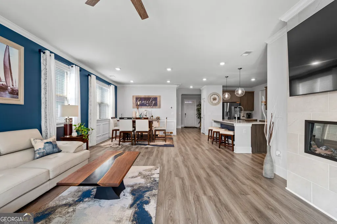
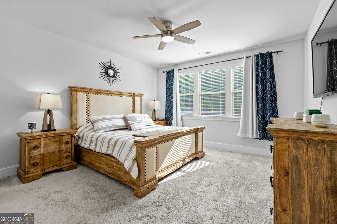
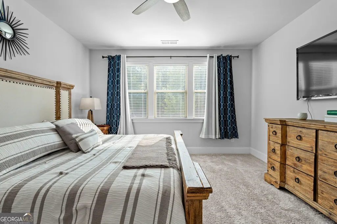
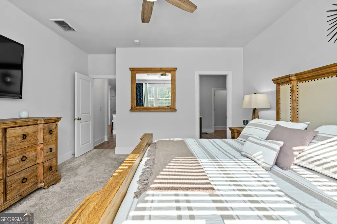
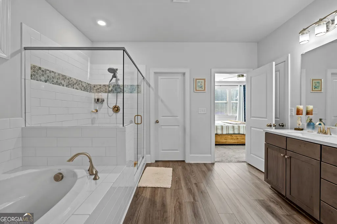
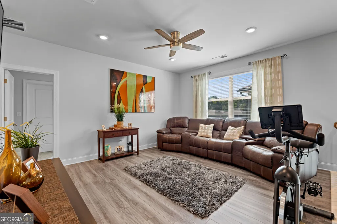
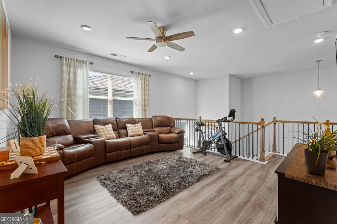
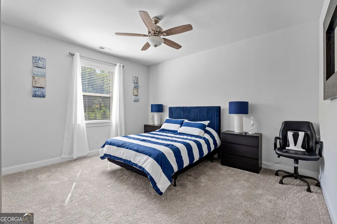
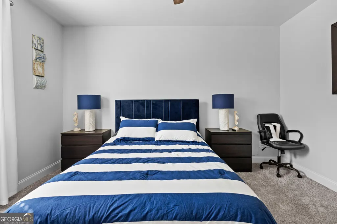
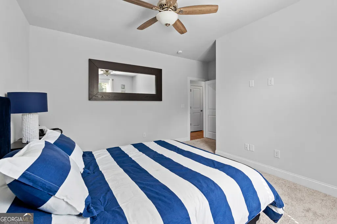
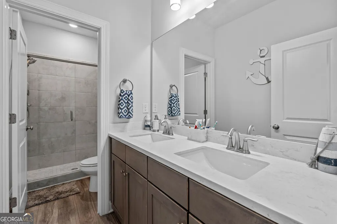
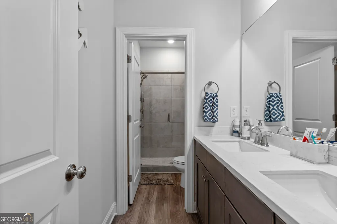
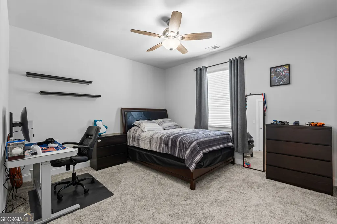
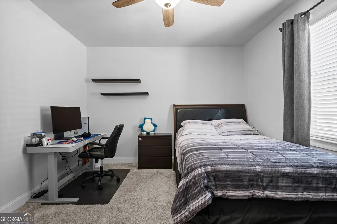
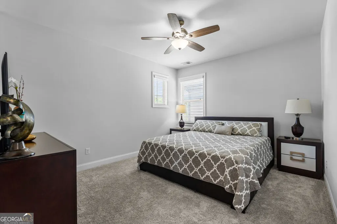
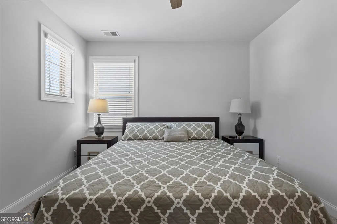
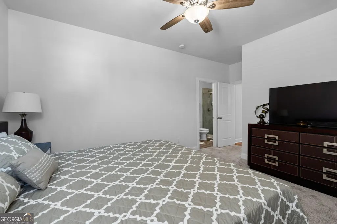
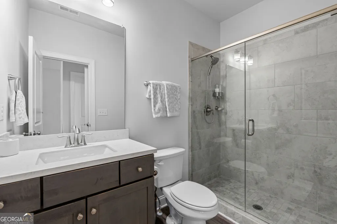
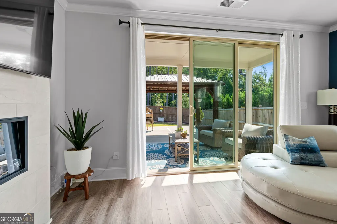
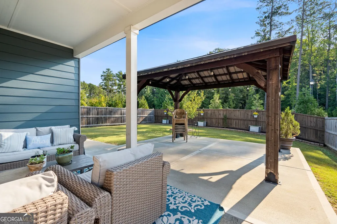
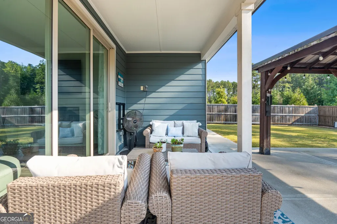
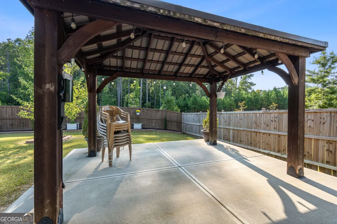
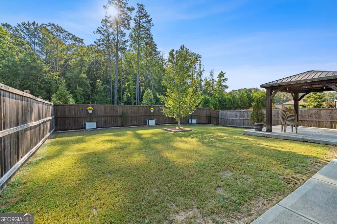
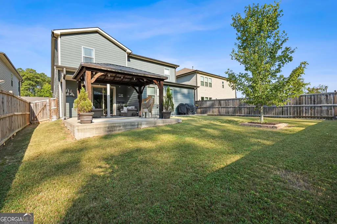
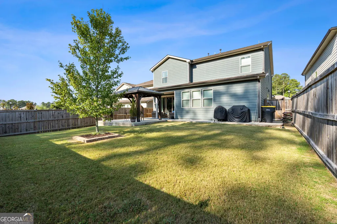
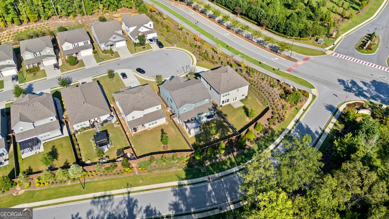
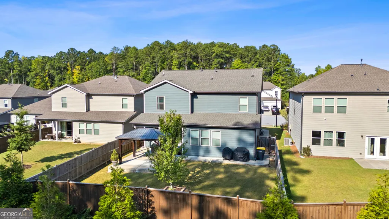
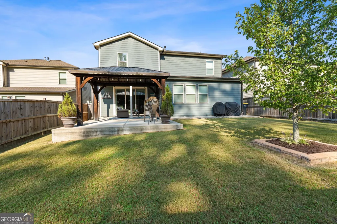
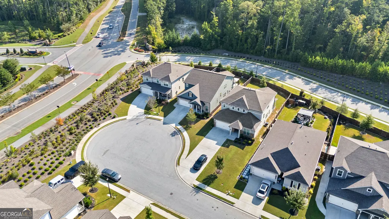
MOTIVATED SELLER RELOCATING!!!! YOU ASKED FOR AN OWNER'S SUITE ON THE MAIN FLOOR- IT'S HERE - AND WAIT: ANOTHER PRIVATE OWNER'S SUITE ON THE SECOND FLOOR! YOU ASKED FOR CUL DE SAC LOCATION - IT'S HERE! YOU ASKED FOR ACCESS TO PEACHTREE CITY CART PATHS: YUP - HERE! MODERN COMFORT MEETS EXCEPTIONAL OUTDOOR LIVING IN PEACHTREE CITY! Only 6 years young and beautifully maintained, this impressive 5-bedroom, 3.5-bath home offers the perfect blend of modern style, thoughtful design, and effortless living in sought-after Peachtree City. At the heart of the home is a true Chef's Kitchen, featuring a double oven, stainless steel apron-front sink, generous workspace, and a spacious walk-in pantry-perfect for everything from everyday meals to entertaining a crowd. Designed with indoor-outdoor living in mind, the main living space opens through WIDE SLIDING GLASS DOORS that completely EXTEND ACROSS the ROOM, creating an incredible connection to the outdoors. Step onto the double covered, extended patio, an ideal setting for morning coffee, afternoon relaxation, or memorable gatherings with family and friends. Beyond the patio, enjoy a beautifully landscaped, fully fenced private backyard-a peaceful retreat with plenty of room to relax and entertain. Well-designed, well-kept, and filled with features today's buyers are looking for, this home delivers modern living, exceptional entertaining space, and the lifestyle that makes Peachtree City so special. Come see why this one is truly move-in ready!
| Elementary School | Middle School | High School |
|---|---|---|
| Kedron Elementary School | Flat Rock Middle School | Sandy Creek High School |
| Price History | |
|---|---|
| 8/30/2026 | Listed $655,000 |
General Features
| Sewer | Public Sewer |
|---|---|
| Heating | Central,Forced Air,Natural Gas |
| Cooling | Central Air,Electric |
| Utilities | Cable Available,Electricity Available,High Speed Internet,Natural Gas Available,Sewer Connected,Underground Utilities,Water Available |
| Roof | Composition |
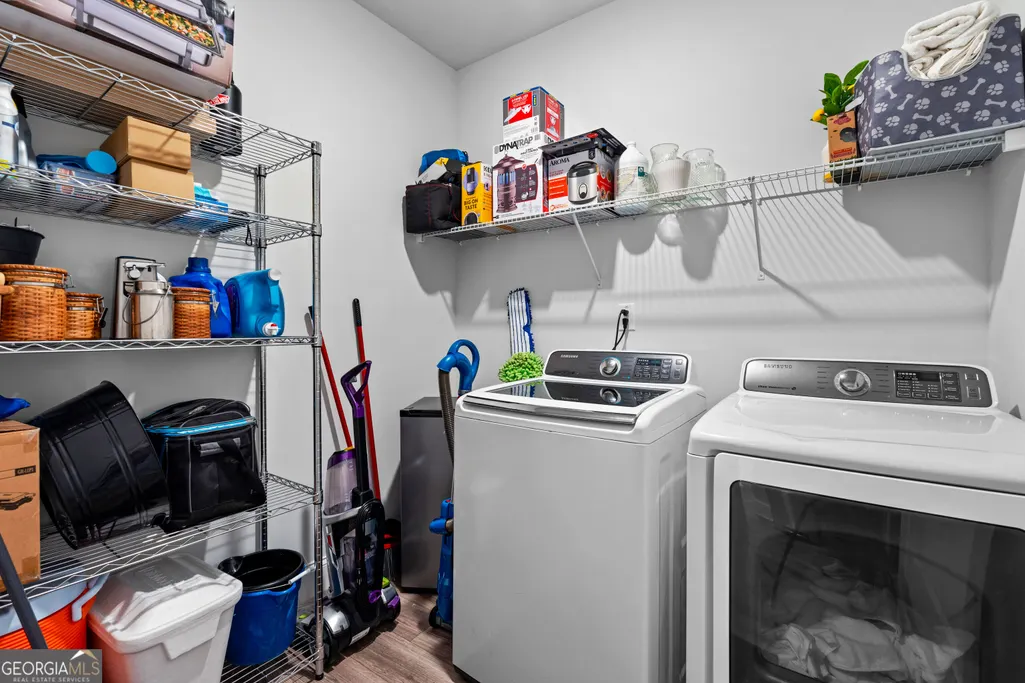
| Appliances | Convection Oven,Cooktop,Dishwasher,Disposal,Double Oven,Dryer,Gas Water Heater,Ice Maker,Microwave,Oven,Refrigerator,Stainless Steel Appliance(s),Washer |
| HOA Fee | 700 |
| Association Fee Includes | Maintenance Grounds,Swimming |
| Patio/Porch Features | Patio,Porch |
| Architectural Style | Brick/Frame,Craftsman |
| Construction Materials | Brick,Other |
| Year Built | 2021 |
| Levels | One and One Half |
| Property Subtype | Single Family Residence |
| Tax Year | 2026 |
| Community Features | Clubhouse,Pool,Sidewalks,Street Lights |
| County | Fayette |
| New Construction | false |
| Property Type | Residential |
| HOA | true |
| Attached Garage | false |
| Subdivision Name | Wilksmoor Woods |
| Garage Y/N | false |
| Full Baths | 3 |
| Status | New |
| Directions | From Hwy. 74 heading South, turn right onto Kedron Dr. cross over Senoia Rd onto MacDuff. Wilksmoor Woods will be on the left; take a right to Vivian - take a right - home is on the right in the cul de sac. |
| High School | Sandy Creek |
| City | Peachtree City |
| Lot Size Units | Square Feet |
| Lot Size Square Feet | 7840.8 |
| Carport Y/N | false |
| Elementary School | Kedron |
| Land Lease Y/N | false |
| Tax Annual Amount | 7220 |
| Home Warranty Y/N | false |
| Middle/Junior High School | Flat Rock |
| Property Condition | Resale |
| Virtual Tour | https://youtu.be/g5xec1S94Wo |
| Structure Type | House |
| Building Area Units | Square Feet |
| Living Area Units | Square Feet |
| Standard Status | Active |
| Virtual Tour | https://www.zillow.com/view-imx/3d8ee1ab-271d-4d20-8911-976cd2c8420a?setAttribution=mls&wl=true&initialViewType=pano&utm_source=dashboard |
Interior Features
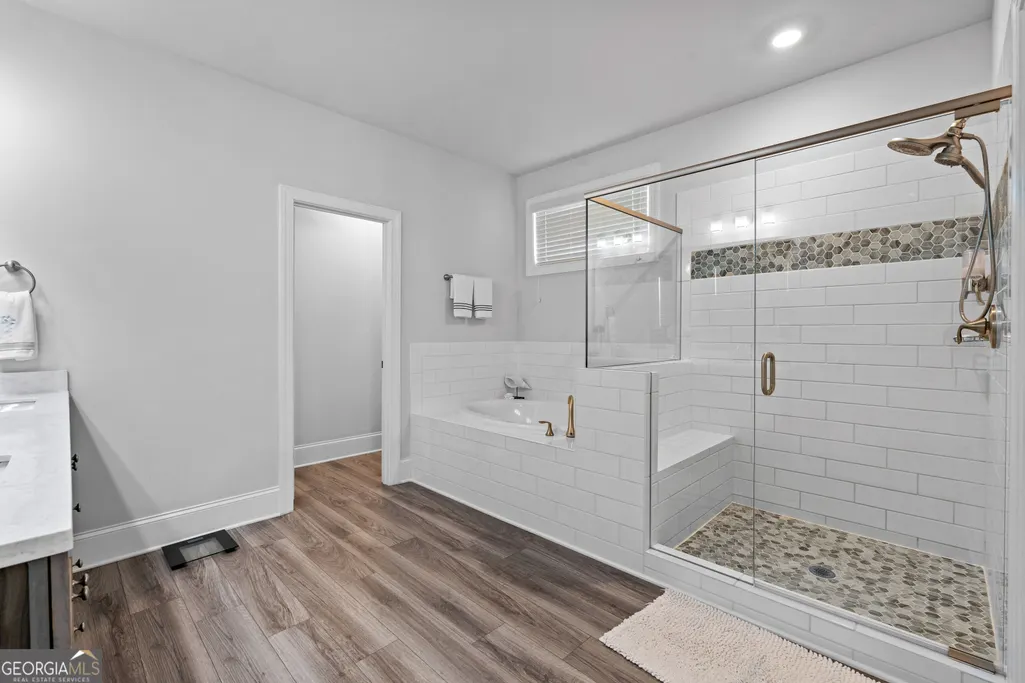
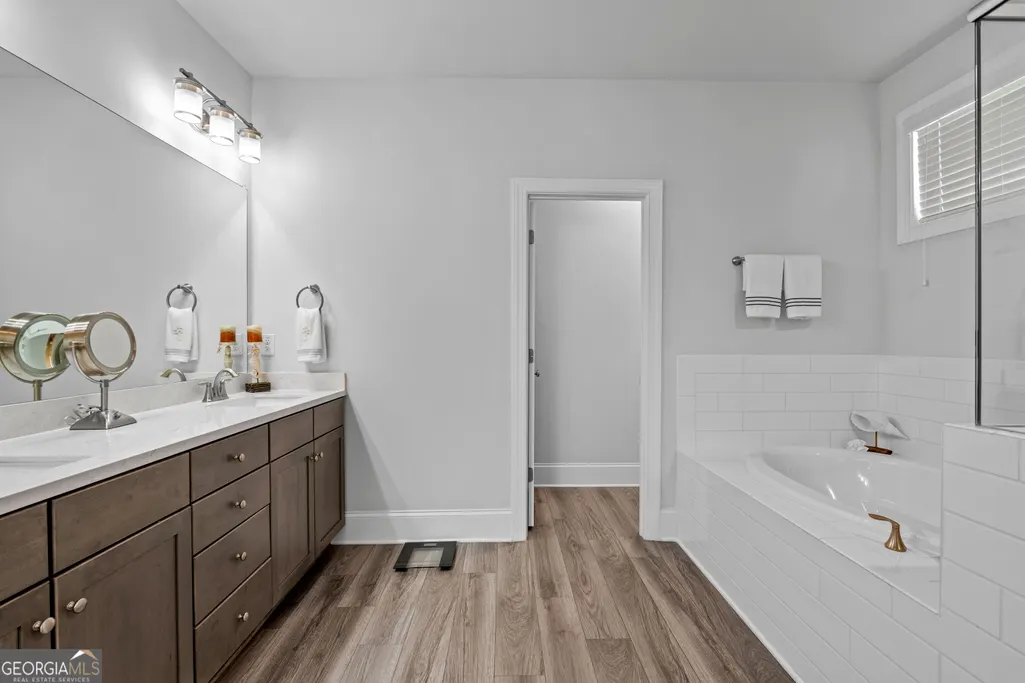
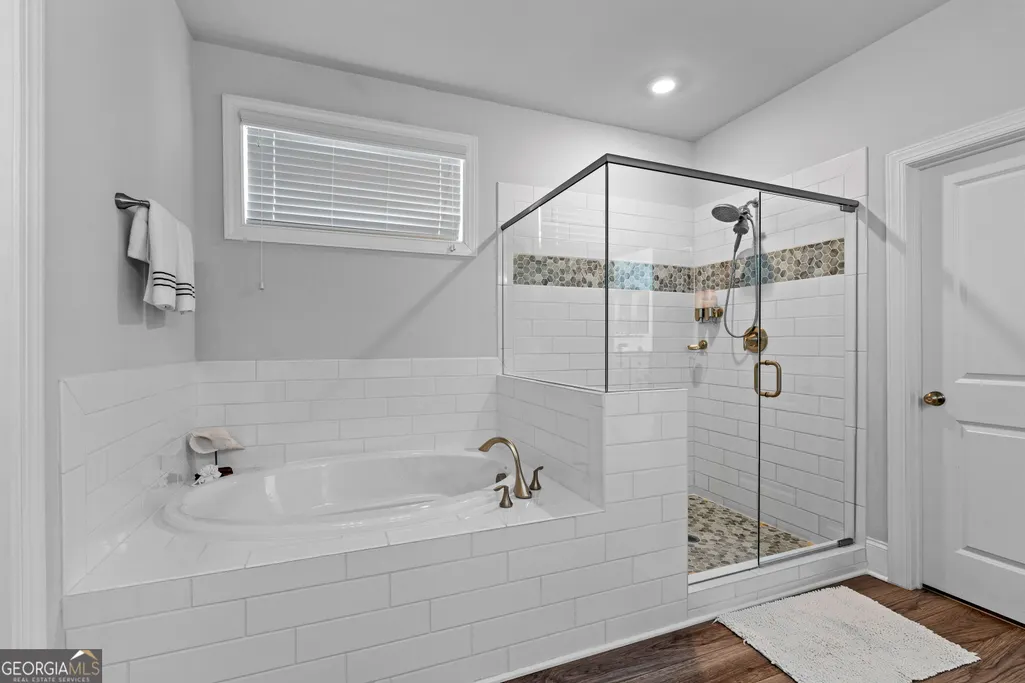
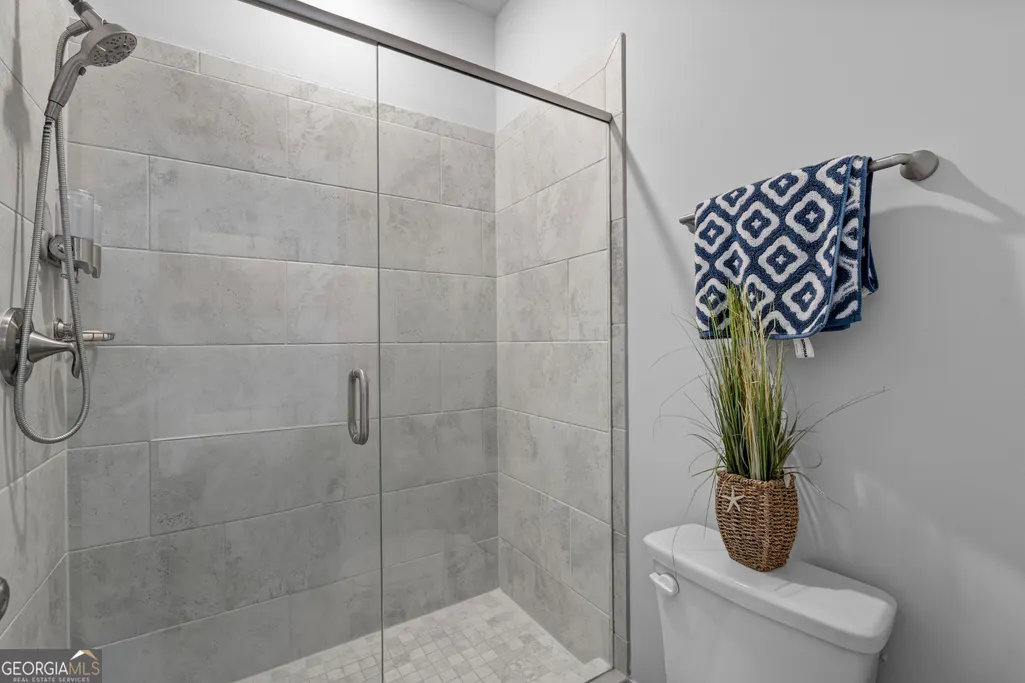
| Interior Amenities | Double Vanity,High Ceilings,Master On Main Level,Separate Shower,Soaking Tub,Tile Bath |
|---|---|
| Basement | None |
| Flooring | Vinyl |
| Total Fireplaces | 1 |
| Fireplace Features | Family Room |
| Air Conditioning Y/N | true |
| Heating Y/N | true |
| Fireplace Y/N | true |
| Above Grade Finished Area | 3140 |
| Half Baths | 1 |
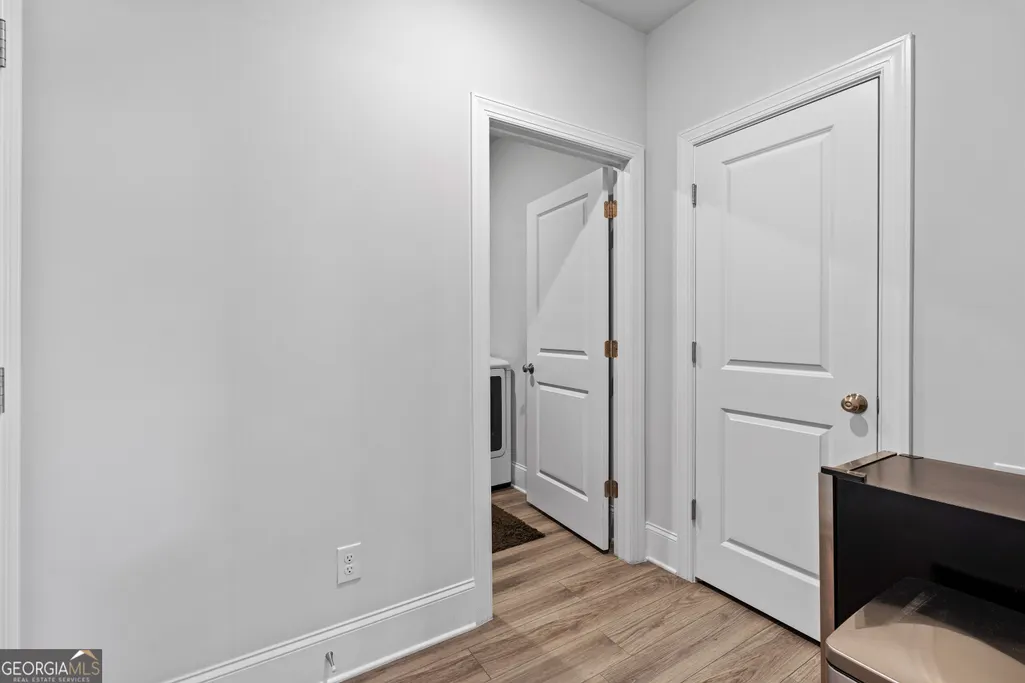
| Laundry Features | Other |
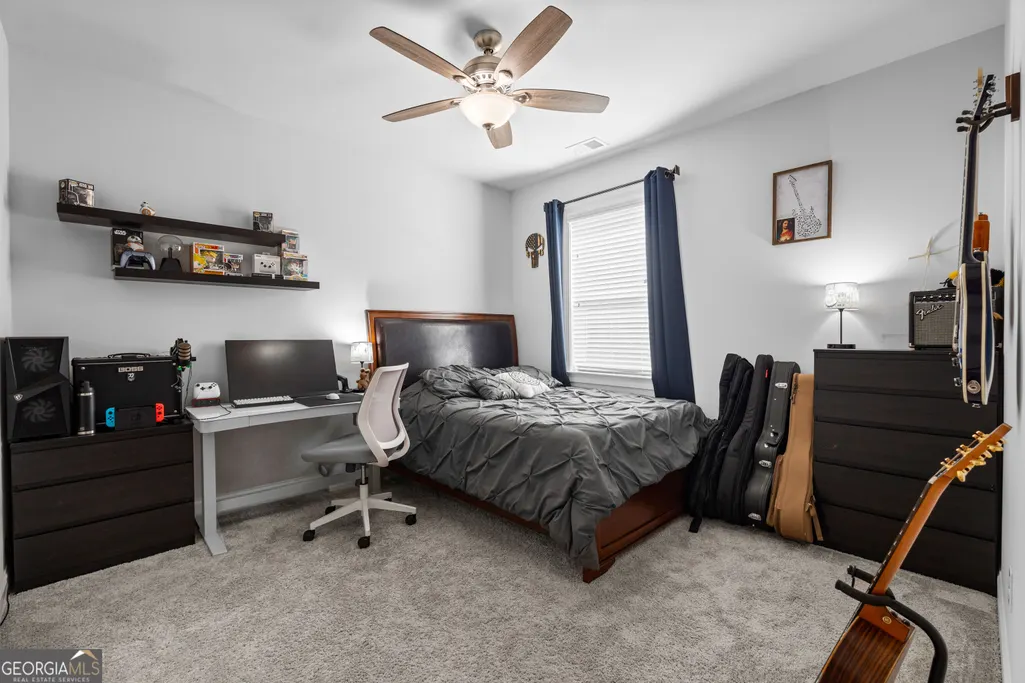
| Total Bedrooms | 5 |
| Main Level Bedrooms | 1 |
| Main Level Bathrooms | 1 |
| Below Grade Finished Area Unit Type | Square Feet |
| LivingAreaSource | Public Records |
| Above Grade Finished Area Unit Type | Square Feet |
| Total Baths | 4 |
Exterior Features
| Parking Features | Off Street,Over 1 Space per Unit |
|---|---|
| Lot Features | City Lot,Level |
| Water Source | Public |
| Lot Size Area | 7840.8 |
| Building Area Total | 3140 |
| Lot Size Acres | 0.18 |
| Lot Size Source | Public Records |
Amenities
- Foreclosure
- Views
- Short Sale
- New Construction
- Adult 55+
- Lease To Own
- No HOA Fees
- Furnished
- Primary On Main
- Air Conditioning
- Seller Finance
- Green
- Fixer Upper
- Horse
- Golf
- Fireplace
- Deck
- Garage
- Basement
- Pool
Property vs Single Family Average in 30269
Price
Taxes
Year Built
In The Neighborhood
Primary On Main
Peachtree City
$ 615,000
- Type
- Single Family
- Size
- 3,137 SqFt
- Rooms
- 5 Beds + 3.5 Baths
 ©2026 Georgia Multiple Listing Service All information deemed reliable but not guaranteed. All properties are subject to prior sale, change or withdrawal. Neither listing broker(s) or information provider(s) shall be responsible for any typographical errors, misinformation, misprints and shall be held totally harmless. Listing(s) information is provided for consumer's personal, non-commercial use and may not be used for any purpose other than to identify prospective properties consumers may
