

Price Reduction - Eco Friendly
Address
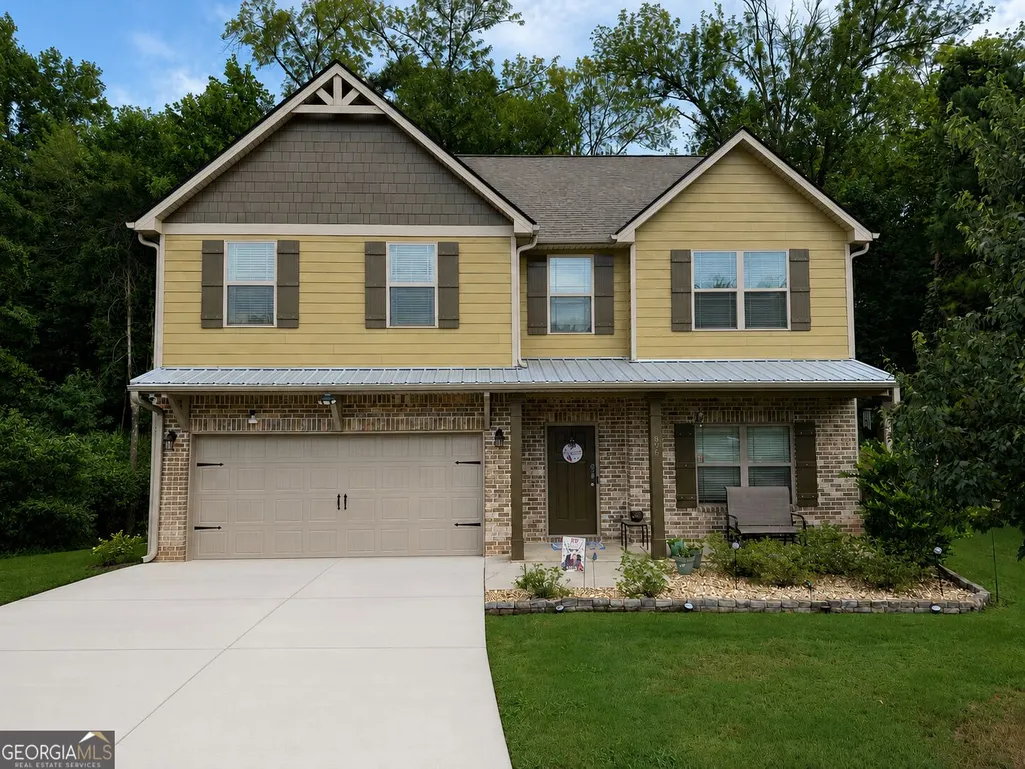
896 Crescent Lane, Griffin, GA
Price
$ 384,900
Property Attributes
- MLS#10827019
- TypeSingle Family
- Listing Status Active
- CountySpalding
- CityGriffin
- NeighborhoodCrescent Village
- Zip30224
- StyleCraftsman
- Year Built2022
- Taxes$ 5338
- Price$ 384,900
- Bedrooms4
- Full Bathrooms2
- Half Bathrooms1
- Sqr Footage2266
- Lot Size2.18 Acres
Data Source:
Georgia MLS (GAMLS)
Property Description
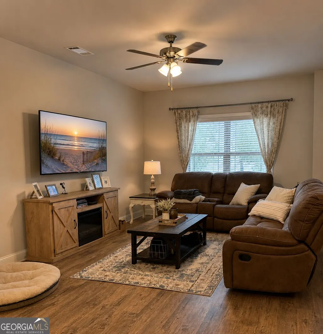
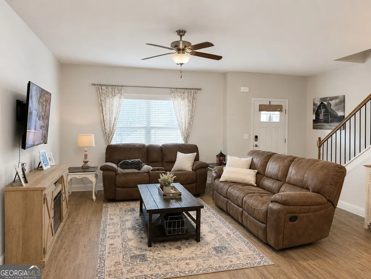
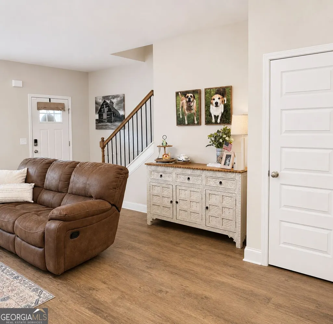
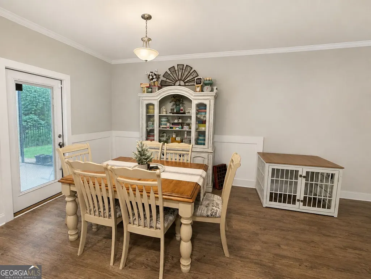
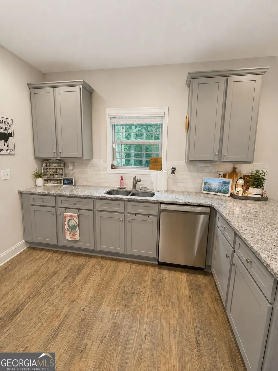
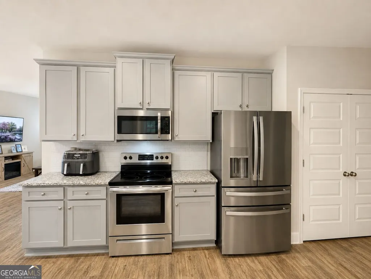
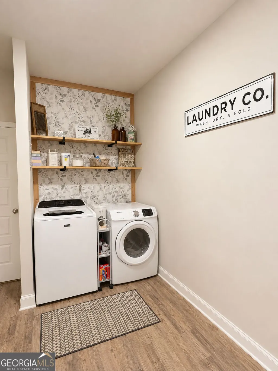
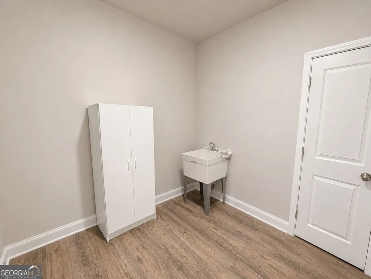
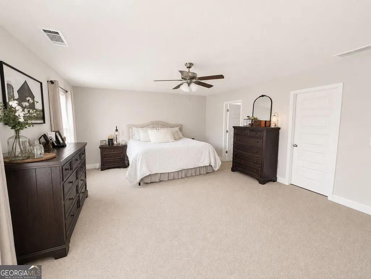
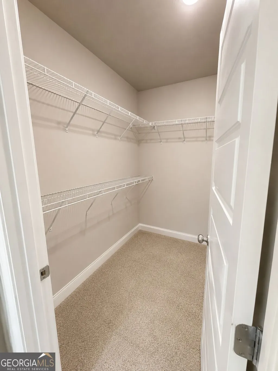
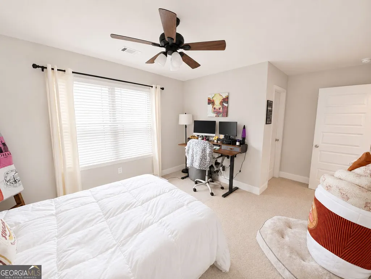
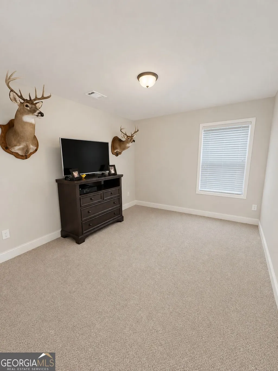
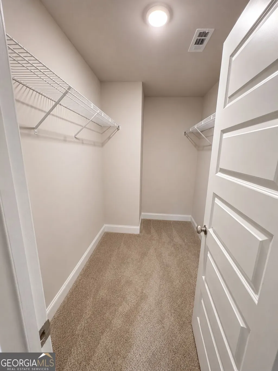
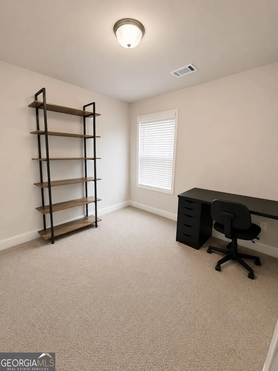
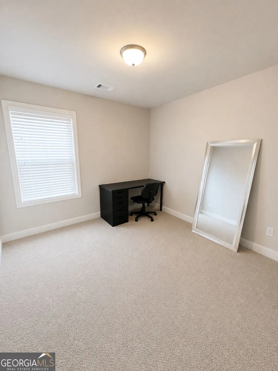
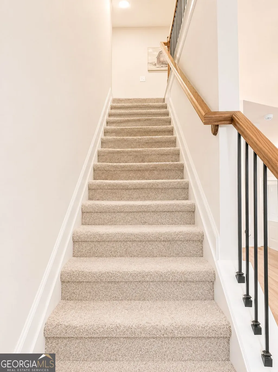
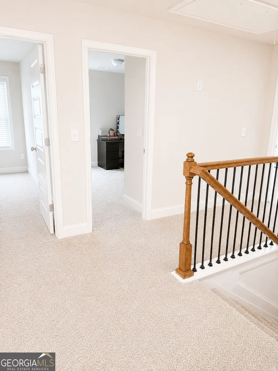
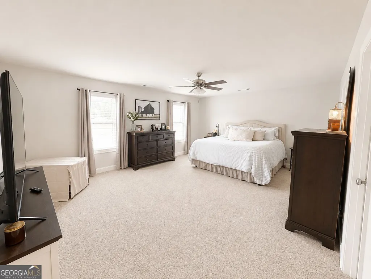
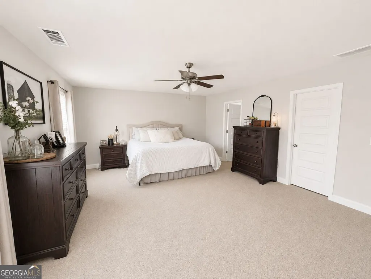
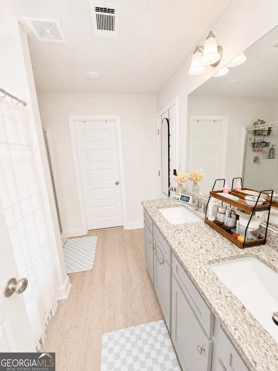
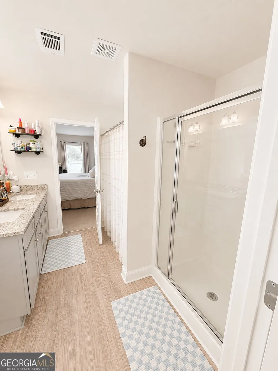
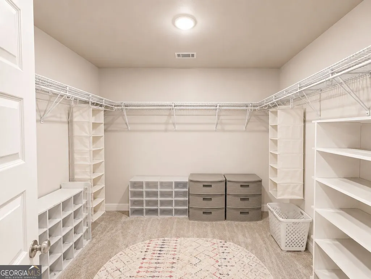
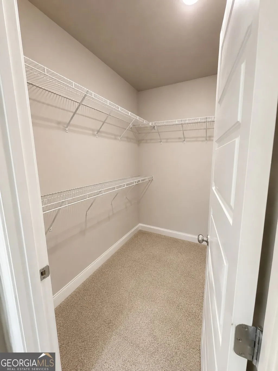
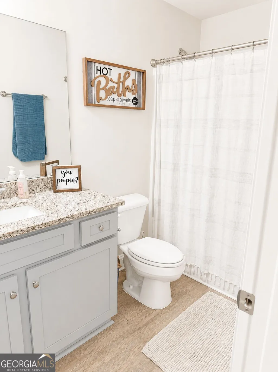
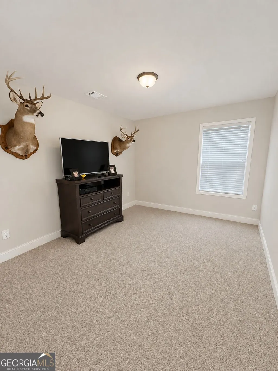
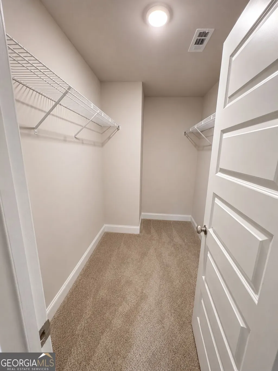
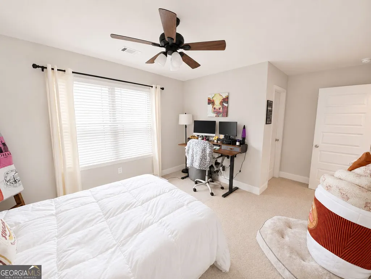
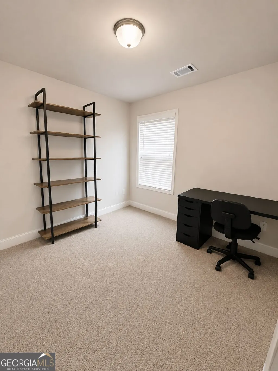
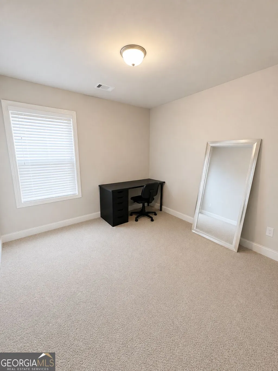
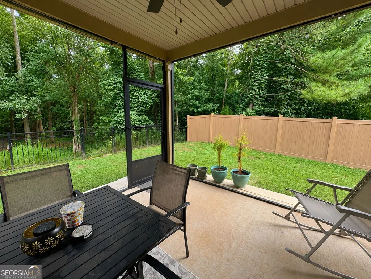
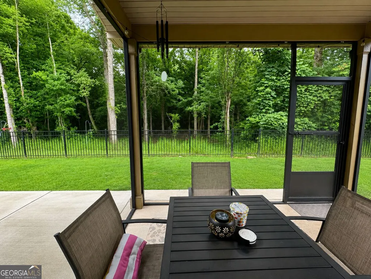
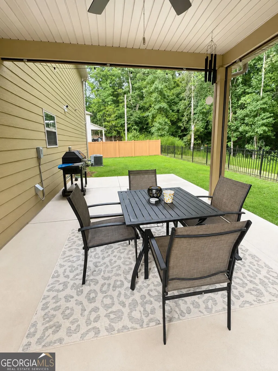
2.18 ACRES + OVER $30K IN OWNER-ADDED IMPROVEMENTS + BUILT 2022 + 4 BEDROOMS + EXPANDED SCREENED OUTDOOR LIVING! This is not your typical neighborhood lot. Situated on an impressive 2.18 acres in a community where most lots range from approximately 0.23 to 1 acre, this meticulously maintained home combines the convenience of a newer neighborhood with the space and outdoor lifestyle that are increasingly hard to find. Since purchasing the home, the owners have invested more than $30,000 in improvements, including a vinyl-fenced backyard, expanded covered and screened outdoor living area, professional landscaping, upgraded primary vanity, and an extensive French drain/water-management system with gutters and HVAC drainage tied in. Inside, the spacious floor plan features 9-foot ceilings, LVP flooring, granite countertops, neutral gray cabinetry, tile backsplash and a large kitchen pantry. An oversized laundry/mudroom with utility sink and shelving provides additional everyday storage and organization. The extra-large primary suite offers TWO walk-in closets, a soaking tub, separate shower and upgraded vanity. Two of the three generously sized secondary bedrooms also feature walk-in closets, providing exceptional storage throughout the home. Outside is where this property truly separates itself. The 2.18-acre lot, fenced backyard and expanded covered and screened patio provide room to entertain, play, relax and enjoy the outdoors while still having the convenience of neighborhood living. Don't be surprised to spot deer wandering through the property! And the location is just as appealing, convenient to shopping, groceries, healthcare, parks, golf and miles of sidewalks, while Historic Downtown Griffin is less than 7 minutes away, offering restaurants, shopping, breweries and community events. More land. More outdoor living. More storage. More improvements. Come see what makes this property different from the rest. Schedule your private showing today.
| Elementary School | Middle School | High School |
|---|---|---|
| Crescent Road Elementary School | Rehoboth Road Middle School | Spalding High School |
| Price History | |
|---|---|
| 8/16/2026 | Listed $395,000 |
| 8/31/2026 | 3$384,900 |
General Features
| Sewer | Public Sewer |
|---|---|
| Heating | Central,Electric,Heat Pump,Hot Water,Zoned |
| Cooling | Ceiling Fan(s),Central Air,Electric,Zoned |
| Utilities | Cable Available,Electricity Available,High Speed Internet,Sewer Connected,Water Available |
| Roof | Composition |
| Appliances | Dishwasher,Electric Water Heater,Microwave,Range,Stainless Steel Appliance(s) |
| HOA Fee | 100 |
| Association Fee Includes | Other |
| Patio/Porch Features | Patio,Porch,Screened |
| Architectural Style | Craftsman |
| Security Features | Security System |
| Construction Materials | Other |
| Year Built | 2022 |
| Levels | Two |
| Property Subtype | Single Family Residence |
| Tax Year | 2025 |
| Community Features | Sidewalks,Street Lights,Walk To Schools,Near Shopping |
| County | Spalding |
| New Construction | false |
| Property Type | Residential |
| HOA | true |
| Attached Garage | true |
| Energy Efficient | Appliances,Windows |
| Subdivision Name | Crescent Village |
| Garage Y/N | true |
| Full Baths | 2 |
| Status | Active |
| Directions | GPS to Crescent Village Subdivision |
| High School | Spalding |
| City | Griffin |
| Lot Size Units | Acres |
| Lot Size Square Feet | 94960.8 |
| Carport Y/N | false |
| Elementary School | Crescent Road |
| Land Lease Y/N | false |
| Tax Annual Amount | 5338.53 |
| Home Warranty Y/N | false |
| Middle/Junior High School | Rehoboth Road |
| Property Condition | Resale |
| Structure Type | House |
| Building Area Units | Square Feet |
| Living Area Units | Square Feet |
| Standard Status | Active |
Interior Features
| Interior Amenities | Double Vanity,High Ceilings,Separate Shower,Soaking Tub,Walk-In Closet(s) |
|---|---|
| Basement | None |
| Flooring | Carpet,Other |
| Air Conditioning Y/N | true |
| Heating Y/N | true |
| Fireplace Y/N | false |
| Above Grade Finished Area | 2266 |
| Half Baths | 1 |
| Laundry Features | Common Area,Mud Room |
| Total Bedrooms | 4 |
| Below Grade Finished Area Unit Type | Square Feet |
| LivingAreaSource | Public Records |
| Above Grade Finished Area Unit Type | Square Feet |
| Kitchen Features | Breakfast Bar |
| Total Baths | 3 |
| Dining Room Features | Dining Rm/Living Rm Combo |
Exterior Features
| Vegetation | Grassed,Partially Wooded |
|---|---|
| Fencing | Back Yard,Fenced |
| Parking Features | Garage,Attached,Kitchen Level,Garage Door Opener |
| Lot Features | Cul-De-Sac,Open Lot,Sloped |
| Water Source | Public |
| Total Parking | 6 |
| Lot Size Area | 2.18 |
| Foundation Details | Slab |
| Building Area Total | 2266 |
| Lot Size Acres | 2.18 |
| Lot Size Source | Public Records |
Amenities
- Foreclosure
- Views
- Short Sale
- New Construction
- Adult 55+
- Lease To Own
- No HOA Fees
- Furnished
- Primary On Main
- Air Conditioning
- Seller Finance
- Green
- Fixer Upper
- Horse
- Golf
- Fireplace
- Deck
- Garage
- Basement
- Pool
Property vs Single Family Average in 30224
Price
Taxes
Year Built
 ©2026 Georgia Multiple Listing Service All information deemed reliable but not guaranteed. All properties are subject to prior sale, change or withdrawal. Neither listing broker(s) or information provider(s) shall be responsible for any typographical errors, misinformation, misprints and shall be held totally harmless. Listing(s) information is provided for consumer's personal, non-commercial use and may not be used for any purpose other than to identify prospective properties consumers may
