

Golf Course - Primary on Main - Adult 55+
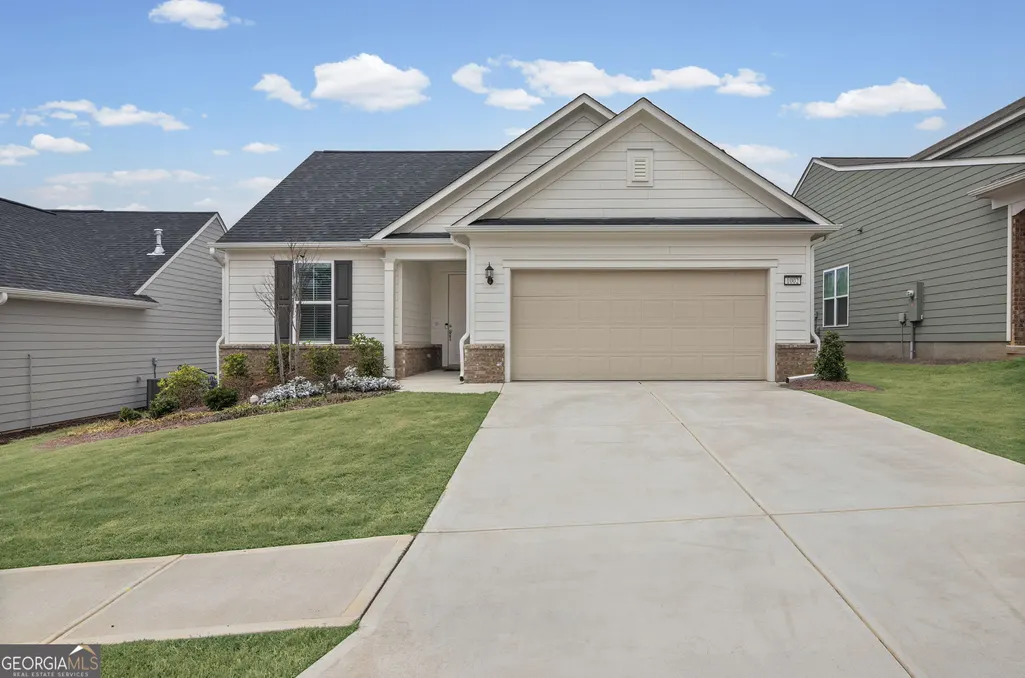
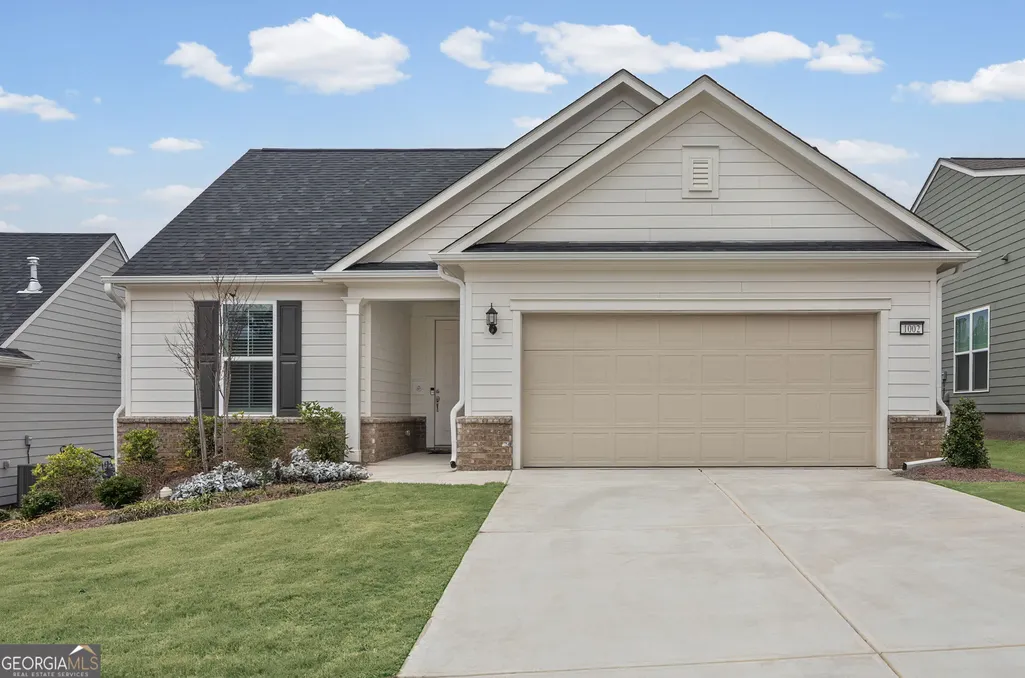
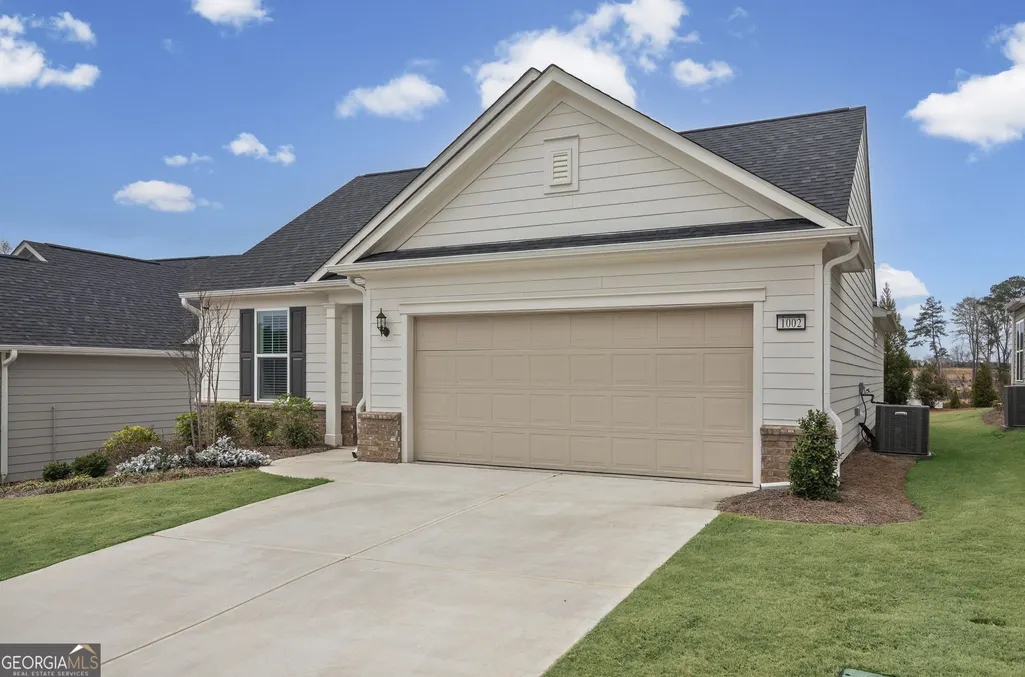
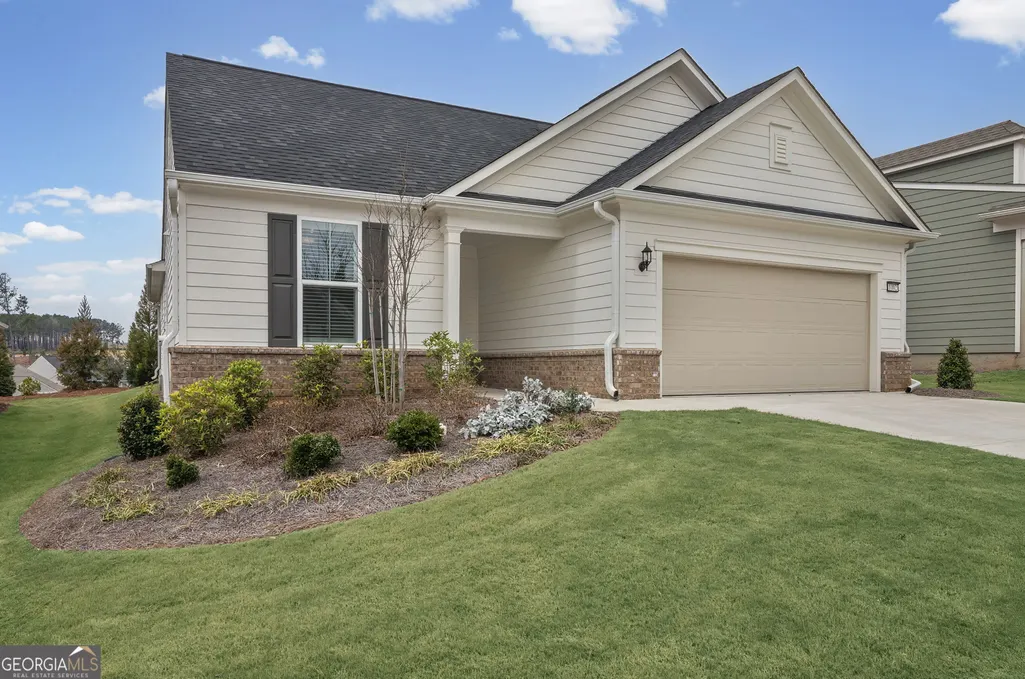
Address
1002 Dirr Drive, Griffin, GA
Price
$ 394,500
Property Attributes
- MLS#10826768
- TypeSingle Family
- Listing Status Active
- CountySpalding
- CityGriffin
- NeighborhoodSun City
- Zip30223
- StyleRanch, Traditional
- Year Built2025
- Taxes$ 2586
- Price$ 394,500
- Bedrooms2
- Full Bathrooms2
- Half Bathrooms0
- Sqr Footage1600
- Lot Size0.18 Acres
Data Source:
Georgia MLS (GAMLS)
Property Description
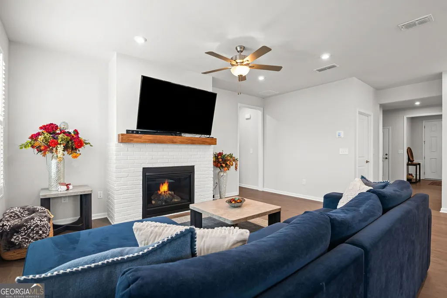
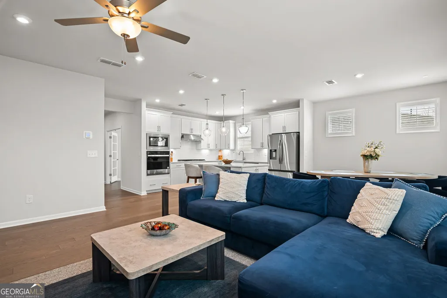
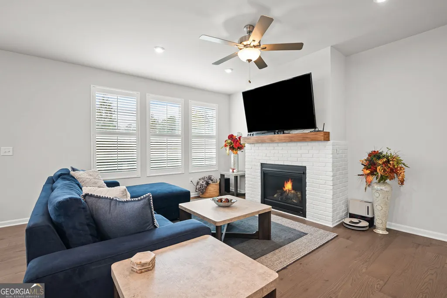
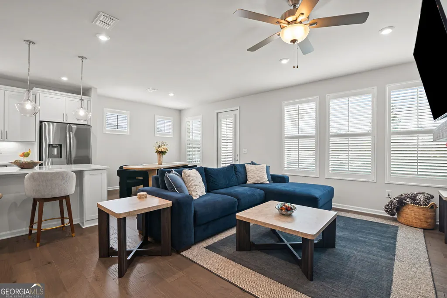
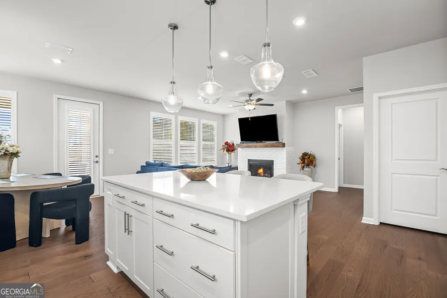
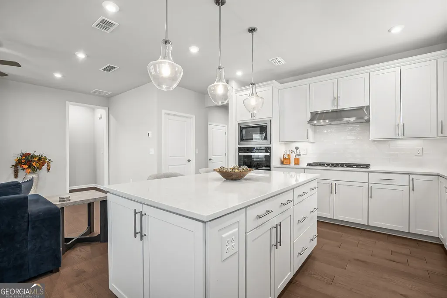
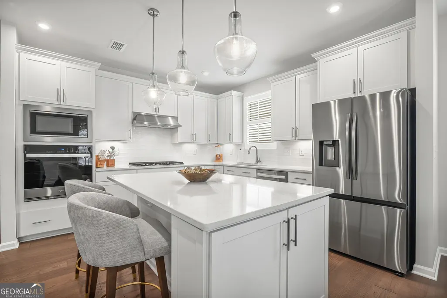
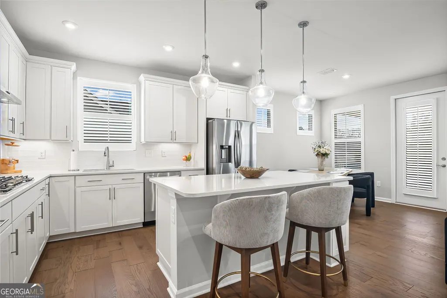
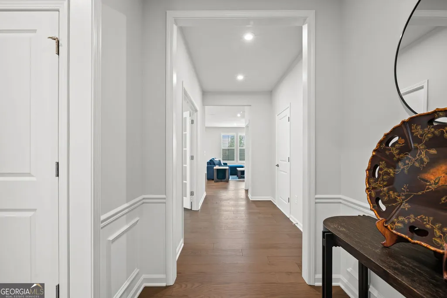
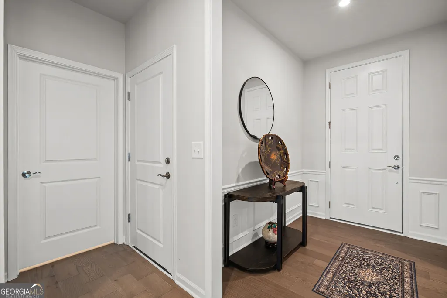
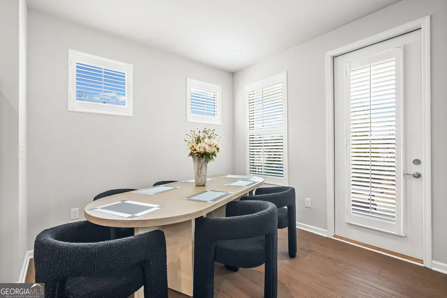
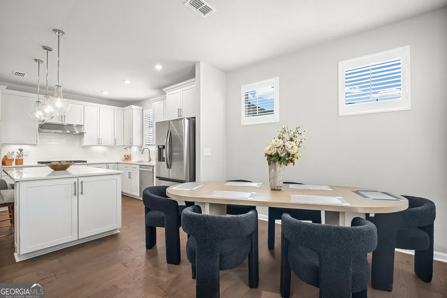
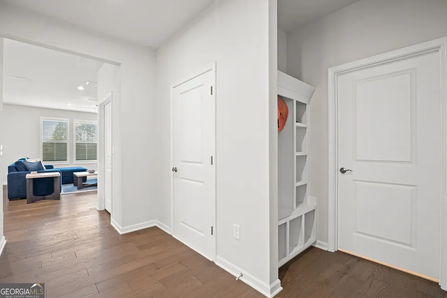
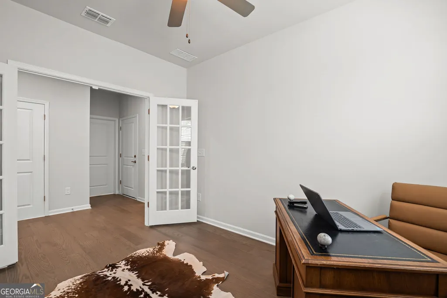
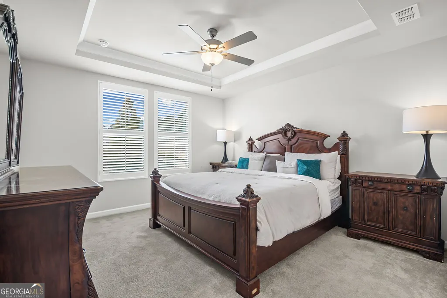
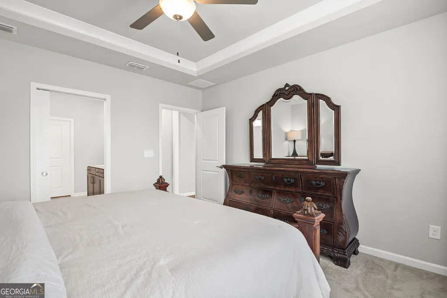
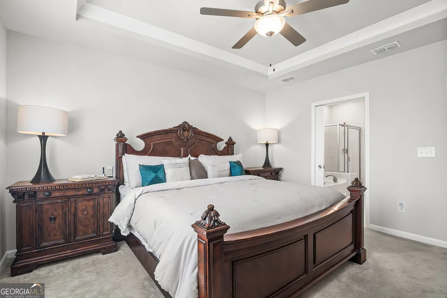
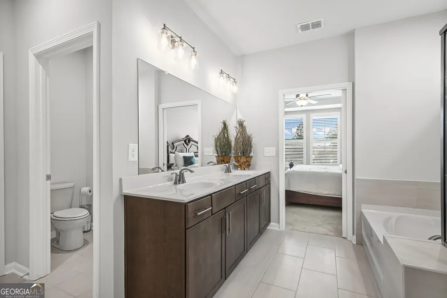
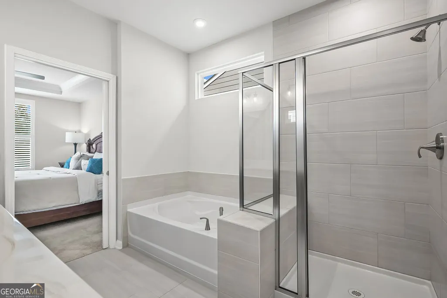
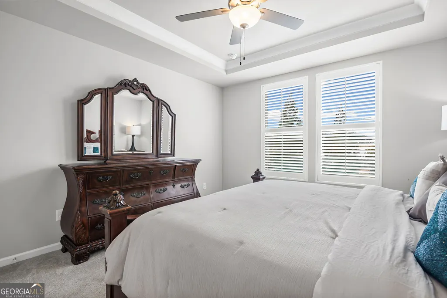
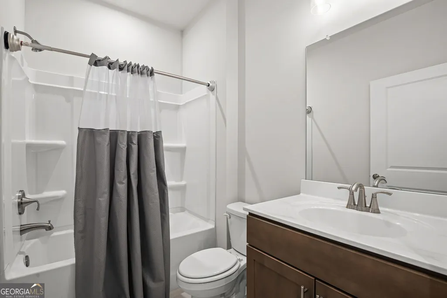
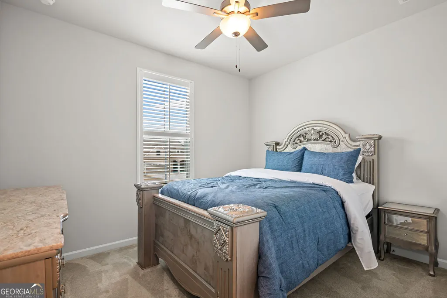
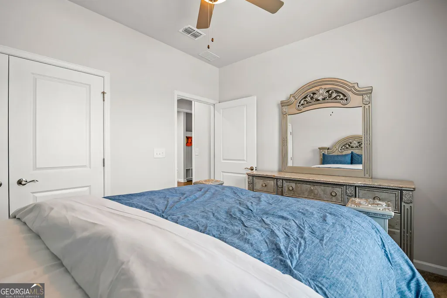
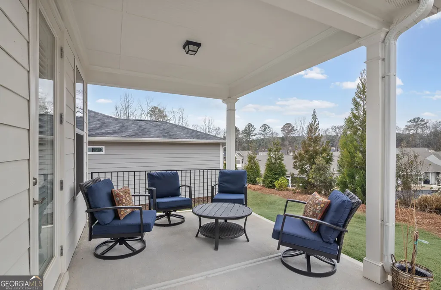
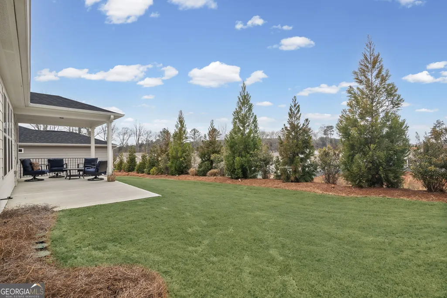
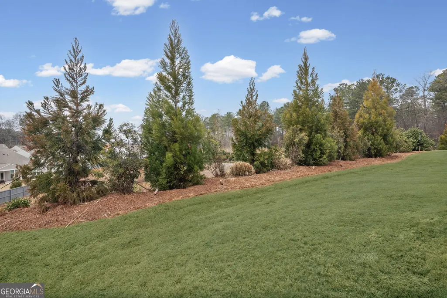
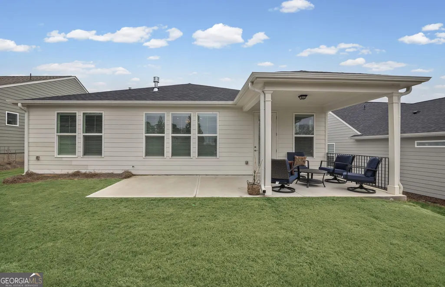
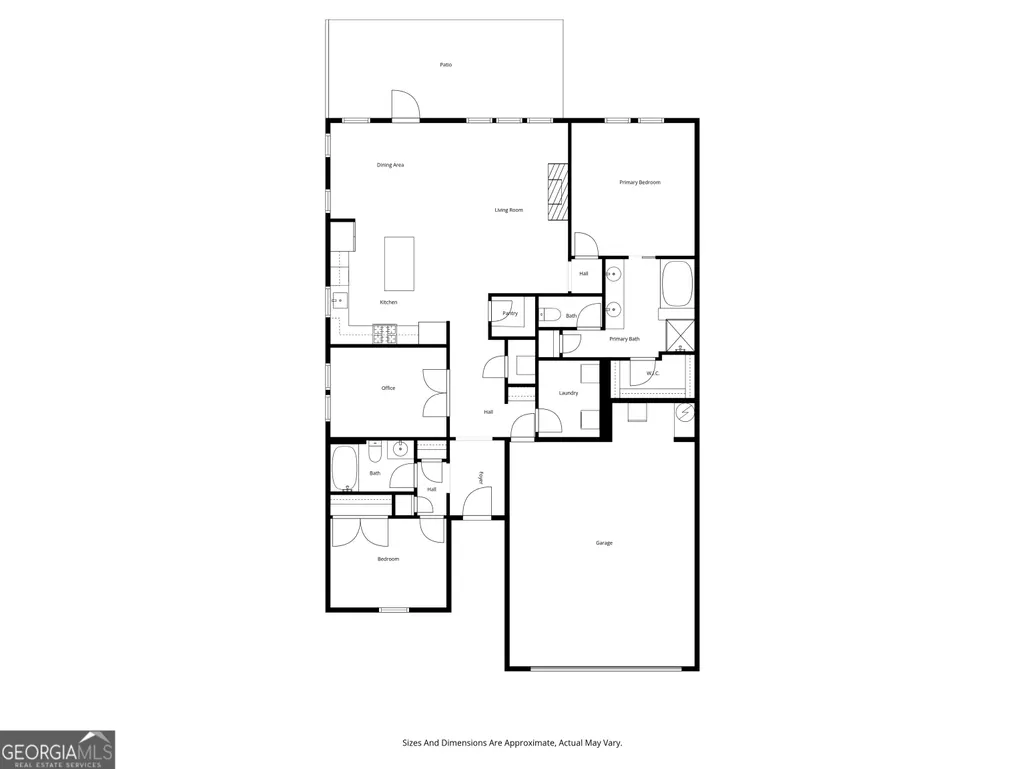
MOTIVATED SELLER! Seller will pay your HOA fee for the first year! Immaculate like-new PROSPERITY floor plan in Sun City Peachtree! This 1,600 sq ft home offers effortless main-level living with over $70,000 dollars in carefully selected design and structural upgrades. This home was purchased NEW in FEBRUARY 2025 and has been exceptionally maintained. You can skip the stress of new construction and enjoy immediate occupancy and the post-closing improvements already completed. Step inside to an open concept layout featuring a spacious gathering room and dining area that flow seamlessly into the gourmet kitchen, ideal for everyday living and entertaining. The chef?s kitchen boasts white cabinetry with soft-close doors and pull-out shelves, upgraded tile accents, and generous counter space designed for both function and style. Just off the main living area, a dedicated office with glass French doors provides a quiet, light-filled space for work, hobbies, or an additional sitting room. The private owner?s suite offers a peaceful retreat with an en-suite bath highlighted by beautiful upgraded tile and a large walk-in shower. A well-appointed secondary bedroom and upgraded second full bath give guests their own comfortable space on the opposite side of the home. Interior custom wood shutters throughout the home add a polished, timeless look while enhancing privacy and light control. Outdoor living shines with a covered lanai that extends to an oversized patio, creating multiple zones for relaxing, grilling, and entertaining. The extended garage offers extra storage or hobby space, and the upgraded exterior irrigation system helps keep the landscaping looking its best with minimal effort. Located in the gated, resort-style Sun City Peachtree community, you'll enjoy access to an 18-hole golf course, fitness center, indoor and outdoor pools, pickleball and tennis, softball, walking trails, and an active calendar of clubs and social events. Schedule your private showing today!
| Elementary School | Middle School | High School |
|---|---|---|
| Jordan Hill Road Elementary School | Kennedy Road Middle School | Spalding High School |
| Price History | |
|---|---|
| 8/15/2026 | Listed $394,500 |
General Features
| Sewer | Public Sewer |
|---|---|
| Heating | Central,Natural Gas |
| Cooling | Ceiling Fan(s),Central Air,Electric |
| Utilities | Cable Available,Electricity Available,High Speed Internet,Natural Gas Available,Phone Available,Sewer Connected,Underground Utilities,Water Available |
| Roof | Composition |
| Appliances | Cooktop,Dishwasher,Disposal,Microwave,Range |
| HOA Fee | 3180 |
| Association Fee Includes | Maintenance Grounds,Management Fee,Swimming,Tennis,Trash |
| Patio/Porch Features | Patio,Porch |
| Architectural Style | Ranch,Traditional |
| Security Features | Gated Community,Smoke Detector(s) |
| Construction Materials | Brick,Concrete |
| Year Built | 2025 |
| Levels | One |
| Property Subtype | Single Family Residence |
| Tax Year | 24 |
| Community Features | Clubhouse,Fitness Center,Gated,Golf,Park,Playground,Pool,Retirement Community,Sidewalks,Street Lights |
| County | Spalding |
| New Construction | false |
| Property Type | Residential |
| HOA | true |
| Attached Garage | true |
| Subdivision Name | Sun City |
| Garage Y/N | true |
| Full Baths | 2 |
| Status | Active |
| Directions | GPS Friendly. From Atlanta, Take I-75 S toward Macon, Take Exit 218 for GA-20/GA-81 toward McDonough/Hampton.Turn Right onto GA-20 W/McDonough-Hampton Rd and continue about 3 miles. Turn Left onto Rocky Creek Rd at the red barn with the SUN CITY PEACHTREE sign. Continue straight; Rocky Creek Rd becomes Jordan Hill Rd as you enter Spalding County, go about 5.2 miles. Turn left onto Sun City Pkwy. Pass through the Guard Tower. At the second stop sign turn left. At the second stop sign turn left again. Dirr Dr will be on the right. 1002 Dirr Dr. |
| High School | Spalding |
| City | Griffin |
| Senior Community Y/N | true |
| Lot Size Units | Square Feet |
| Lot Size Square Feet | 7840.8 |
| Carport Y/N | false |
| Elementary School | Jordan Hill Road |
| Property Attached Y/N | false |
| Land Lease Y/N | false |
| Tax Annual Amount | 2586.75 |
| Home Warranty Y/N | false |
| Middle/Junior High School | Kennedy Road |
| Property Condition | Updated/Remodeled |
| Virtual Tour | https://listings.advantagehometours.com/sites/rojqwndn/unbranded |
| Structure Type | House |
| Building Area Units | Square Feet |
| Living Area Units | Square Feet |
| Standard Status | Active |
| Virtual Tour | https://listings.advantagehometours.com/sites/1002-dirr-dr-griffin-ga-30223-22634437/branded |
Interior Features
| Interior Amenities | Double Vanity,Master On Main Level,Separate Shower,Soaking Tub,Tile Bath,Tray Ceiling(s),Walk-In Closet(s) |
|---|---|
| Basement | None |
| Flooring | Carpet,Hardwood,Tile |
| Total Fireplaces | 1 |
| Fireplace Features | Factory Built,Gas Log,Gas Starter,Living Room |
| Common Walls | No Common Walls,No One Above,No One Below |
| Air Conditioning Y/N | true |
| Heating Y/N | true |
| Window Features | Double Pane Windows,Window Treatments |
| Fireplace Y/N | true |
| Above Grade Finished Area | 1600 |
| Laundry Features | Common Area |
| Total Bedrooms | 2 |
| Main Level Bedrooms | 2 |
| Main Level Bathrooms | 2 |
| Below Grade Finished Area Unit Type | Square Feet |
| LivingAreaSource | Builder |
| Above Grade Finished Area Unit Type | Square Feet |
| Kitchen Features | Breakfast Bar,Kitchen Island,Solid Surface Counters,Walk-in Pantry |
| Total Baths | 2 |
| Dining Room Features | Dining Rm/Living Rm Combo |
Exterior Features
| Exterior Amenities | Sprinkler System |
|---|---|
| Vegetation | Cleared,Grassed |
| Parking Features | Garage,Storage,Attached,Off Street,Garage Door Opener,Over 1 Space per Unit |
| Lot Features | Level |
| Water Source | Public |
| Lot Size Area | 7840.8 |
| Foundation Details | Slab |
| Building Area Total | 1600 |
| Lot Size Acres | 0.18 |
| Lot Size Source | Public Records |
Amenities
- Foreclosure
- Views
- Short Sale
- New Construction
- Adult 55+
- Lease To Own
- No HOA Fees
- Furnished
- Primary On Main
- Air Conditioning
- Seller Finance
- Green
- Fixer Upper
- Horse
- Golf
- Fireplace
- Deck
- Garage
- Basement
- Pool
Property vs Single Family Average in 30223
Price
Taxes
Year Built
 ©2026 Georgia Multiple Listing Service All information deemed reliable but not guaranteed. All properties are subject to prior sale, change or withdrawal. Neither listing broker(s) or information provider(s) shall be responsible for any typographical errors, misinformation, misprints and shall be held totally harmless. Listing(s) information is provided for consumer's personal, non-commercial use and may not be used for any purpose other than to identify prospective properties consumers may
