

Primary on Main
Address
3313 Clubland Drive, Marietta, GA
Price
$ 739,900
Property Attributes
- MLS#10823881
- TypeSingle Family
- Listing Status Under Contract
- CountyCobb
- CityMarietta
- NeighborhoodIndian Hills
- Zip30068
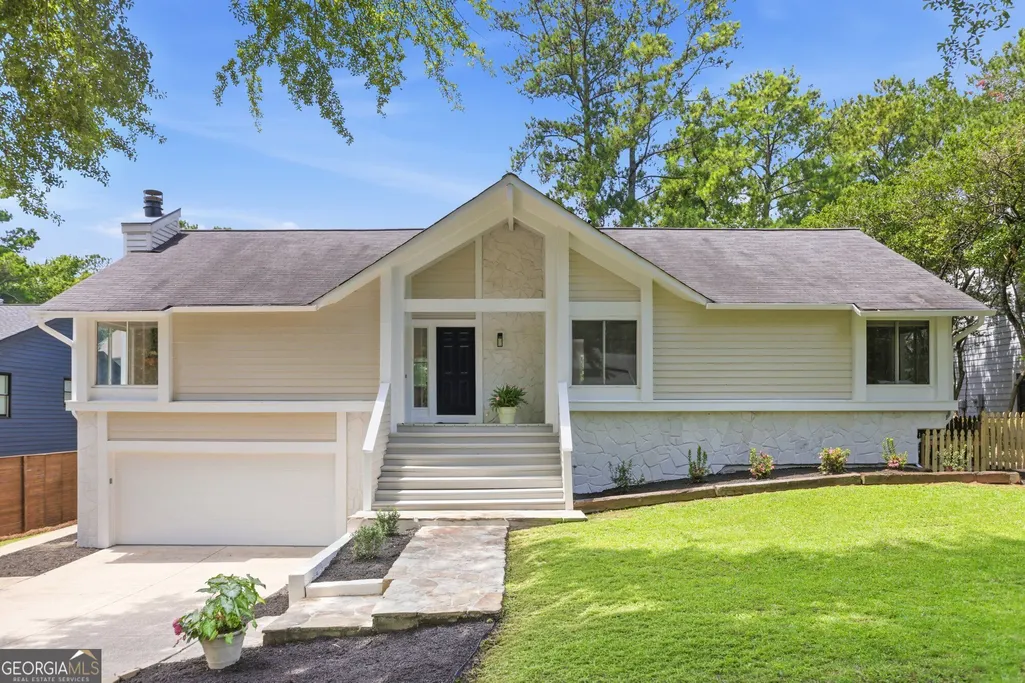
- StyleTraditional
- Year Built1981
- Taxes$ 5320
- Price$ 739,900
- Bedrooms4
- Full Bathrooms3
- Half Bathrooms0
- Sqr Footage2805
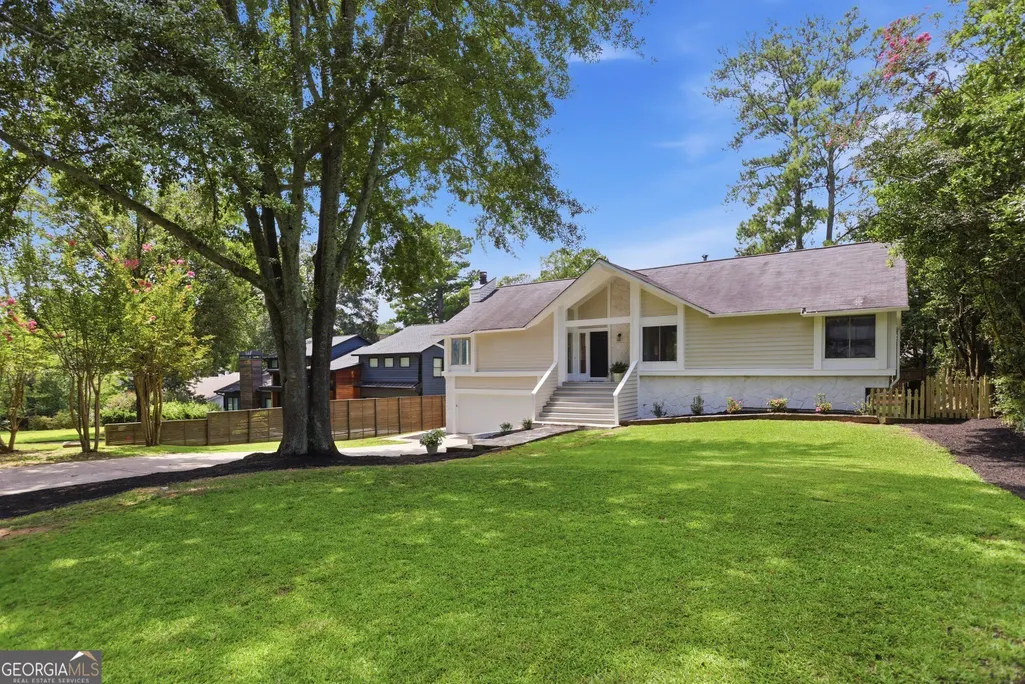
- Lot Size0.28 Acres
Data Source:
Georgia MLS (GAMLS)
Property Description
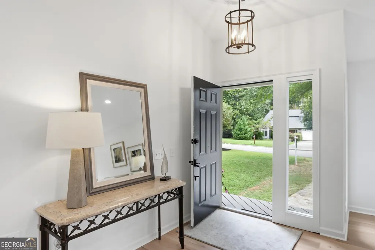
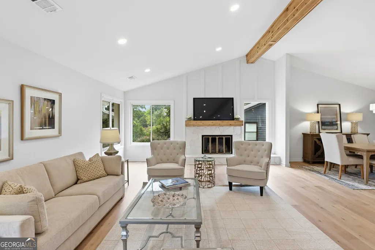
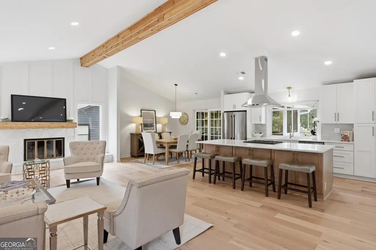
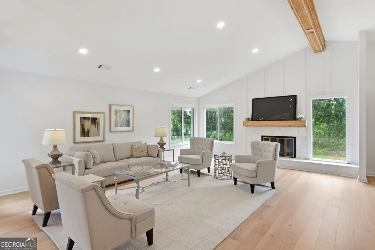
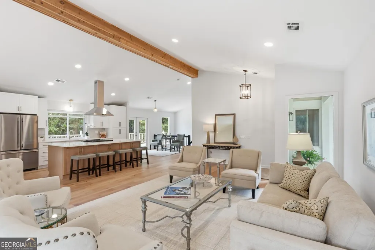
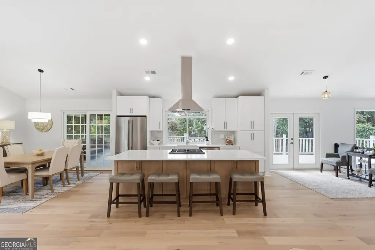
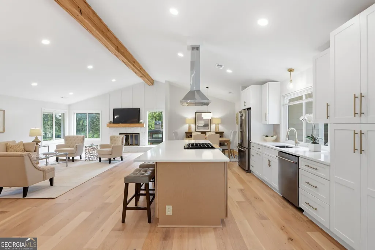
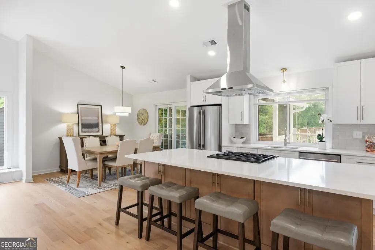
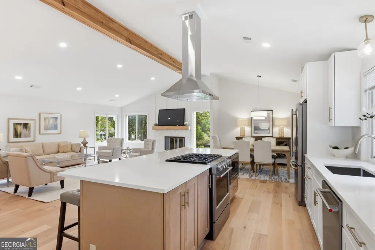
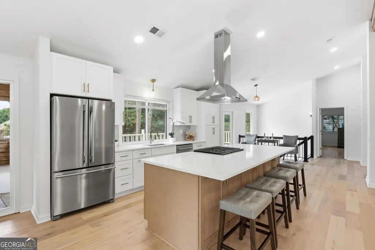
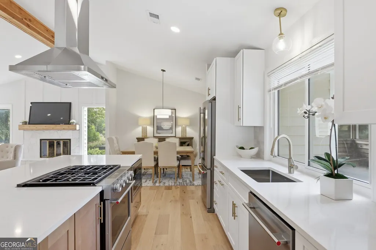
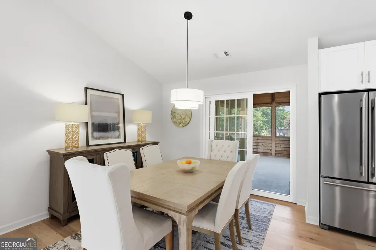
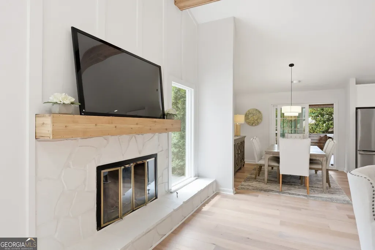
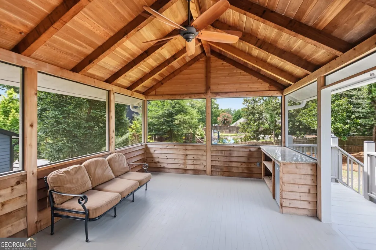
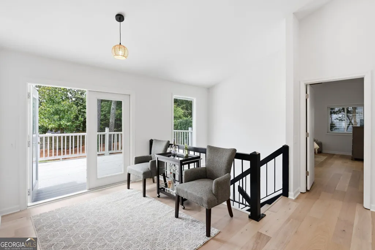
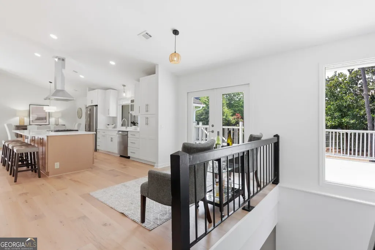
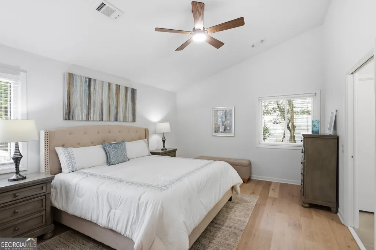
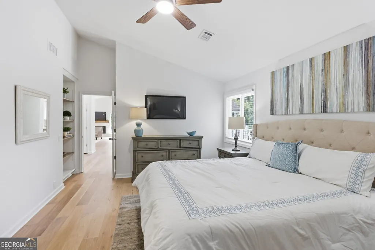
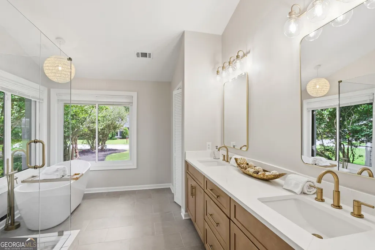
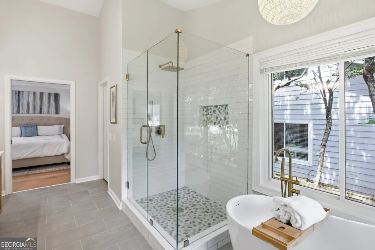
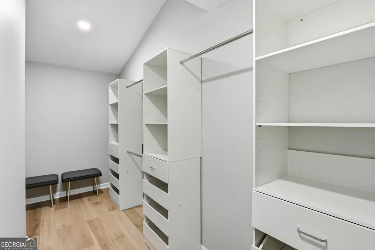
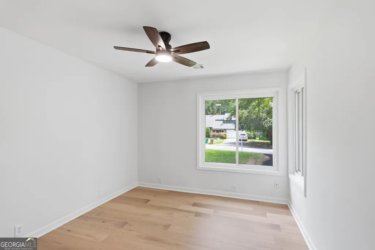
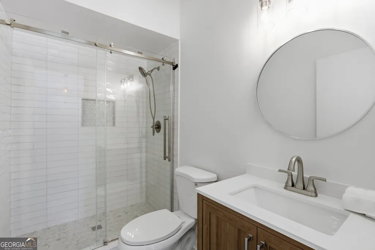
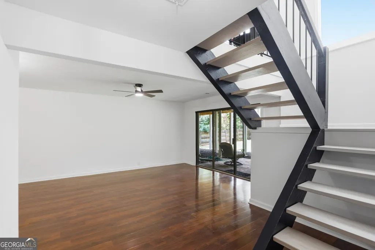
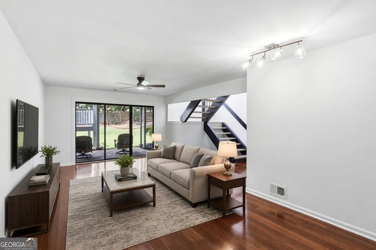
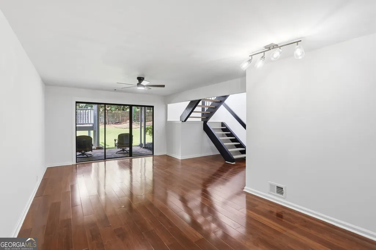
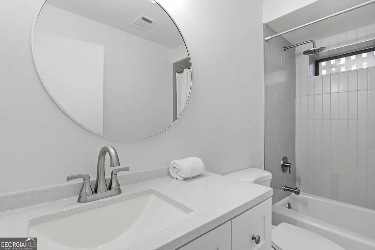
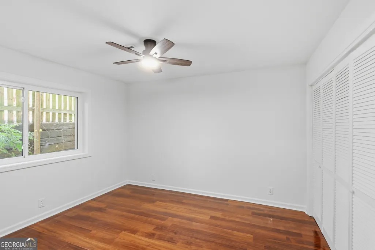
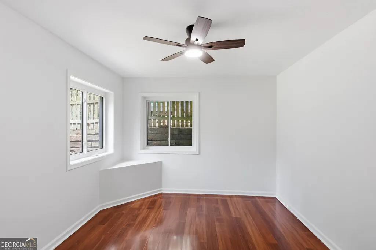
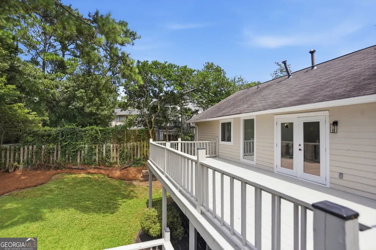
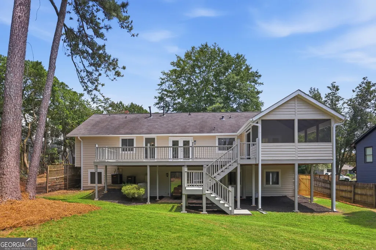
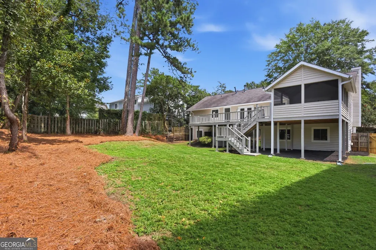
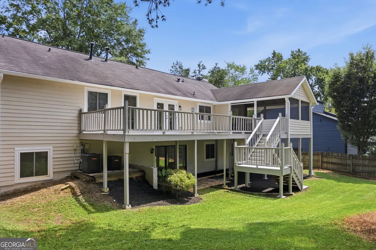
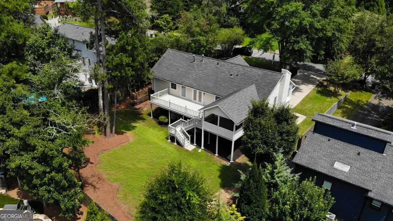
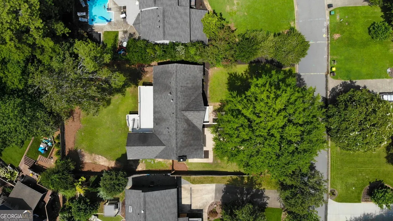
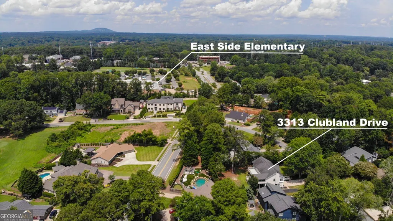
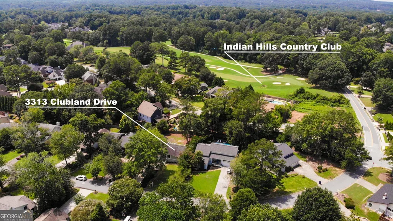
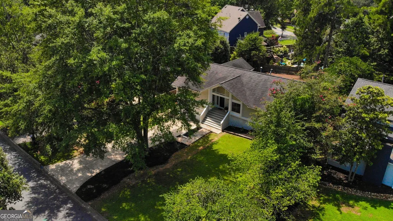
Come home to a place that was renovated with real life in mind. Natural light and vaulted ceilings elevate this home. But at the heart is a brand-new kitchen including new cabinetry, new appliances, quartz countertops, and an expansive island with room for four to pull up. All of this opens completely to a living space big enough for everyone. This is where the day begins and where it lingers into the evening: coffee at the island in the morning, conversation drifting from the cooking space to the sofa at night, no one closed off in another room. From there large doors open from the kitchen and living area into a spacious screened in porch with a bar area, mini fridge and TV mount and from there, out to an expansive deck overlooking a usable, fenced backyard. Inside and out become one space for a quiet evening or a house full of people. Two full living levels give everyone room to gather, and room to get away. Beyond the main living area you will find 2 bedrooms and 2 full bathrooms, including the primary bed and bath which has a spa-like feel. A private lower level offers its own full bath bedrooms and open living space: a guest retreat, a home office, a second hangout, whatever your life asks of it. Look in the garage and you will find a surprising bonus-you can park 3 cars. Four bedrooms, three renovated full baths, new flooring, no carpet, and fresh paint inside and out mean it's all done- including plumbing- no East Cobb pin hole leaks here! Explore the opportunities to join the Country Club with golf, swim and tennis or just enjoy the proximity to parks, shops and restaurants which are all minutes away. Not to mention award winning schools with Eastside Elem., Dickerson Middle and Walton High School. Welcome Home!
| Elementary School | Middle School | High School |
|---|---|---|
| East Side Elementary School | Dickerson Middle School | Walton High School |
| Price History | |
|---|---|
| 8/11/2026 | Listed $739,900 |
General Features
| Sewer | Public Sewer |
|---|---|
| Heating | Central,Forced Air |
| Cooling | Ceiling Fan(s),Central Air,Electric |
| Utilities | Cable Available,Electricity Available,High Speed Internet,Natural Gas Available,Water Available |
| Roof | Composition |
| Appliances | Dishwasher,Disposal,Microwave,Refrigerator |
| Association Fee Includes | None |
| Patio/Porch Features | Patio,Screened |
| Architectural Style | Traditional |
| Security Features | Smoke Detector(s) |
| Construction Materials | Stone,Wood Siding |
| Year Built | 1981 |
| Levels | Two |
| Property Subtype | Single Family Residence |
| Tax Year | 2025 |
| Community Features | Park,Walk To Schools,Near Shopping |
| County | Cobb |
| New Construction | false |
| Property Type | Residential |
| HOA | false |
| Attached Garage | true |
| Subdivision Name | Indian Hills |
| Garage Y/N | true |
| Full Baths | 3 |
| Status | Under Contract |
| Directions | GPS friendly. |
| High School | Walton |
| City | Marietta |
| Body of Water | None |
| Lot Size Units | Square Feet |
| Lot Size Square Feet | 12196.8 |
| Carport Y/N | false |
| Elementary School | East Side |
| Property Attached Y/N | false |
| Land Lease Y/N | false |
| Tax Annual Amount | 5320 |
| Home Warranty Y/N | false |
| Middle/Junior High School | Dickerson |
| Property Condition | Updated/Remodeled |
| Structure Type | House |
| Building Area Units | Square Feet |
| Living Area Units | Square Feet |
| Standard Status | Pending |
Interior Features
| Interior Amenities | Beamed Ceilings,Bookcases,Double Vanity,High Ceilings,Master On Main Level,Vaulted Ceiling(s),Walk-In Closet(s) |
|---|---|
| Basement | Bath Finished,Daylight,Finished |
| Flooring | Hardwood |
| Total Fireplaces | 1 |
| Fireplace Features | Gas Starter,Living Room,Masonry |
| Common Walls | No Common Walls |
| Air Conditioning Y/N | true |
| Heating Y/N | true |
| Window Features | Double Pane Windows |
| Fireplace Y/N | true |
| Above Grade Finished Area | 2805 |
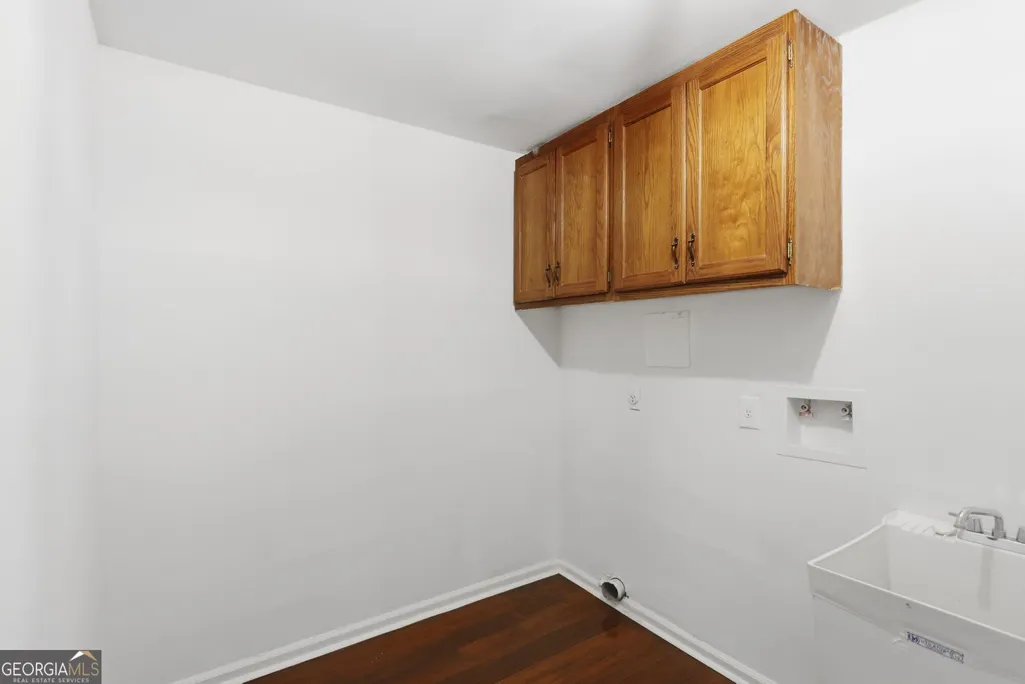
| Laundry Features | In Basement |
| Total Bedrooms | 4 |
| Main Level Bedrooms | 2 |
| Main Level Bathrooms | 1 |
| Below Grade Finished Area Unit Type | Square Feet |
| LivingAreaSource | Appraiser |
| Above Grade Finished Area Unit Type | Square Feet |
| Kitchen Features | Kitchen Island,Pantry |
| Total Baths | 3 |
Exterior Features
| Fencing | Back Yard,Fenced,Wood |
|---|---|
| Parking Features | Garage,Attached |
| Lot Features | Level |
| Water Source | Public |
| Total Parking | 2 |
| Lot Size Area | 12196.8 |
| Building Area Total | 2805 |
| Lot Size Acres | 0.28 |
| Lot Size Source | Appraiser |
Amenities
- Foreclosure
- Views
- Short Sale
- New Construction
- Adult 55+
- Lease To Own
- No HOA Fees
- Furnished
- Primary On Main
- Air Conditioning
- Seller Finance
- Green
- Fixer Upper
- Horse
- Golf
- Fireplace
- Deck
- Garage
- Basement
- Pool
Property vs Single Family Average in 30068
Price
Taxes
Year Built
 ©2026 Georgia Multiple Listing Service All information deemed reliable but not guaranteed. All properties are subject to prior sale, change or withdrawal. Neither listing broker(s) or information provider(s) shall be responsible for any typographical errors, misinformation, misprints and shall be held totally harmless. Listing(s) information is provided for consumer's personal, non-commercial use and may not be used for any purpose other than to identify prospective properties consumers may
