

Price Reduction
Address
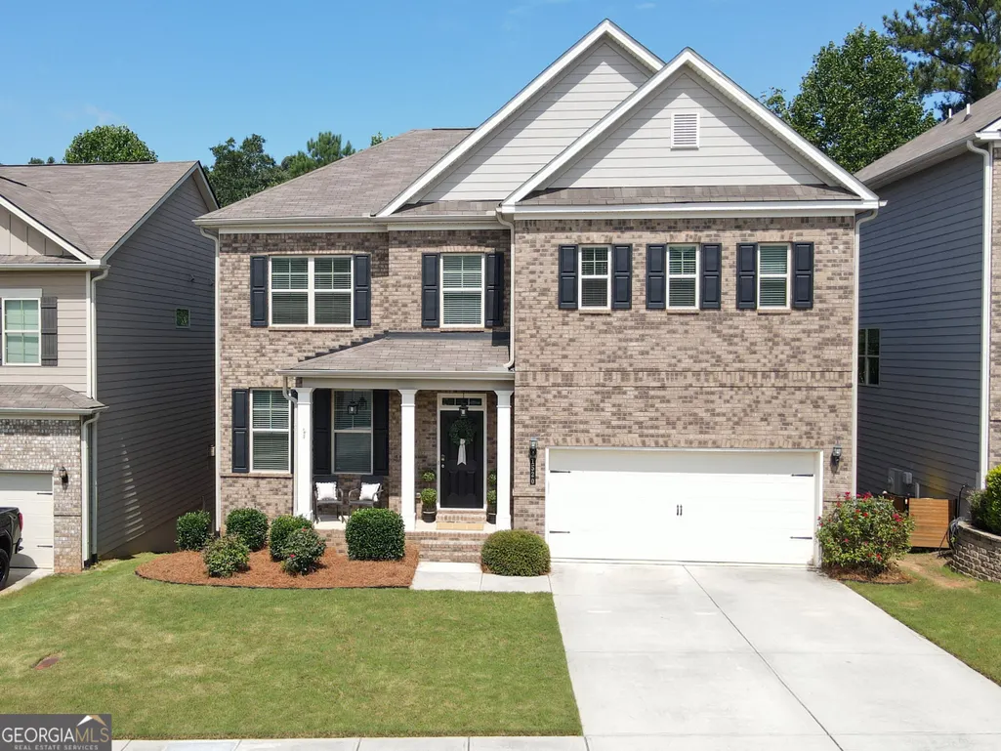
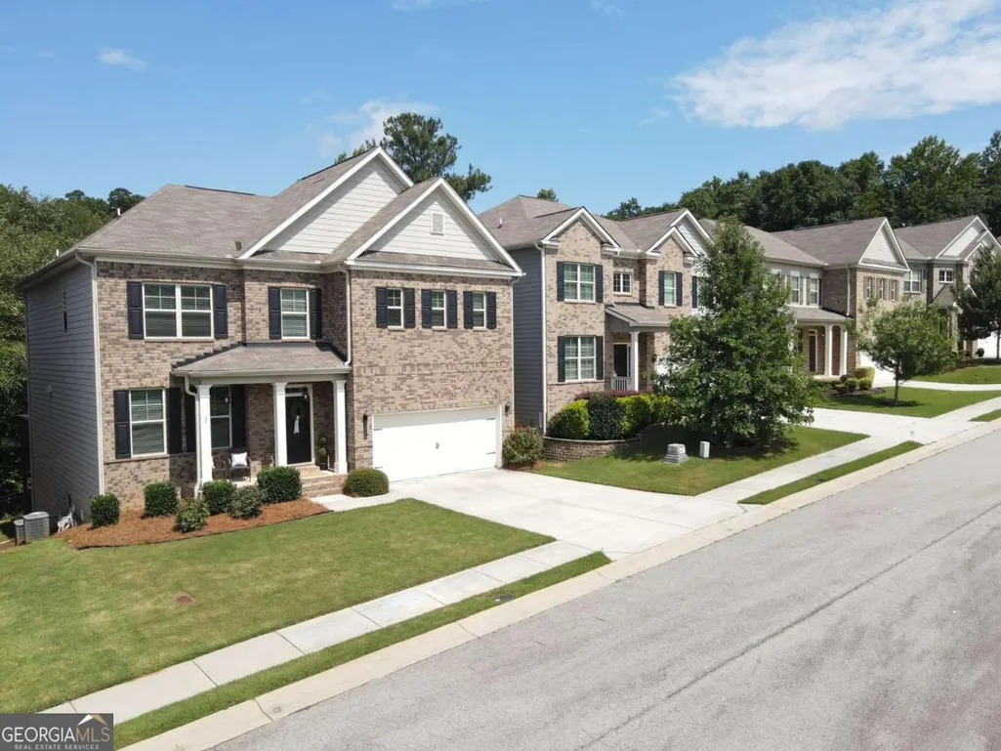
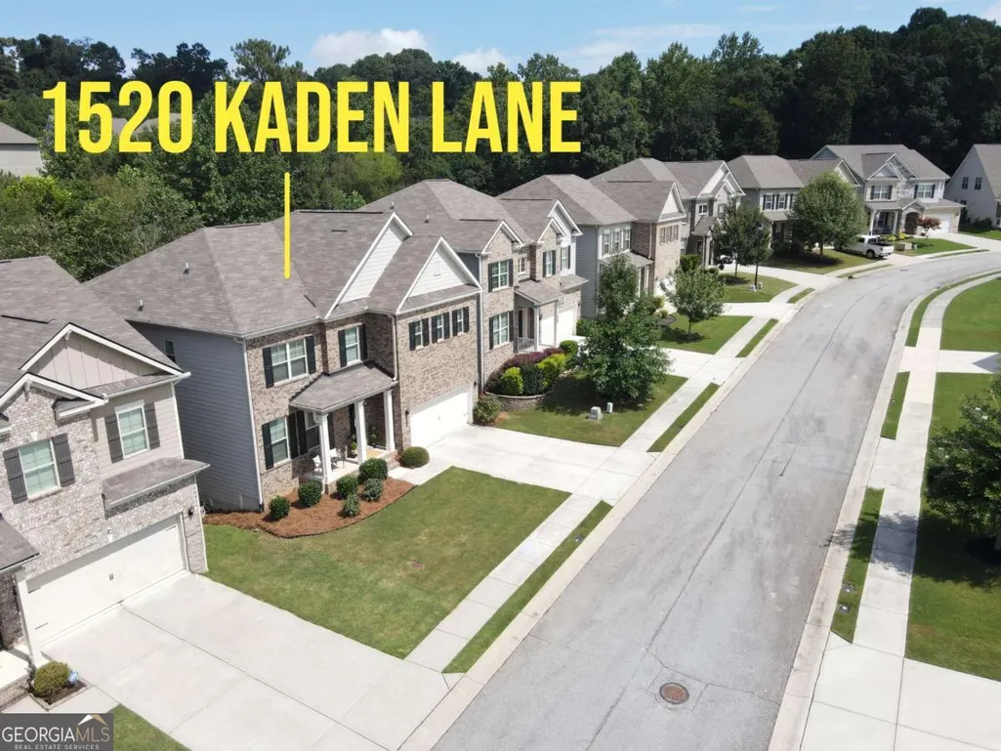
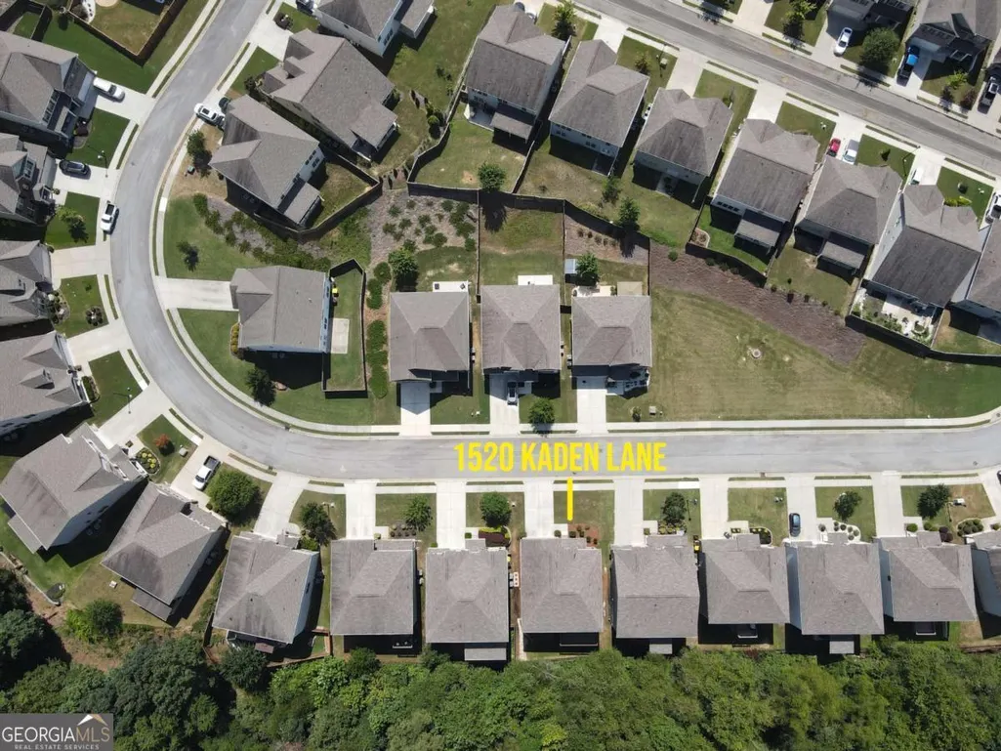
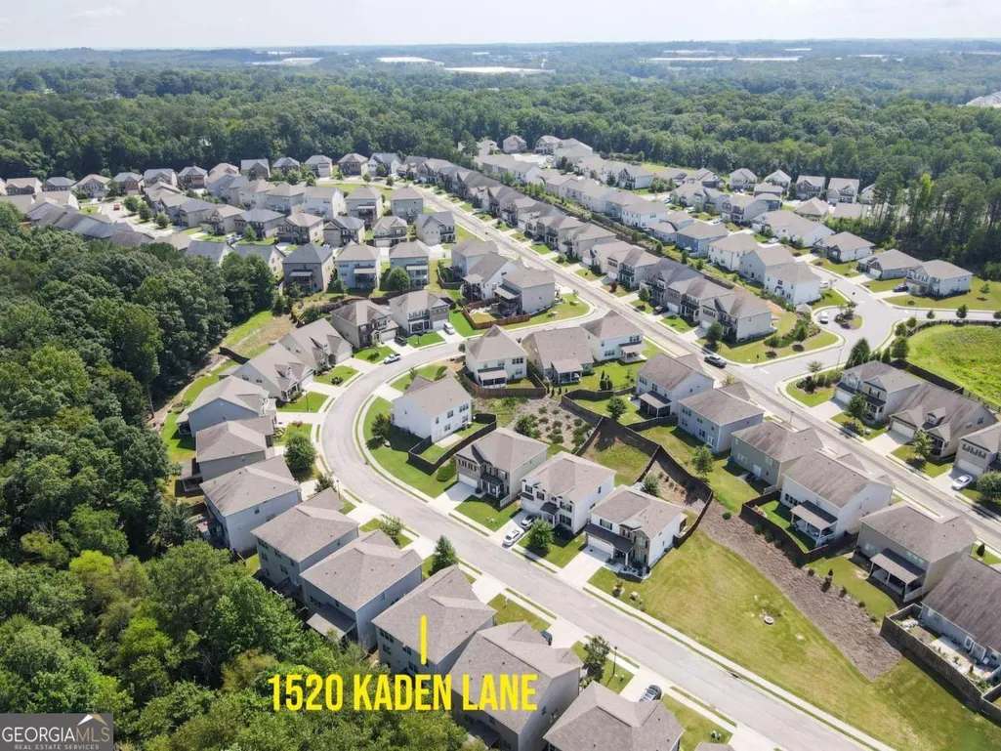
1520 Kaden Lane, Braselton, GA
Price
$ 425,000
Property Attributes
- MLS#10823729
- TypeSingle Family
- Listing Status Active
- CountyJackson
- CityBraselton
- NeighborhoodBroadmoor
- Zip30517
- StyleBrick Front, Traditional
- Year Built2020
- Taxes$ 5570
- Price$ 425,000
- Bedrooms4
- Full Bathrooms3
- Half Bathrooms0
- Sqr Footage2913
- Lot Size0.12 Acres
Data Source:
Georgia MLS (GAMLS)
Property Description
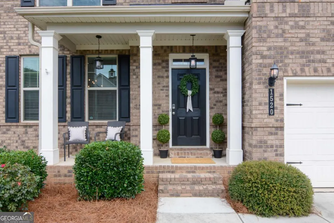
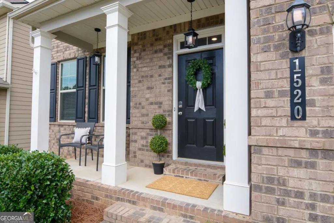
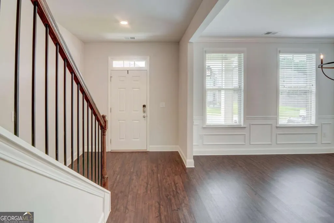
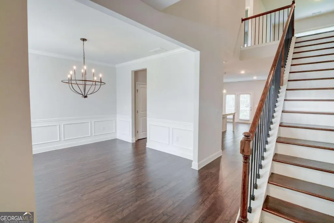
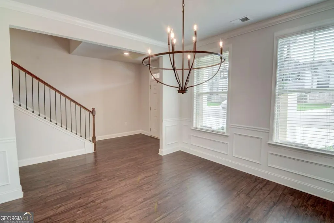
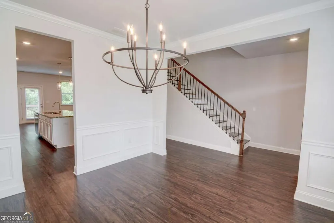
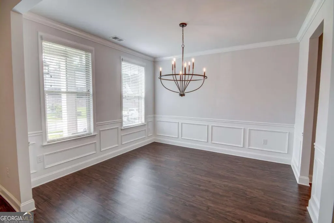
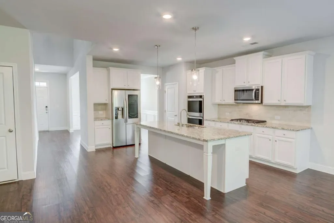
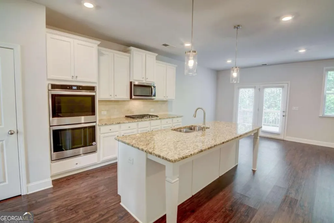
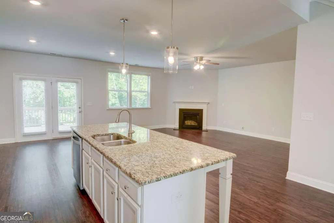
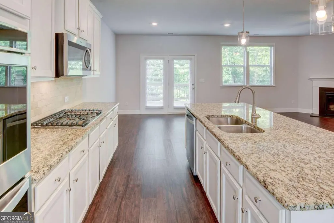
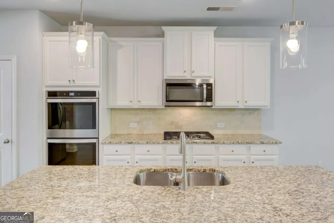
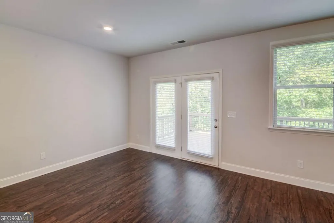
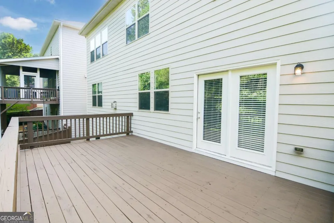
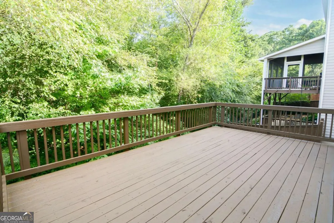
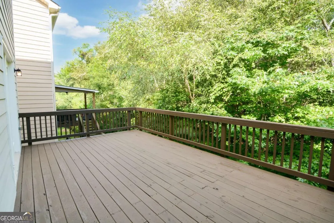
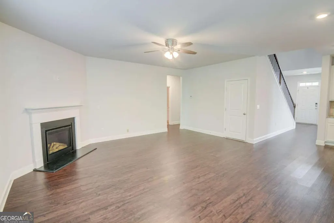
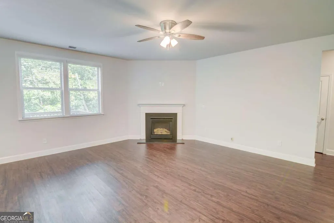
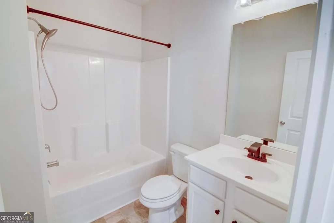
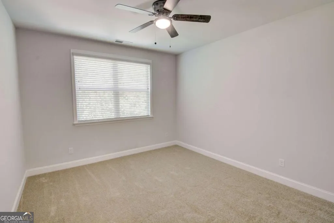
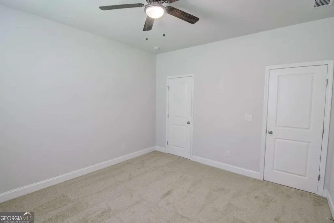
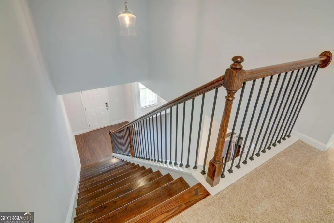
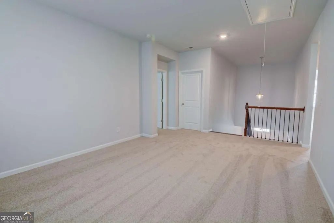
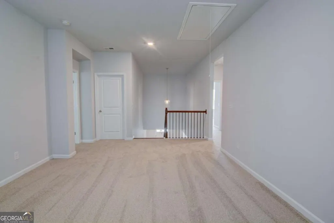
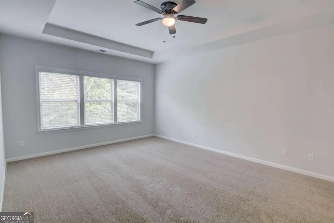
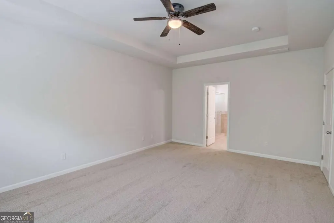
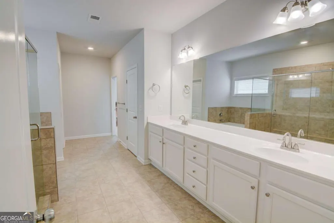
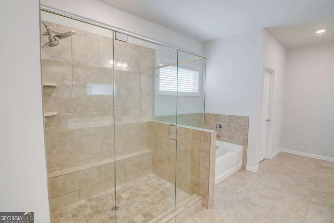
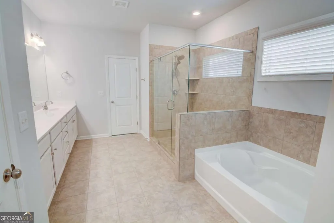
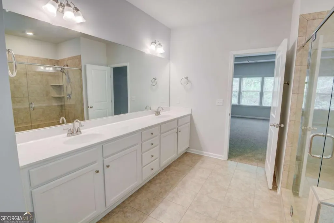
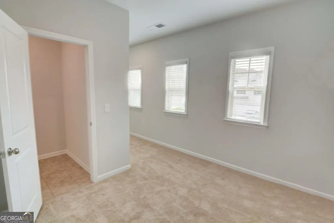
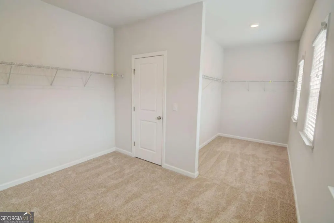
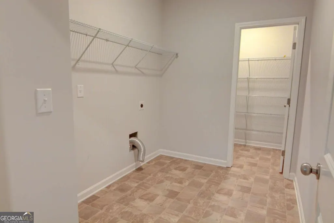
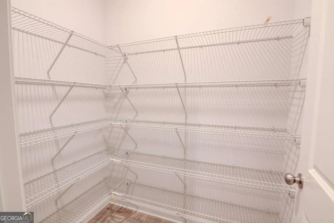
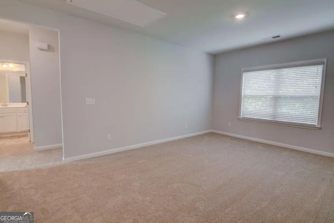
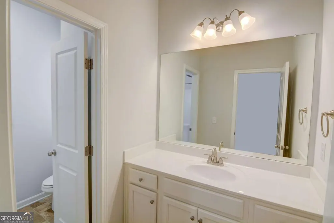
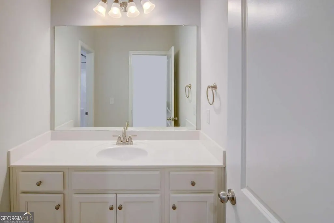
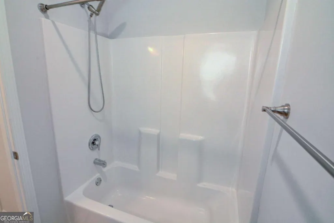
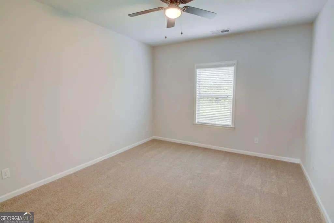
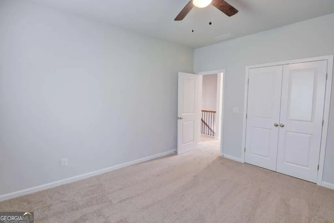
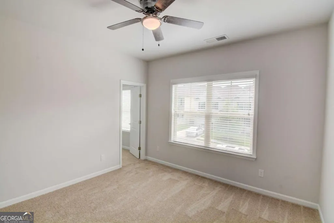
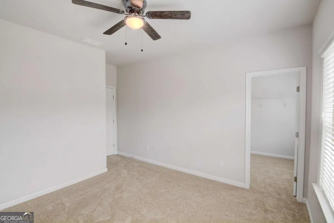
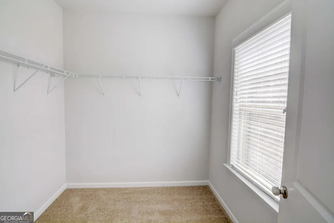
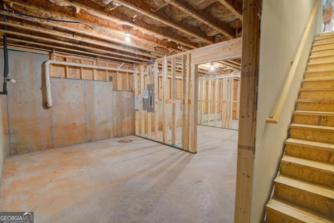
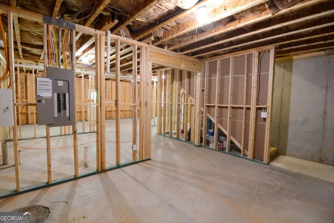
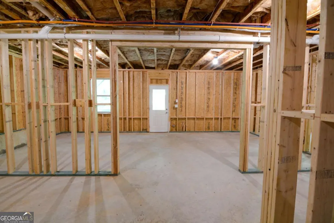
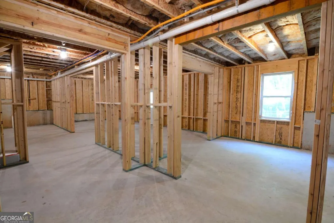
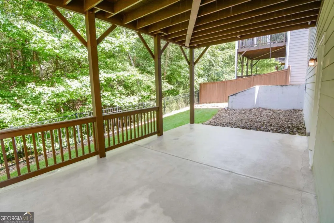
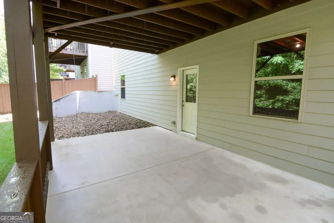
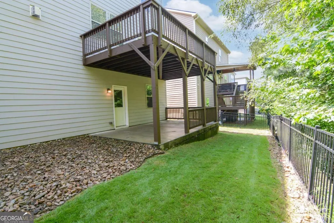
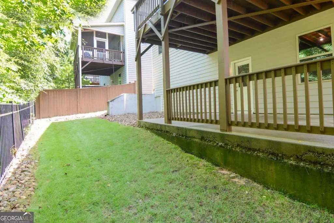
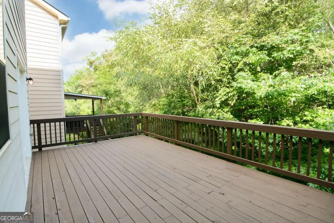
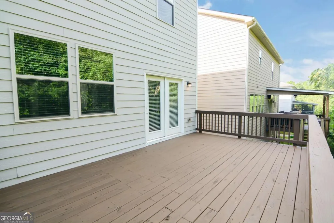
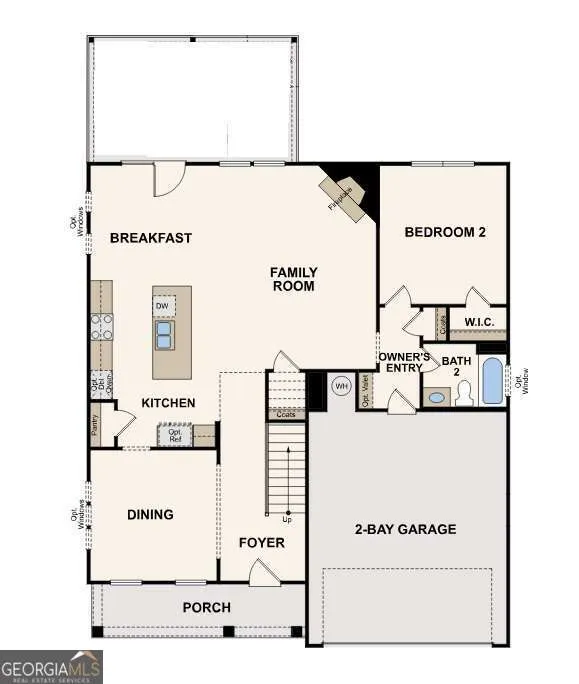
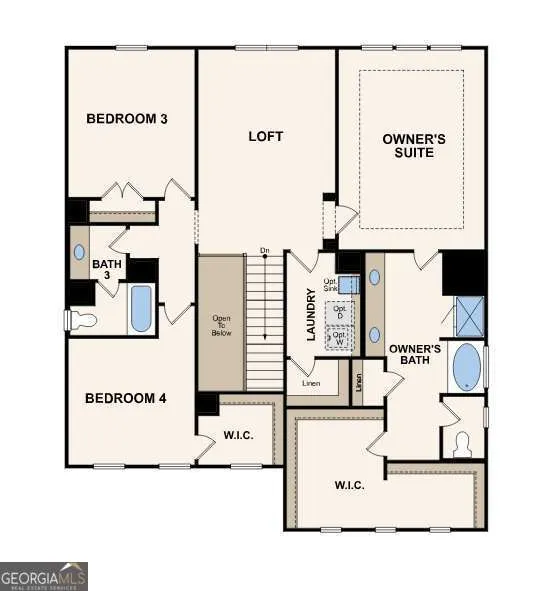
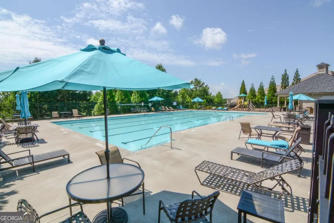
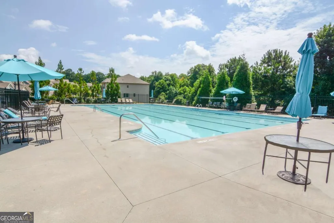
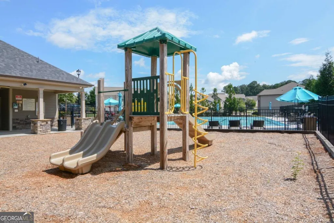
Welcome to this meticulously maintained 4-bedroom, 3 full bathroom home with a full basement. The covered front porch greets you with its classic traditional details and inviting curb appeal. Inside you'll find plank flooring on the main level and staircase along with updated lighting fixtures. The kitchen features granite countertops, white cabinets, a gas cooktop, double ovens, stainless steel appliances, and a breakfast bar. The kitchen also opens seamlessly to the spacious fireside family room and eating area, creating a bright living environment perfect for family gatherings and hosting friends. Main level highlights include a convenient bedroom-perfect for an office or guest room-and a full bathroom. A separate dining room is also on the first floor which, in addition, could be used as flex space. Enjoy outdoor living with the recently stained, oversized deck overlooking your private, wooded backyard...an ideal spot for morning coffee, evening relaxation, or entertaining. The entire upper level has new carpet for that fresh comfort and feel. At the top of the stairs is a multi-use, oversized loft that can serve as a playroom, media/entertainment center, home office, or gym. The huge primary suite is also upstairs offering a relaxing retreat and boasts a deluxe ensuite bathroom with double vanities, a soaking tub, a large separate shower and an enormous primary closet. Rounding out the upper level are two additional generously sized bedrooms, a full bathroom and a super-sized laundry room with a Costco-sized closet. An unfinished basement provides plentiful storage, is stubbed for an additional bath and ready for your future finished space. A terrace level patio is accessible from the basement as well. The neighborhood includes street lights, sidewalks, a playground and a community pool for family fun and social gatherings - and is ideally situated near shopping, dining, major commuter routes. The community is served by highly rated Jackson County schools. Schedule a showing today to see this move in ready home blending classic charm with practical, flexible living spaces.
| Elementary School | Middle School | High School |
|---|---|---|
| West Jackson Elementary School | West Jackson Middle School | Jackson County High School |
| Price History | |
|---|---|
| 8/11/2026 | Listed $435,000 |
| 9/10/2026 | 2$425,000 |
General Features
| Sewer | Public Sewer |
|---|---|
| Heating | Central,Forced Air,Natural Gas,Zoned |
| Cooling | Ceiling Fan(s),Central Air,Zoned |
| Utilities | Cable Available,Electricity Available,High Speed Internet,Natural Gas Available,Sewer Available,Underground Utilities,Water Available |
| Roof | Composition |
| Appliances | Dishwasher,Disposal,Double Oven,Gas Water Heater,Microwave,Stainless Steel Appliance(s) |
| HOA Fee | 800 |
| Association Fee Includes | Other,Swimming |
| Patio/Porch Features | Deck,Patio |
| Architectural Style | Brick Front,Traditional |
| Security Features | Carbon Monoxide Detector(s),Smoke Detector(s) |
| Construction Materials | Concrete |
| Year Built | 2020 |
| Electric | 220 Volts |
| Levels | Three Or More |
| Property Subtype | Single Family Residence |
| Tax Year | 2025 |
| Waterfront Features | No Dock Or Boathouse |
| Community Features | Playground,Pool,Sidewalks,Street Lights,Near Shopping |
| County | Jackson |
| New Construction | false |
| Property Type | Residential |
| HOA | true |
| Attached Garage | true |
| Subdivision Name | Broadmoor |
| Garage Y/N | true |
| Full Baths | 3 |
| Status | Active |
| Directions | GPS Friendly |
| High School | Jackson County |
| City | Braselton |
| Body of Water | None |
| Lot Size Units | Square Feet |
| Lot Size Square Feet | 5227.2 |
| Carport Y/N | false |
| Elementary School | West Jackson |
| Property Attached Y/N | false |
| Land Lease Y/N | false |
| Tax Annual Amount | 5570 |
| Home Warranty Y/N | true |
| Middle/Junior High School | West Jackson |
| Property Condition | Resale |
| Structure Type | House |
| Building Area Units | Square Feet |
| Living Area Units | Square Feet |
| Standard Status | Active |
Interior Features
| Interior Amenities | Double Vanity,High Ceilings,Tray Ceiling(s),Entrance Foyer,Walk-In Closet(s) |
|---|---|
| Basement | Bath/Stubbed,Exterior Entry,Full,Interior Entry,Unfinished |
| Flooring | Carpet,Hardwood |
| Total Fireplaces | 1 |
| Fireplace Features | Factory Built,Family Room,Gas Starter |
| Common Walls | No Common Walls |
| Air Conditioning Y/N | true |
| Heating Y/N | true |
| Window Features | Double Pane Windows |
| Fireplace Y/N | true |
| Above Grade Finished Area | 2913 |
| Laundry Features | Upper Level |
| Total Bedrooms | 4 |
| Main Level Bedrooms | 1 |
| Main Level Bathrooms | 1 |
| Below Grade Finished Area Unit Type | Square Feet |
| LivingAreaSource | Builder |
| Above Grade Finished Area Unit Type | Square Feet |
| Kitchen Features | Breakfast Bar,Breakfast Room,Kitchen Island,Pantry,Solid Surface Counters |
| Total Baths | 3 |
Exterior Features
| Exterior Amenities | Other |
|---|---|
| Vegetation | Wooded |
| Fencing | Other |
| Parking Features | Garage,Attached |
| Lot Features | Level |
| Water Source | Public |
| Total Parking | 2 |
| Lot Size Area | 5227.2 |
| Building Area Total | 2913 |
| Lot Size Acres | 0.12 |
| Lot Size Source | Public Records |
| Waterfront Y/N | false |
Amenities
- Foreclosure
- Views
- Short Sale
- New Construction
- Adult 55+
- Lease To Own
- No HOA Fees
- Furnished
- Primary On Main
- Air Conditioning
- Seller Finance
- Green
- Fixer Upper
- Horse
- Golf
- Fireplace
- Deck
- Garage
- Basement
- Pool
Property vs Single Family Average in 30517
Price
Taxes
Year Built
 ©2026 Georgia Multiple Listing Service All information deemed reliable but not guaranteed. All properties are subject to prior sale, change or withdrawal. Neither listing broker(s) or information provider(s) shall be responsible for any typographical errors, misinformation, misprints and shall be held totally harmless. Listing(s) information is provided for consumer's personal, non-commercial use and may not be used for any purpose other than to identify prospective properties consumers may
