

Primary on Main
Address
156 Belle Hall Drive, Newnan, GA
Price
$ 659,000
Property Attributes
- MLS#10815653
- TypeSingle Family
- Listing Status Active
- CountyCoweta
- CityNewnan
- NeighborhoodBelle Hall
- Zip30263
- StyleCraftsman
- Year Built2024
- Taxes$ 6316
- Price$ 659,000
- Bedrooms5
- Full Bathrooms4
- Half Bathrooms1
- Sqr Footage3663
- Lot Size1.08 Acres
Data Source:
Georgia MLS (GAMLS)
Property Description
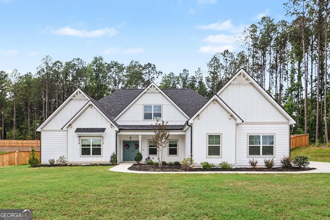
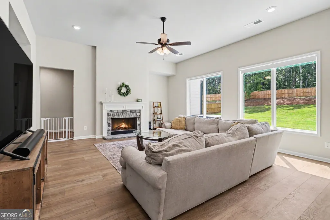
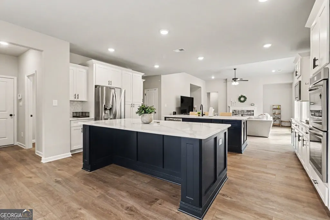
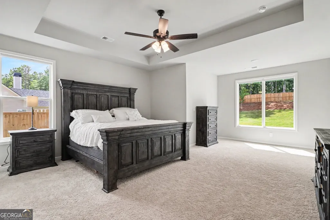
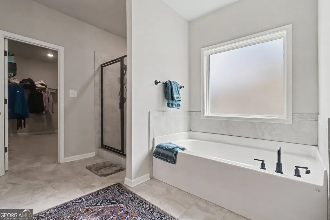
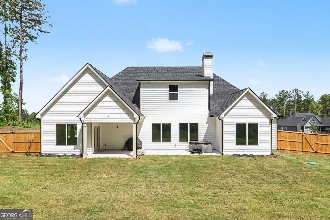
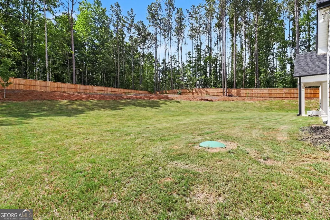
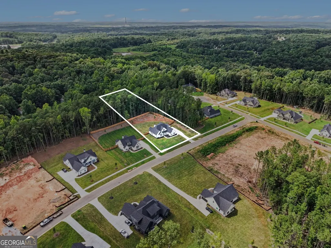
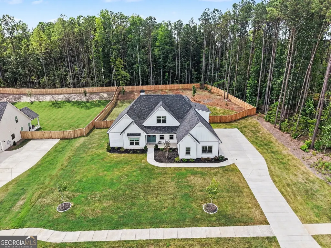
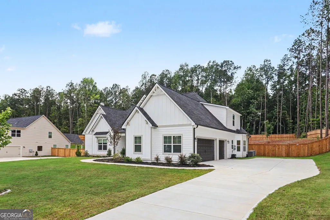
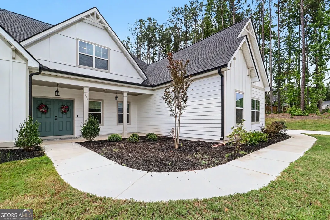
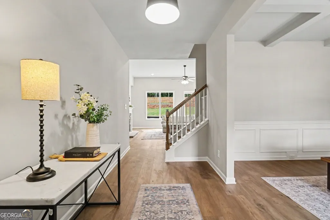
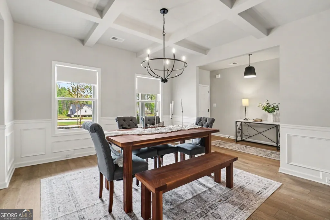
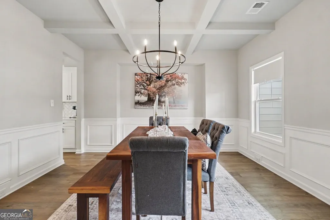
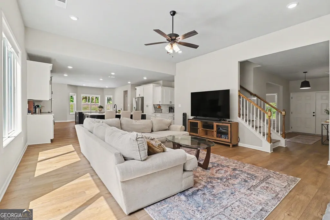
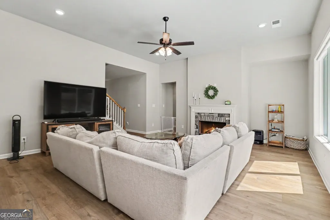
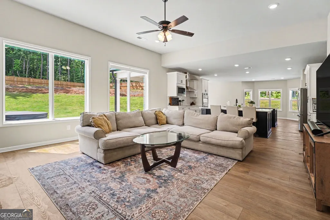
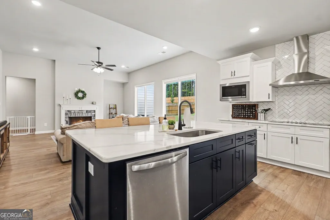
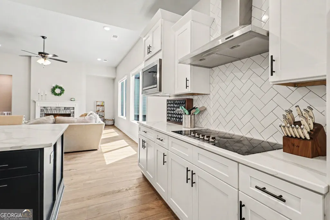
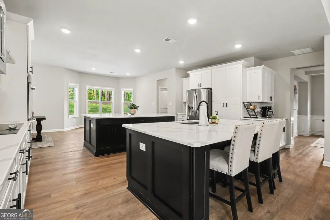
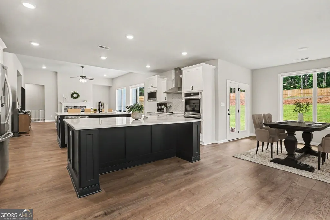
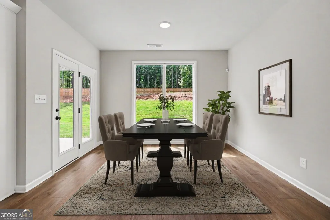
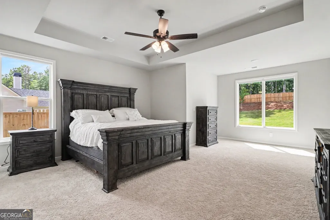
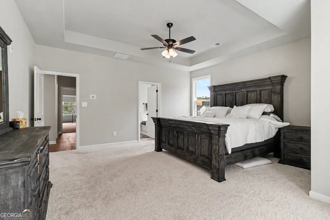
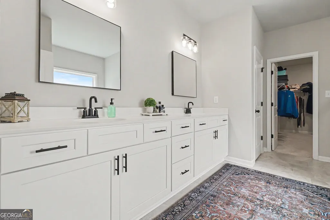
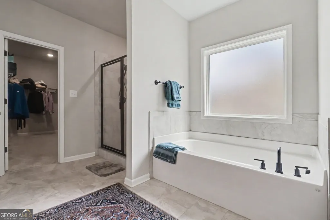
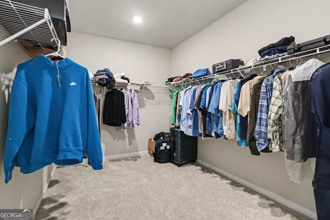
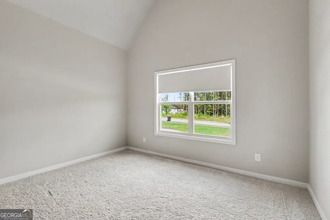
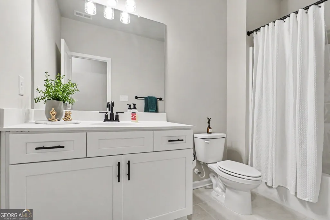
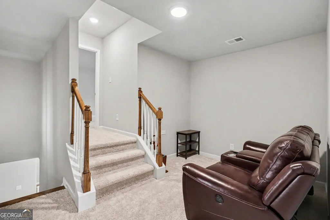
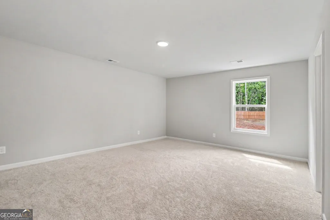
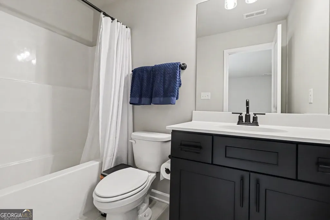
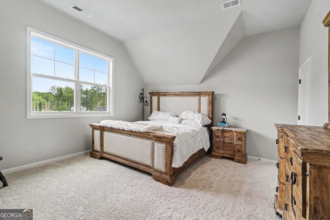
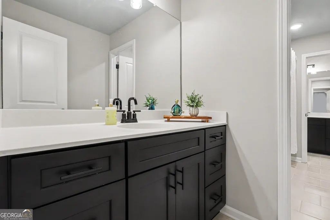
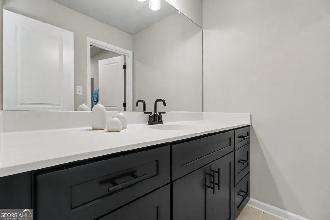
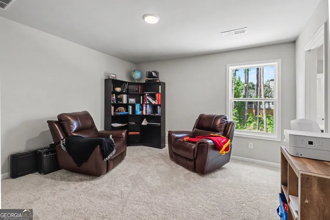
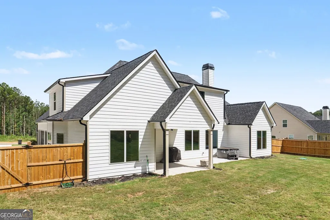
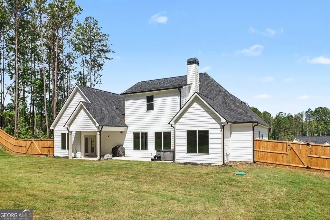
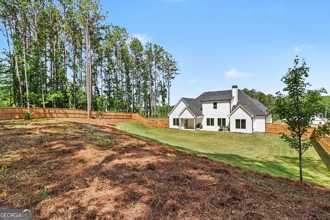
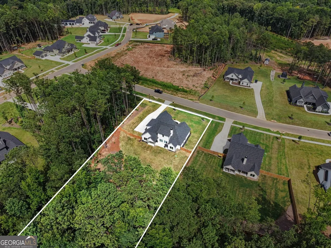
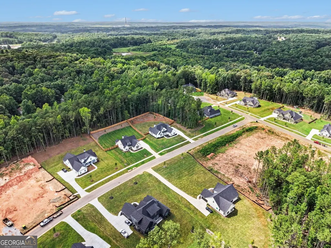
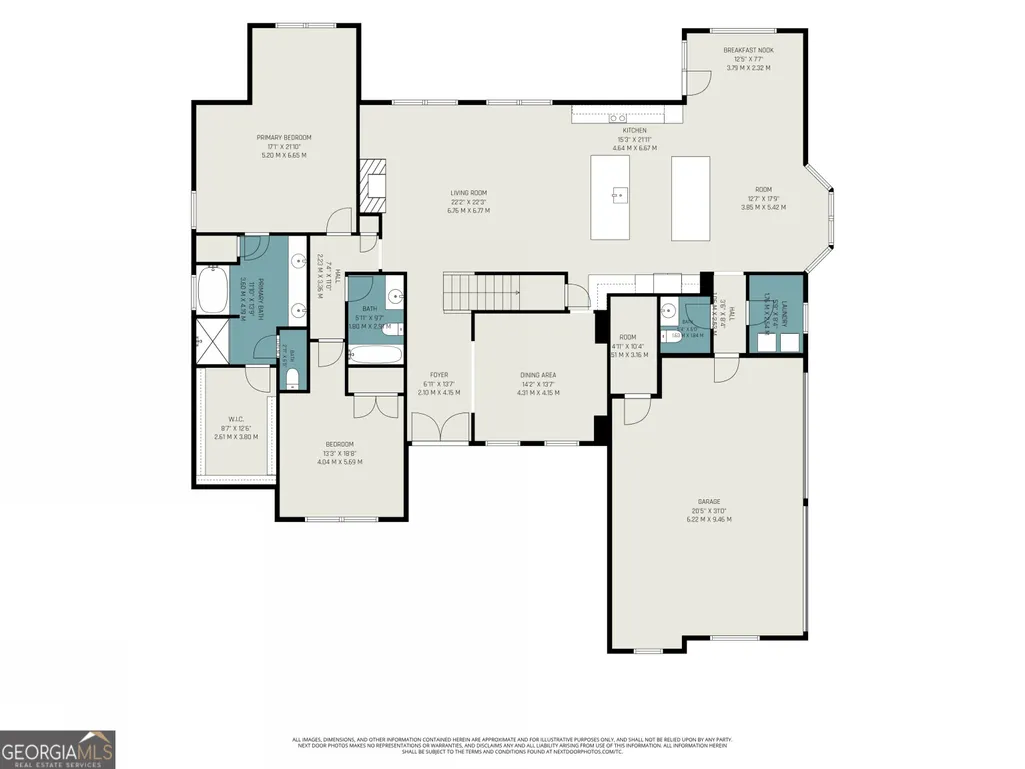
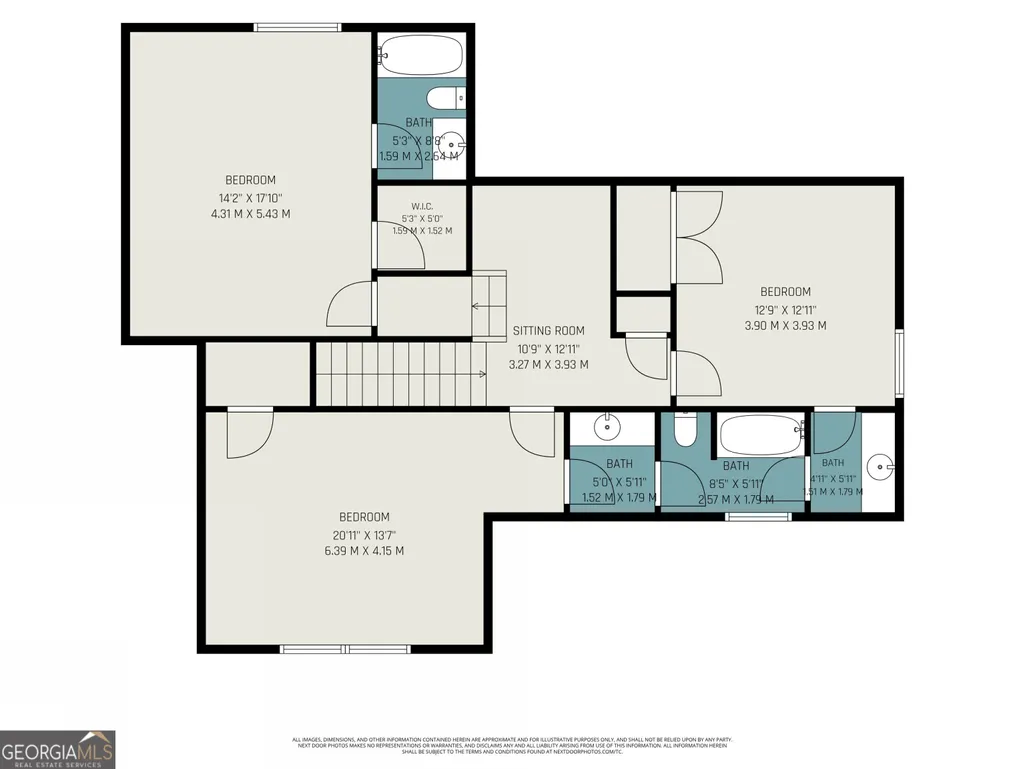
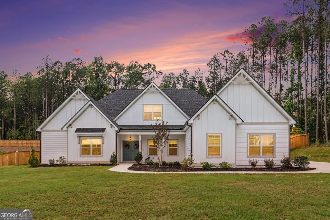
Better Than New and Perfectly Positioned on Over an Acre, this Stunning 2025-Built Home offers the ideal blend of Luxury, Space, and Modern Design in one of Coweta County's most desirable communities. Thoughtfully upgraded beyond builder standards, this Move-In Ready Residence delivers everything buyers love about New Construction without the wait, all while backing to Mature Trees for exceptional privacy and a peaceful setting. Ideally located in the heart of Coweta County, just minutes from Historic Downtown Newnan, Ashley Park, Piedmont Newnan Hospital, the LINC Trail, I-85, Peachtree City, and Hartsfield-Jackson International Airport, you'll enjoy the perfect balance of peaceful living and everyday convenience. A welcoming Covered Front Porch leads into a Light-Filled Interior where Rich LVP Flooring, Neutral Designer Finishes, Extensive Trim Work, Coffered Ceilings, and an Open Floor Plan create an inviting atmosphere throughout. Just off the Foyer, the Elegant Formal Dining Room provides the perfect setting for hosting family gatherings, holiday dinners, and special occasions. The impressive Fireside Family Room features Soaring Ceilings, Walls of Windows overlooking the private backyard, and seamless flow into the Chef's Kitchen, creating the perfect space for gathering and entertaining. Designed with both style and function in mind, the Kitchen showcases White Shaker Cabinetry, Quartz Countertops, Stainless Steel Appliances, a Designer Herringbone Tile Backsplash, Double Wall Ovens, a Gas Cooktop with Vent Hood, an Oversized Center Island with Seating, a Separate Prep Island with Sink, and abundant cabinetry for storage. The adjoining Breakfast Area overlooks the backyard and opens directly to the Covered Rear Patio, making indoor-outdoor living effortless, while a Convenient Main-Level Half Bathroom is perfect for guests. The luxurious Main-Level Primary Suite serves as a private retreat featuring Tray Ceilings, room for a Sitting Area, and peaceful backyard views. The Spa-Inspired Ensuite Bathroom offers Dual Vanities, a Soaking Tub, an Oversized Frameless Glass Shower, Designer Finishes, and a Spacious Walk-In Closet. Also on the Main Level is a Secondary Bedroom with an Adjacent Full Bathroom, offering incredible flexibility for guests, multigenerational living, or the perfect Home Office, Playroom, or Fitness Space. Upstairs, you'll find a spacious Loft ideal as a Media Room, Game Room, or Secondary Living Area, along with Three Additional Bedrooms and Three Full Bathrooms, providing comfort and privacy for family and guests alike. Outside, the Over One-Acre Homesite truly sets this property apart. Fully Fenced and backing to a beautiful wooded backdrop, the expansive yard offers endless possibilities for a future Pool, Outdoor Kitchen, Fire Pit, Garden, or Play Area while still leaving plenty of room to roam. The Covered Rear Patio provides the perfect place to relax, grill, or entertain while enjoying the peaceful surroundings. Completing the home is a Spacious Three-Car Garage, exceptional curb appeal, and countless upgrades that make this residence truly Better Than New. Offering Luxury Finishes, a Highly Functional Floor Plan, an Incredible Private Lot, and an unbeatable Newnan location, this exceptional home is the perfect opportunity to enjoy all the benefits of new construction with the added value of completed upgrades and immediate move-in readiness.
| Elementary School | Middle School | High School |
|---|---|---|
| Arnco Sargent Elementary School | Evans Middle School | Newnan High School |
| Price History | |
|---|---|
| 7/30/2026 | Listed $669,900 |
| 8/18/2026 | 2$659,000 |
General Features
| Sewer | Septic Tank |
|---|---|
| Heating | Central,Electric |
| Cooling | Ceiling Fan(s),Central Air |
| Utilities | High Speed Internet,Other |
| Roof | Composition |
| Appliances | Cooktop,Double Oven,Microwave,Oven,Stainless Steel Appliance(s) |
| HOA Fee | 450 |
| Association Fee Includes | Other |
| Patio/Porch Features | Patio |
| Architectural Style | Craftsman |
| Security Features | Security System |
| Construction Materials | Concrete |
| Year Built | 2024 |
| Levels | Two |
| Property Subtype | Single Family Residence |
| Tax Year | 2025 |
| Community Features | Sidewalks |
| County | Coweta |
| New Construction | false |
| Property Type | Residential |
| HOA | true |
| Attached Garage | true |
| Subdivision Name | Belle Hall |
| Garage Y/N | true |
| Full Baths | 4 |
| Status | Active |
| Directions | Please use GPS. |
| High School | Newnan |
| City | Newnan |
| Body of Water | None |
| Lot Size Units | Acres |
| Lot Size Square Feet | 47044.8 |
| Carport Y/N | false |
| Elementary School | Arnco Sargent |
| Property Attached Y/N | false |
| Land Lease Y/N | false |
| Tax Annual Amount | 6316 |
| Home Warranty Y/N | false |
| Middle/Junior High School | Evans |
| Property Condition | Resale |
| Structure Type | House |
| Building Area Units | Square Feet |
| Living Area Units | Square Feet |
| Standard Status | Active |
| Virtual Tour | https://www.zillow.com/view-imx/eba476f1-da7c-484b-93d4-a796ea0f8da8?initialViewType=pano&utm_source=dashboard |
Interior Features
| Interior Amenities | Double Vanity,High Ceilings,Master On Main Level,Separate Shower,Soaking Tub,Tray Ceiling(s),Walk-In Closet(s) |
|---|---|
| Basement | None |
| Flooring | Carpet,Hardwood |
| Total Fireplaces | 1 |
| Fireplace Features | Family Room |
| Common Walls | No Common Walls |
| Air Conditioning Y/N | true |
| Heating Y/N | true |
| Window Features | Double Pane Windows |
| Fireplace Y/N | true |
| Above Grade Finished Area | 3663 |
| Half Baths | 1 |
| Laundry Features | Other |
| Total Bedrooms | 5 |
| Main Level Bedrooms | 2 |
| Main Level Bathrooms | 2 |
| Below Grade Finished Area Unit Type | Square Feet |
| LivingAreaSource | Public Records |
| Above Grade Finished Area Unit Type | Square Feet |
| Kitchen Features | Breakfast Bar,Breakfast Room,Kitchen Island,Solid Surface Counters |
| Total Baths | 5 |
| Dining Room Features | Separate Room |
Exterior Features
| Fencing | Back Yard,Fenced,Privacy,Wood |
|---|---|
| Parking Features | Garage,Attached,Off Street,Kitchen Level,Garage Door Opener |
| Lot Features | Level,Private |
| Water Source | Public |
| Lot Size Area | 1.08 |
| Foundation Details | Slab |
| Building Area Total | 3663 |
| Lot Size Acres | 1.08 |
| Lot Size Source | Public Records |
Amenities
- Foreclosure
- Views
- Short Sale
- New Construction
- Adult 55+
- Lease To Own
- No HOA Fees
- Furnished
- Primary On Main
- Air Conditioning
- Seller Finance
- Green
- Fixer Upper
- Horse
- Golf
- Fireplace
- Deck
- Garage
- Basement
- Pool
Property vs Single Family Average in 30263
Price
Taxes
Year Built
 ©2026 Georgia Multiple Listing Service All information deemed reliable but not guaranteed. All properties are subject to prior sale, change or withdrawal. Neither listing broker(s) or information provider(s) shall be responsible for any typographical errors, misinformation, misprints and shall be held totally harmless. Listing(s) information is provided for consumer's personal, non-commercial use and may not be used for any purpose other than to identify prospective properties consumers may
