

New Construction - Primary on Main
Address
473 Fair Oak Lane, Calhoun, GA
Price
$ 254,990
Property Attributes
- MLS#10813367
- TypeSingle Family
- Listing Status Active
- CountyGordon
- CityCalhoun
- NeighborhoodFair Oak
- Zip30701
- StyleCraftsman, Ranch
- Year Built2026
- Taxes$ 1
- Price$ 254,990
- Bedrooms3
- Full Bathrooms2
- Half Bathrooms0
- Sqr Footage1300
Data Source:
Georgia MLS (GAMLS)
Property Description
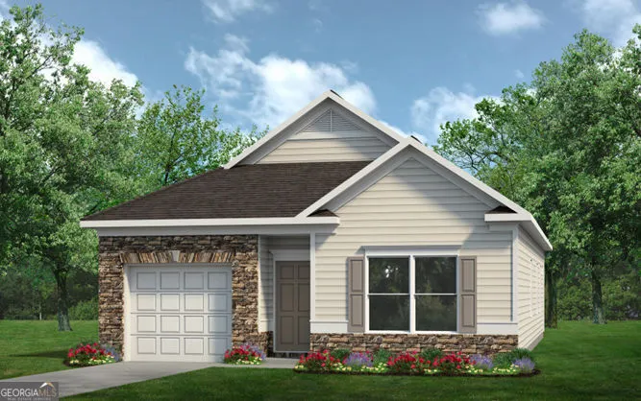

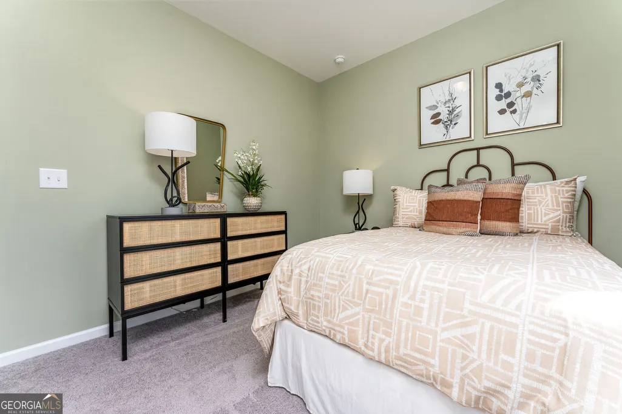
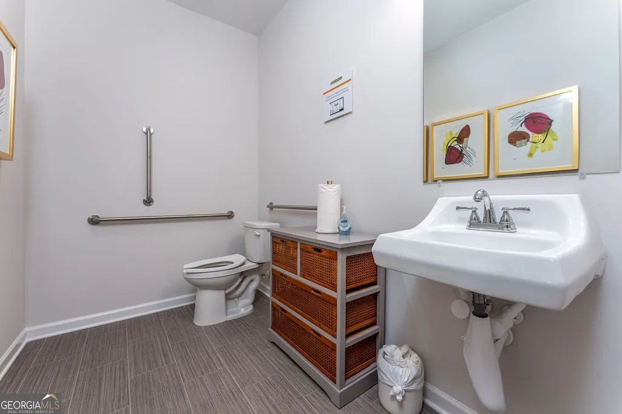
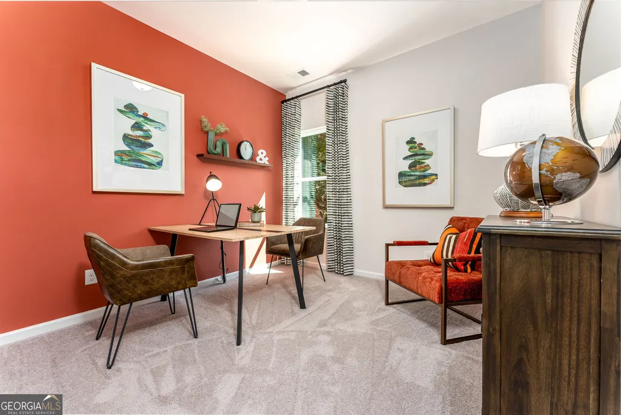
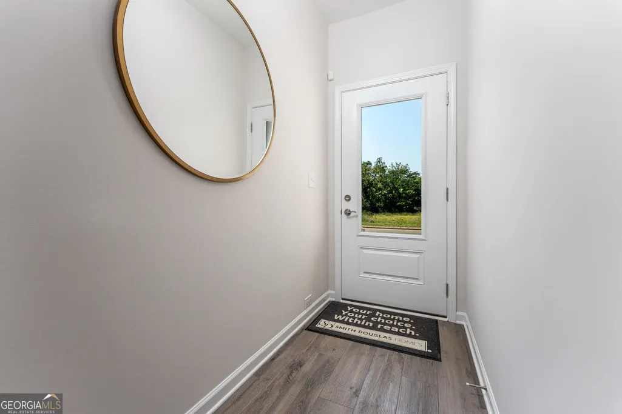
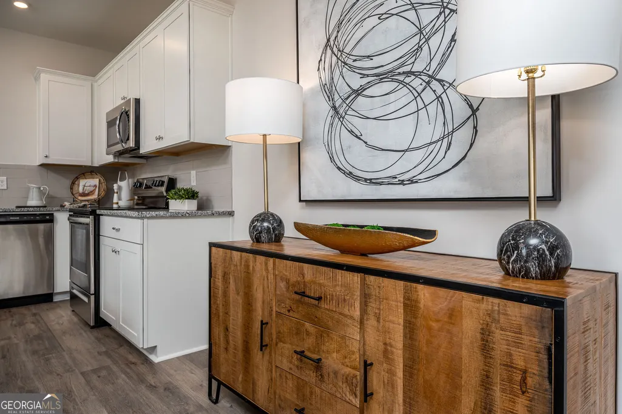
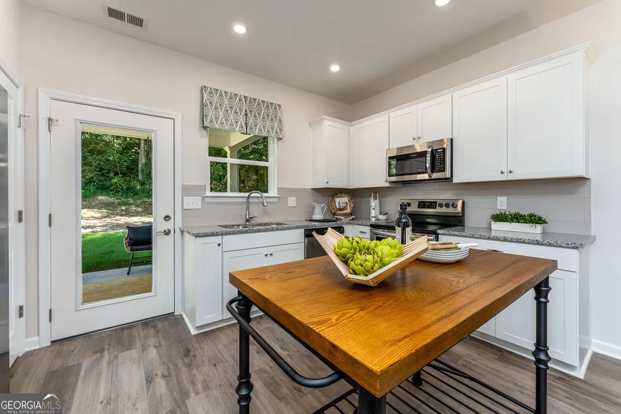
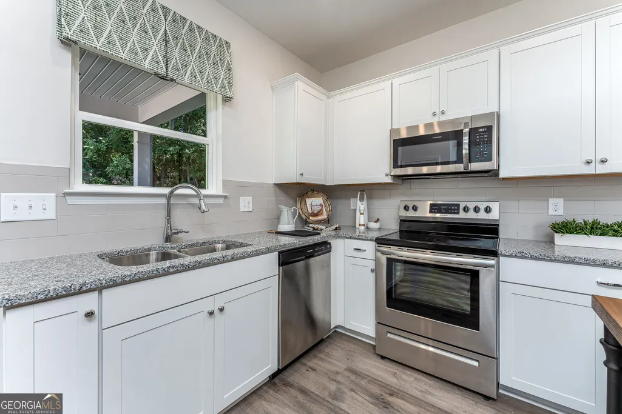
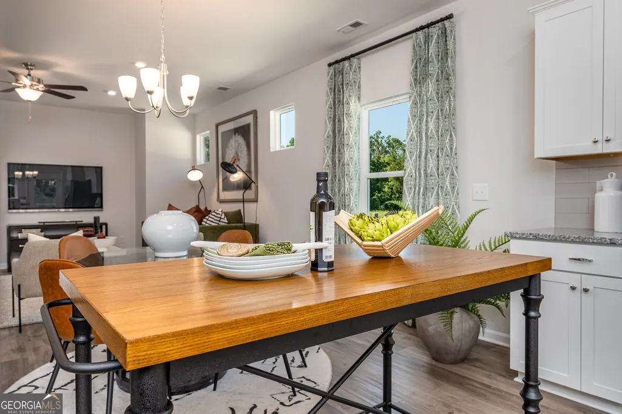
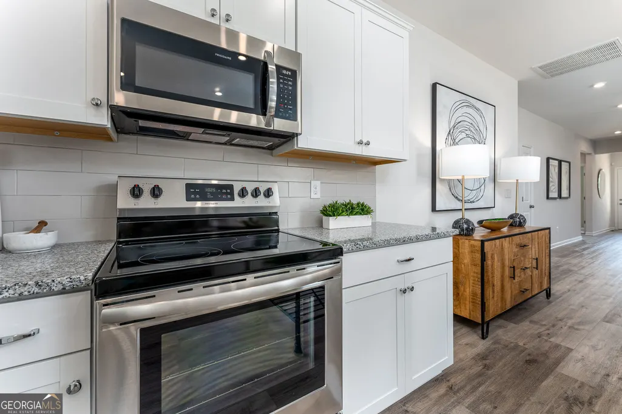
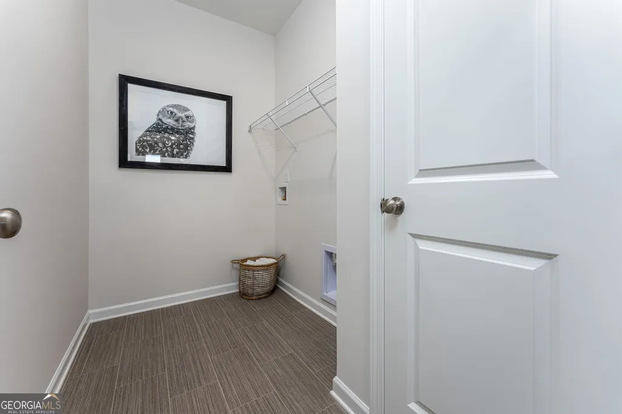
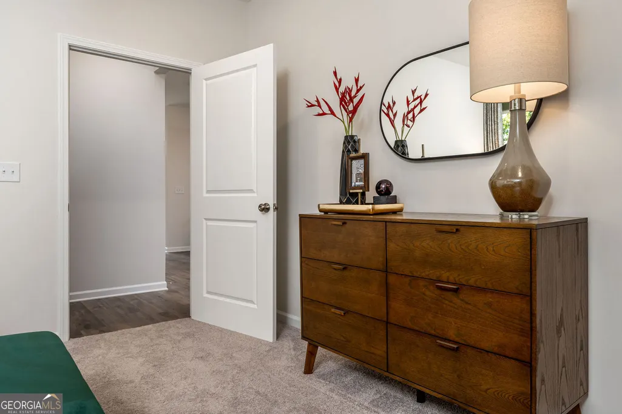

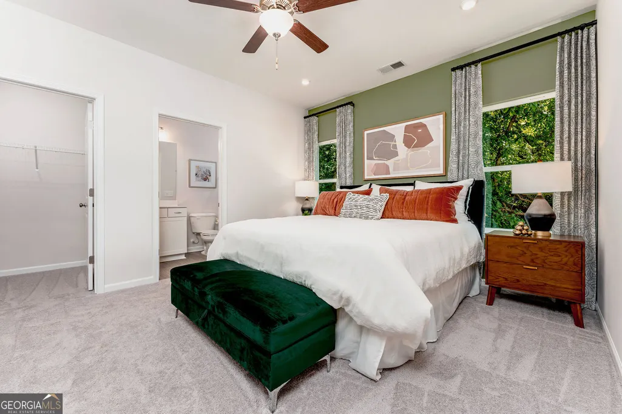
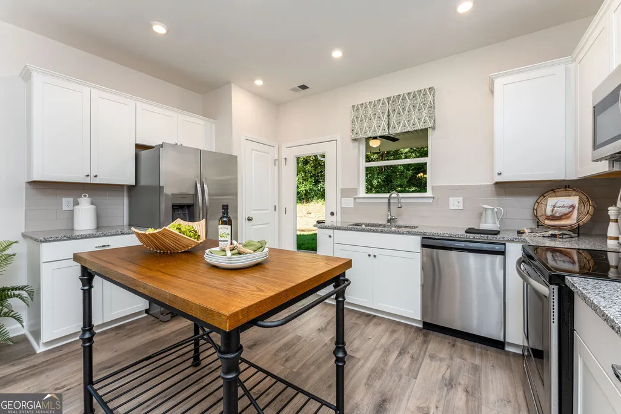
Move-In Ready November! The Reynolds Plan by Smith Douglas Homes located in Fair Oak. Welcome to the Reynolds plan in the brand-new Fair Oak community, offering desirable single-level living with a modern open-concept layout designed for comfort, functionality, and style. This new construction ranch home features 3 bedrooms, 2 full bathrooms, and thoughtfully designed living spaces that maximize every square foot. Step inside to discover nine-foot ceilings and durable luxury vinyl plank flooring flowing throughout the main living areas, creating a bright and airy feel. The spacious family room is anchored by a sleek linear fireplace, making it the perfect gathering space for relaxing evenings or entertaining guests. The open dining area connects seamlessly to the kitchen, enhancing the home's natural flow and livability. The kitchen is a true highlight, with White cabinets with crown molding, granite countertops, tile backsplash, stainless steel appliances, and a large peninsula with bar seating. The private primary suite features a bedroom, walk-in closet, and en-suite bath w/ modern finishes. Two additional bedrooms and a full secondary bath provide flexibility for guests, a home office, or growing households. A laundry room with linen closet adds extra storage and everyday convenience. Enjoy outdoor living under the covered rear patio-ideal for relaxation. Photos are representative of the floor plan. Financing incentives are available with use of the preferred lender.
| Elementary School | Middle School | High School |
|---|---|---|
| Swain Elementary School | Ashworth Middle School | Gordon Central High School |
| Price History | |
|---|---|
| 7/27/2026 | Listed $253,900 |
| 8/4/2026 | Listed $254,345 |
| 8/10/2026 | Listed $254,990 |
General Features
| Sewer | Public Sewer |
|---|---|
| Heating | Electric,Forced Air,Heat Pump |
| Cooling | Central Air |
| Utilities | Electricity Available,Sewer Available,Water Available |
| Roof | Composition |
| Appliances | Dishwasher,Disposal,Electric Water Heater,Microwave,Range |
| HOA Fee | 350 |
| Association Fee Includes | Management Fee |
| Patio/Porch Features | Patio |
| Architectural Style | Craftsman,Ranch |
| Security Features | Carbon Monoxide Detector(s),Smoke Detector(s) |
| Construction Materials | Stone |
| Year Built | 2026 |
| Levels | One |
| Property Subtype | Single Family Residence |
| Tax Year | 2026 |
| Community Features | None |
| County | Gordon |
| New Construction | true |
| Property Type | Residential |
| HOA | true |
| Attached Garage | true |
| Subdivision Name | Fair Oak |
| Garage Y/N | true |
| Full Baths | 2 |
| Status | Active |
| Directions | From Atlanta, take I-75N to exit 312. Turn left onto Hwy 53, go 2.6 miles then turn rt onto McDaniel Station Rd, go 1.0 miles then turn left onto Hwy 53 and in 250 ft turn rt onto Harris Beamer Rd SW go 1.2 miles to 782 Harris Beamer Rd SW Calhoun 30701 |
| High School | Gordon Central |
| City | Calhoun |
| Lot Size Units | Square Feet |
| Carport Y/N | false |
| Elementary School | Swain |
| Property Attached Y/N | false |
| Land Lease Y/N | false |
| Tax Annual Amount | 1 |
| Home Warranty Y/N | true |
| Middle/Junior High School | Ashworth |
| Property Condition | New Construction |
| Structure Type | House |
| Building Area Units | Square Feet |
| Living Area Units | Square Feet |
| Standard Status | Active |
| Virtual Tour | https://www.smithdouglas.com/plan/the-reynolds |
Interior Features
| Interior Amenities | Double Vanity,High Ceilings,Master On Main Level,Walk-In Closet(s) |
|---|---|
| Basement | None |
| Flooring | Carpet |
| Total Fireplaces | 1 |
| Fireplace Features | Family Room |
| Common Walls | No Common Walls |
| Air Conditioning Y/N | true |
| Heating Y/N | true |
| Fireplace Y/N | true |
| Above Grade Finished Area | 1300 |
| Laundry Features | Other |
| Total Bedrooms | 3 |
| Main Level Bedrooms | 3 |
| Main Level Bathrooms | 2 |
| Below Grade Finished Area Unit Type | Square Feet |
| LivingAreaSource | Builder |
| Above Grade Finished Area Unit Type | Square Feet |
| Kitchen Features | Pantry,Breakfast Bar |
| Total Baths | 2 |
| Dining Room Features | Dining Rm/Living Rm Combo |
Exterior Features
| Parking Features | Garage,Attached |
|---|---|
| Lot Features | None |
| Water Source | Public |
| Total Parking | 1 |
| Foundation Details | Slab |
| Building Area Total | 1300 |
| Lot Size Source | Other |
Amenities
- Foreclosure
- Views
- Short Sale
- New Construction
- Adult 55+
- Lease To Own
- No HOA Fees
- Furnished
- Primary On Main
- Air Conditioning
- Seller Finance
- Green
- Fixer Upper
- Horse
- Golf
- Fireplace
- Deck
- Garage
- Basement
- Pool
Property vs Single Family Average in 30701
Price
Year Built
 ©2026 Georgia Multiple Listing Service All information deemed reliable but not guaranteed. All properties are subject to prior sale, change or withdrawal. Neither listing broker(s) or information provider(s) shall be responsible for any typographical errors, misinformation, misprints and shall be held totally harmless. Listing(s) information is provided for consumer's personal, non-commercial use and may not be used for any purpose other than to identify prospective properties consumers may
