

Golf Course - Primary on Main
Address
51 Sweet Wood Court, Newnan, GA
Price
$ 1,240,000
Property Attributes
- MLS#10771582
- TypeSingle Family
- Listing Status Active Under Contract
- CountyCoweta
- CityNewnan
- NeighborhoodArbor Springs
- Zip30265
- StyleContemporary, Craftsman
- Year Built2023
- Taxes$ 9132
- Price$ 1,240,000
- Bedrooms4
- Full Bathrooms3
- Half Bathrooms1
- Sqr Footage3721
- Lot Size1.02 Acres
Data Source:
Georgia MLS (GAMLS)
Property Description
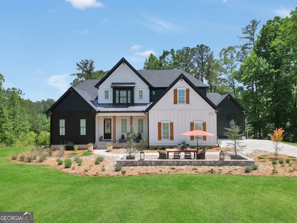
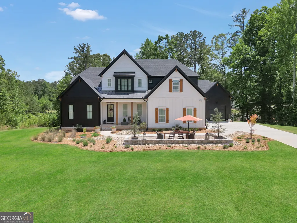
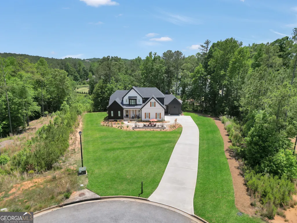
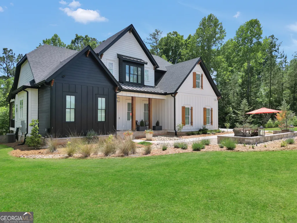
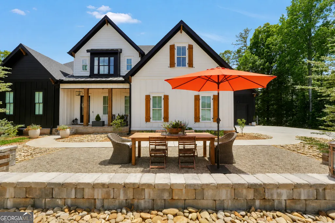
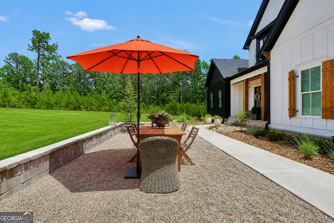
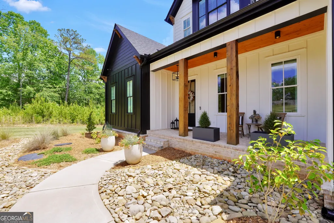
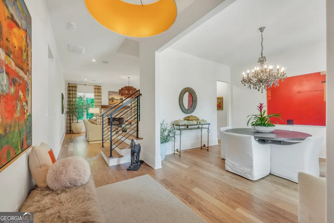
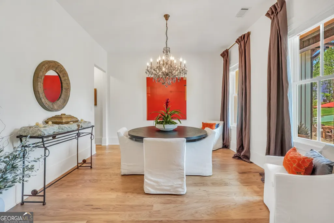
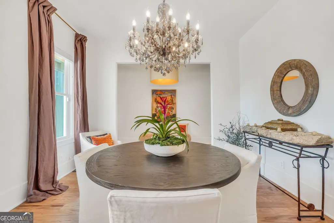
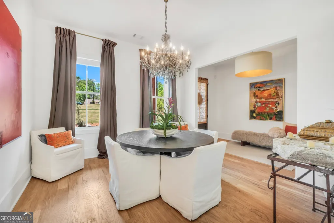
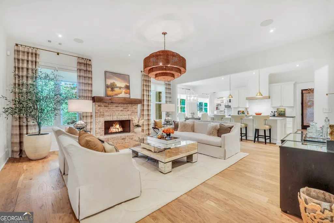
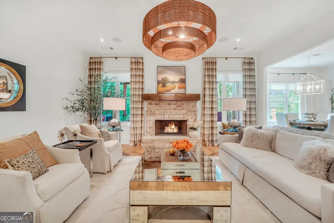
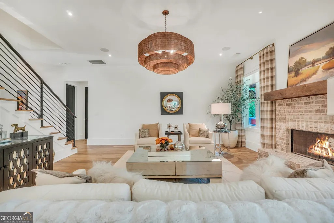
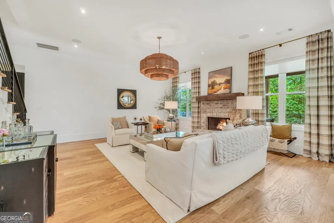
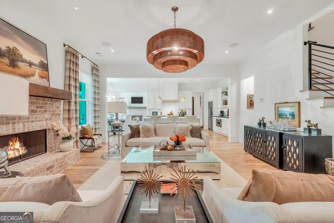
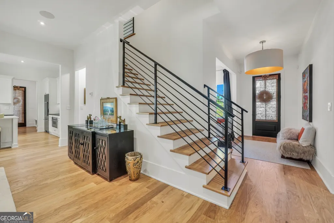
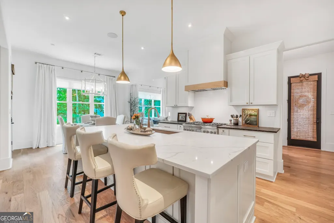
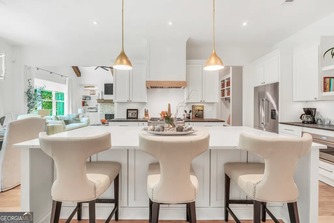
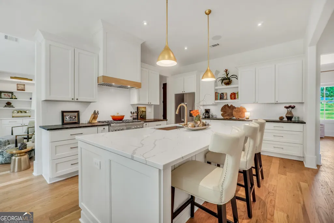
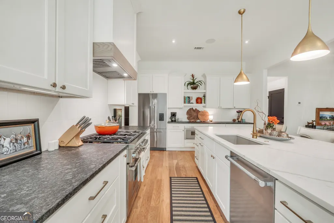
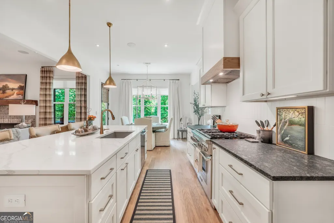
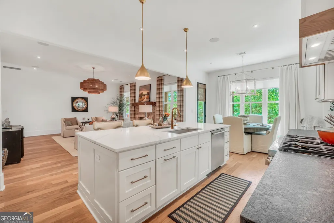
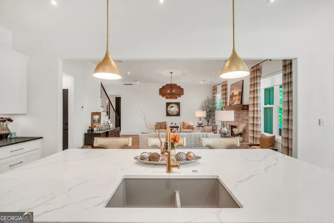
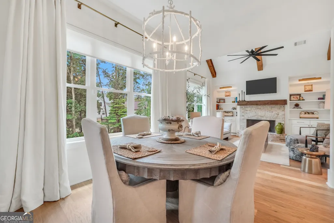
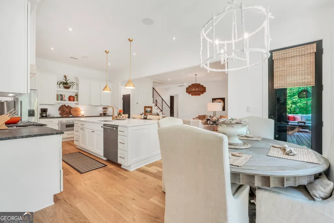
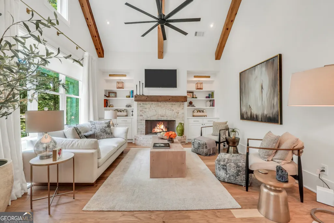
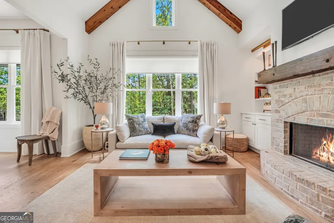
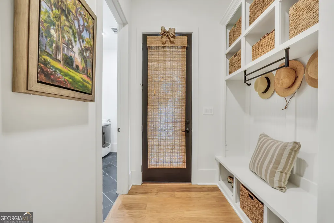
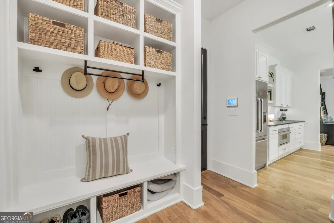
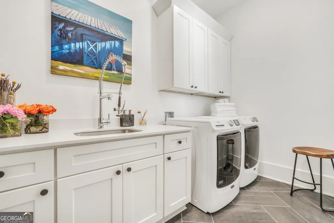
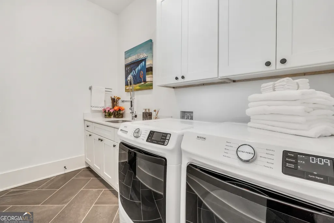
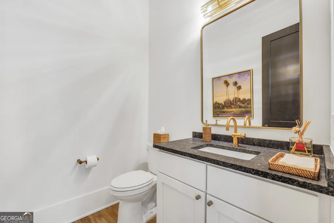
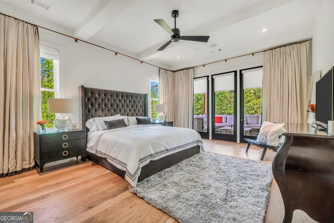
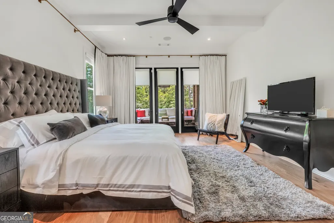
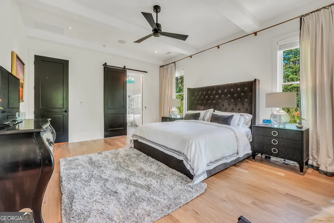
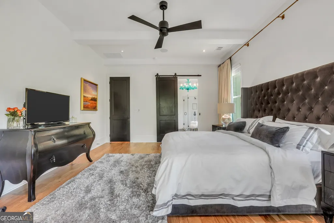
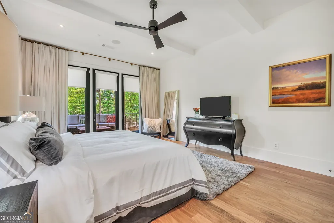
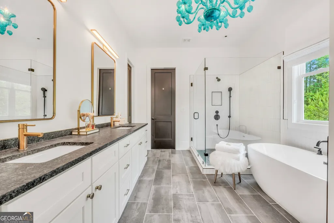
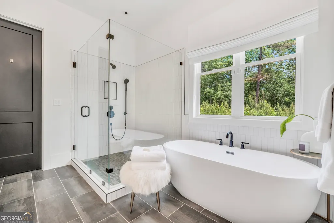
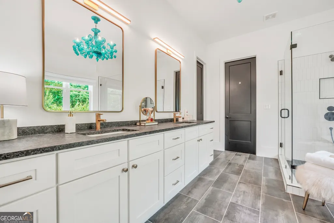
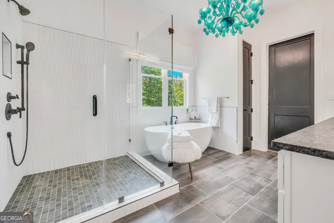
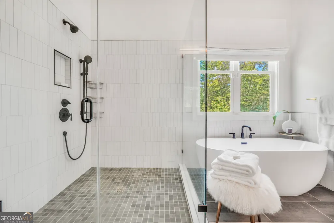
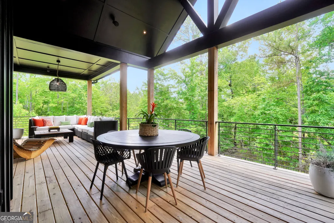
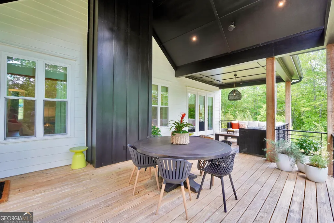
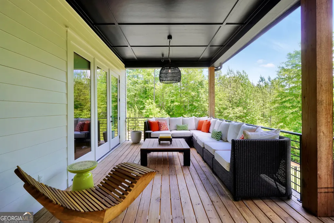
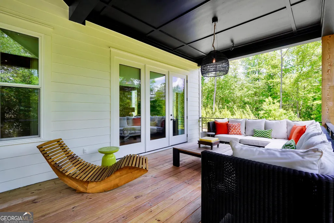
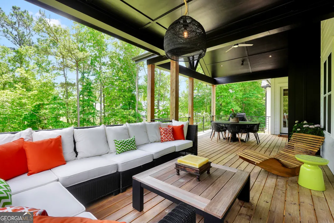
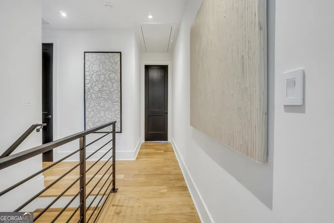
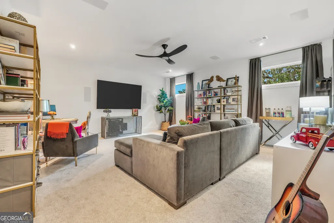
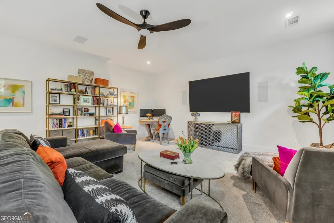
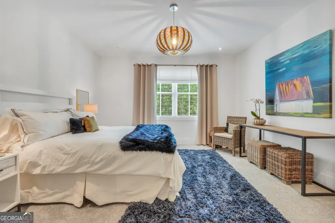
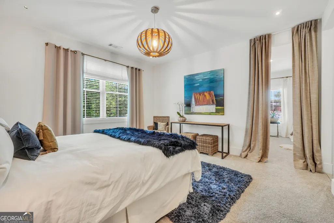
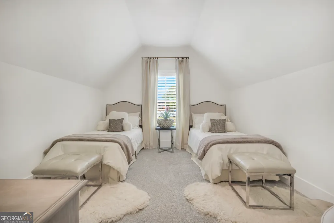
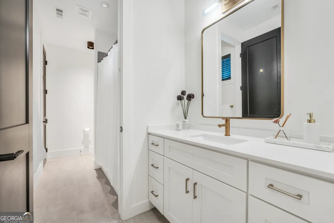
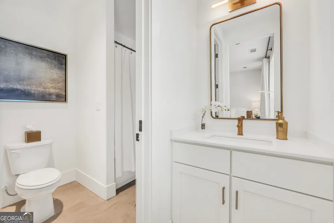
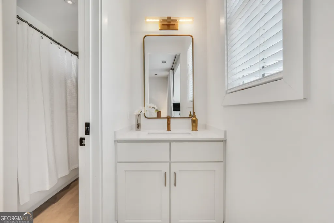
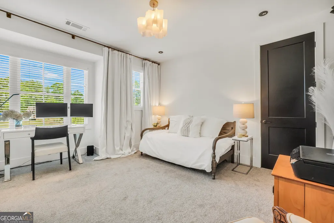
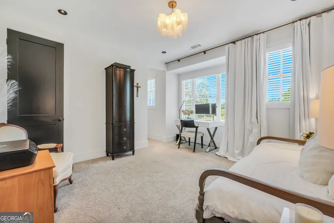
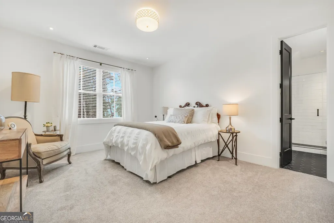
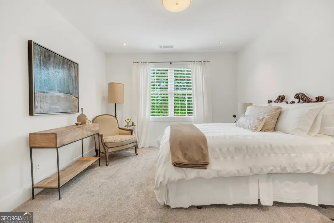
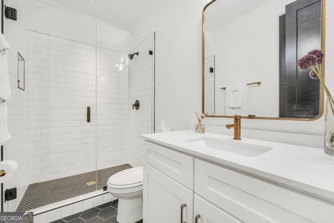
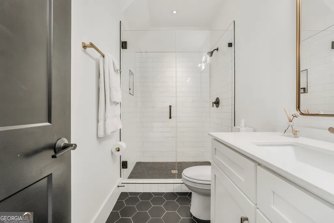
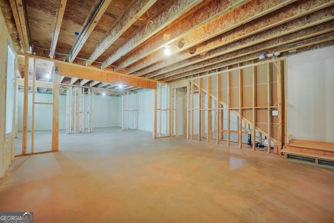
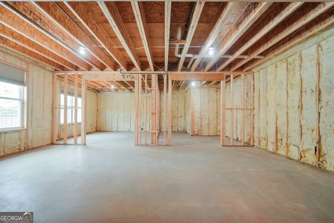
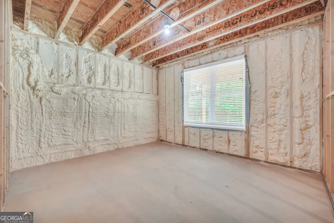
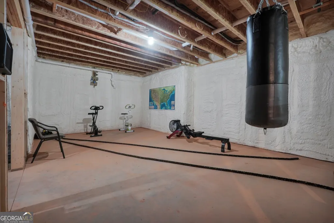
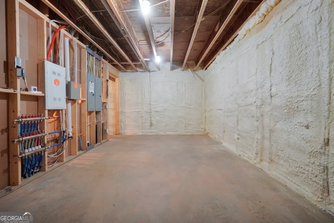
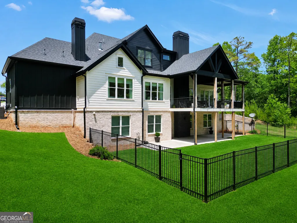
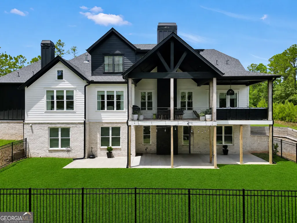
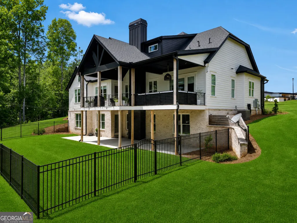
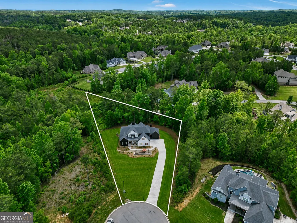
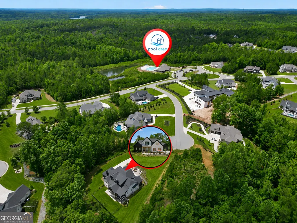
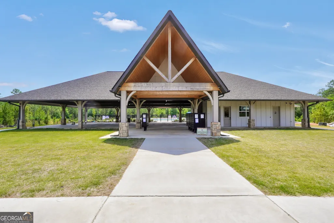
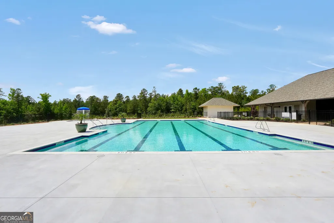
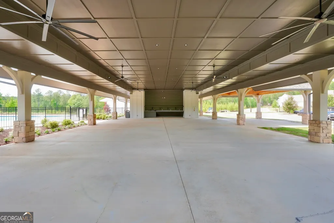
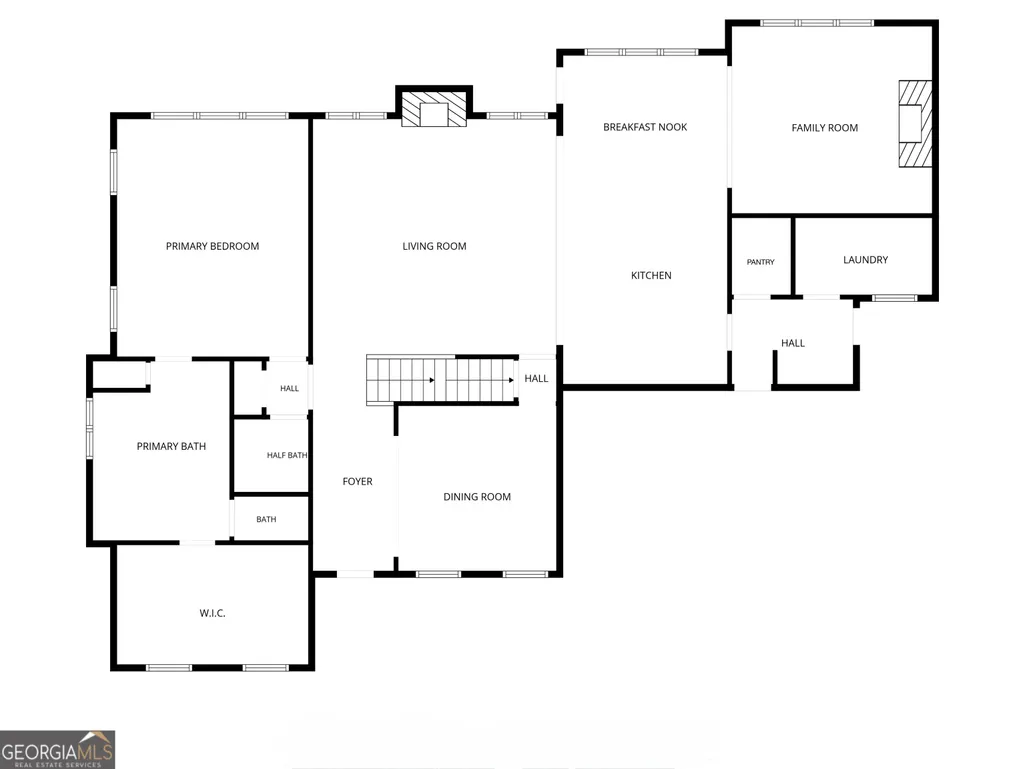
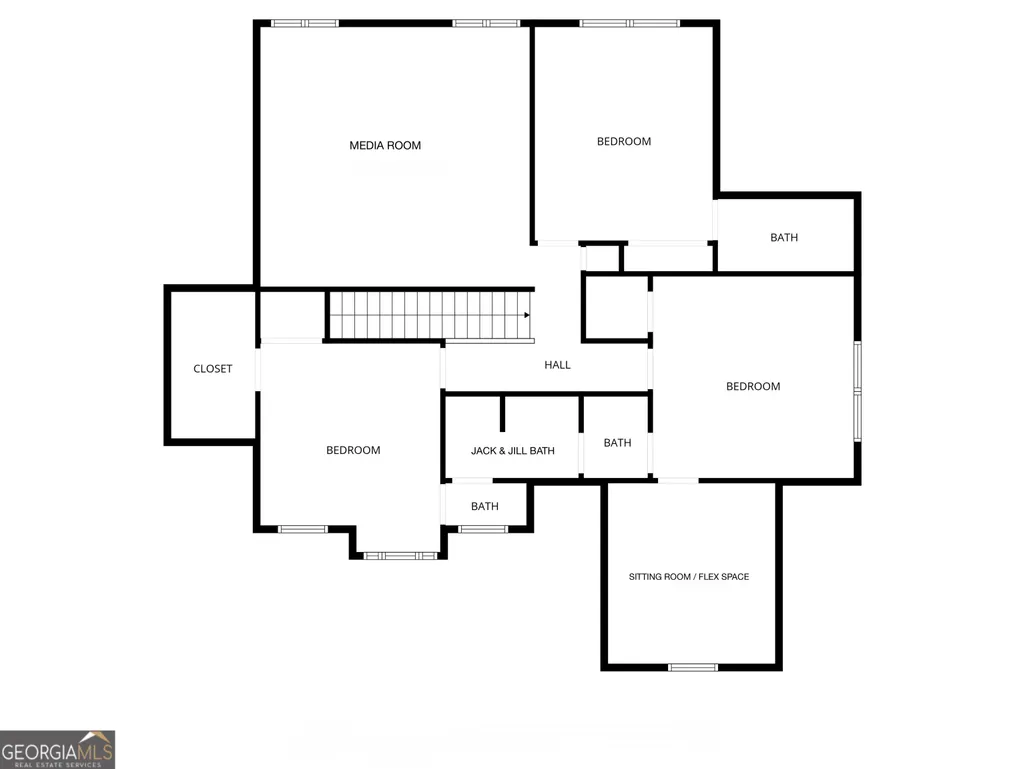
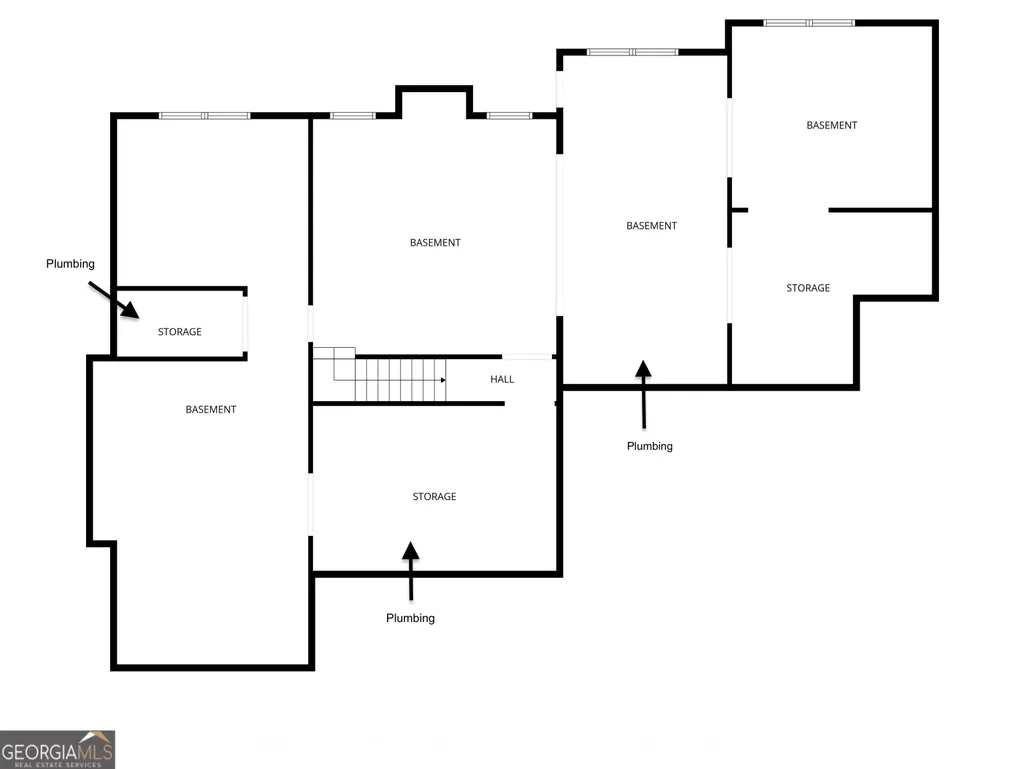
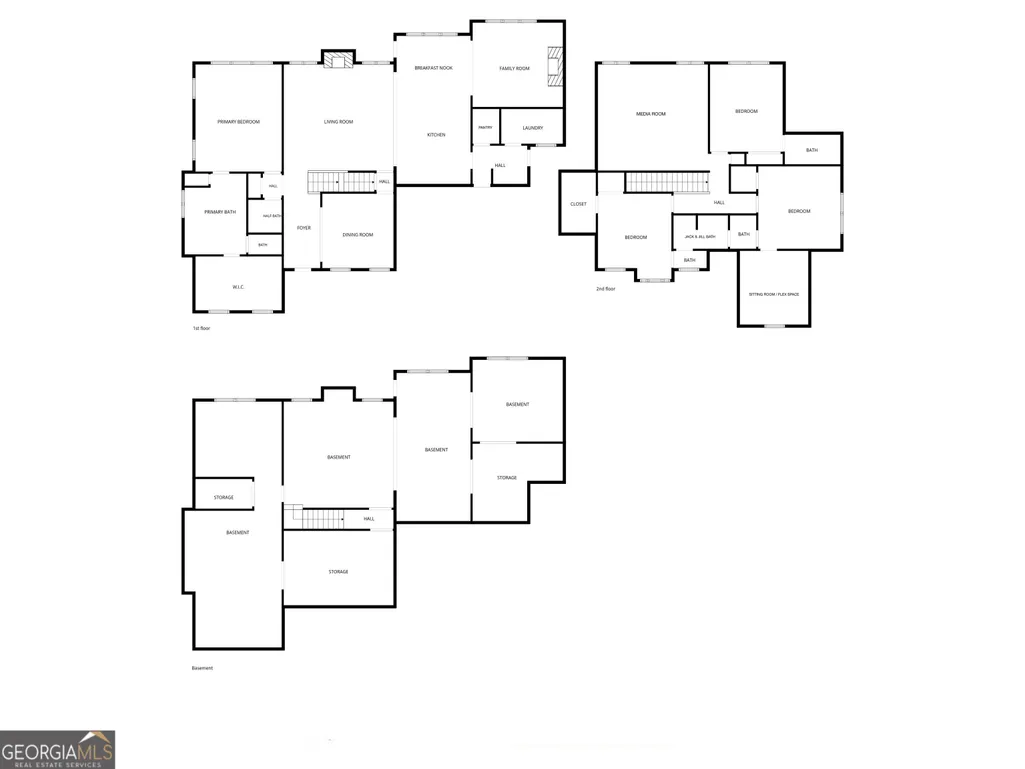
A True Designer Showplace in Arbor Springs! Thoughtfully transformed from an already exceptional custom spec home into a stunning showcase of timeless design and refined craftsmanship, this extraordinary residence blends sophisticated elegance with warm, livable luxury. Every detail has been carefully curated with high-end finishes, elegant lighting, enhanced technology, and beautifully upgraded indoor and outdoor living spaces. The main level welcomes you with a gracious foyer entry, elegant formal dining room, and an expansive great room featuring a fireplace with gas starter and plumbing in place for a wet bar. The great room flows seamlessly into the chef's kitchen and spacious breakfast area, creating the perfect setting for both everyday living and entertaining. Intended for the culinary enthusiast, the kitchen features a Thermador gas range and oven, Thermador drawer microwave and dishwasher, built-in Fisher & Paykel refrigerator, oversized quartz island, leathered granite countertops, sophisticated tile backsplash, and a walk-in pantry. Just off the kitchen is a beautifully appointed keeping room with exposed wood beams, custom built-in bookcases with accent lighting, and a second fireplace. A stylish powder room with designer lighting and upgraded fixtures and a laundry room with custom utility cabinetry and sink with Kraus faucet complete the main living area. The luxurious primary suite is privately situated on the main level and features a beamed ceiling and spa-inspired bath with dual leathered granite vanities with upgraded hardware, elegant light fixtures and mirrors, soaking tub, oversized glass-enclosed tile shower with dual shower heads, water closet, and a large walk-in closet with custom organization system. Upstairs you will find an impressive media room complete with its own Polk speaker system. The second bedroom offers a private en suite bath with quartz vanity, tiled flooring, and oversized tiled shower. The third bedroom is exceptionally spacious with an additional sitting area or flex space ideal for a great guest suite that shares a Jack-and-Jill bath with the fourth bedroom. Each side of the bath features separate quartz vanities with a tiled tub/shower combination connecting the space. Designed with entertaining in mind, the outdoor living spaces are equally impressive. Across the rear of the home extends a large, covered porch with seating and dining areas as well as gas plumbing for a grill. The professionally enhanced landscaping includes upgraded hardscaping, a beautiful front entertaining terrace accented by a decorative rock riverbed, expanded irrigation zones controlled through the Hydrawise app, automated exterior lighting, and a manicured wrought iron fenced backyard. The unfinished terrace level is plumbed and ready for completion as an apartment, in-law suite, or incredible entertaining space with room for a future kitchen, bath, and additional laundry area. This level opens onto a covered terrace overlooking the backyard. Additional features and upgrades include pinpoint recessed lighting, artistic lighting from designers Neiman Marcus, Restoration Hardware, Rejuvenation Lighting, and Arhaus, a Lutron lighting system designed to highlight artwork throughout the home, Sonos 3-zone audio system, hardwired cell booster system, AT&T security system enhanced with Google cameras and monitoring, gorgeous hardwood flooring throughout the main living areas and upstairs hall, spray foam insulation in both the attic and terrace level, 10' ceilings on the main level, 9' ceilings upstairs, 8' doors throughout, heat sensor fan in the attached garage, and an additional third garage. Situated in the highly sought-after Northgate School District in northern Coweta County, Arbor Springs offers convenient access to I-85, Chattahoochee Hills, Serenbe, Peachtree City, and historic downtown Newnan. Community amenities include a public golf course, clubhouse, two swimming pools, tennis courts, and sidewalks
| Elementary School | Middle School | High School |
|---|---|---|
| Arbor Springs Elementary School | Madras Middle School | Northgate High School |
| Price History | |
|---|---|
| 5/26/2026 | Listed $1,250,000 |
| 7/7/2026 | 1$1,240,000 |
General Features
| Sewer | Septic Tank |
|---|---|
| Heating | Central,Natural Gas |
| Cooling | Ceiling Fan(s),Central Air,Dual |
| Utilities | Cable Available,Electricity Available,High Speed Internet,Natural Gas Available,Water Available |
| Roof | Composition |
| Appliances | Dishwasher,Gas Water Heater,Microwave,Range,Stainless Steel Appliance(s) |
| HOA Fee | 1200 |
| Association Fee Includes | Management Fee,Swimming,Tennis |
| Patio/Porch Features | Deck,Porch |
| Architectural Style | Contemporary,Craftsman |
| Security Features | Security System,Smoke Detector(s) |
| Construction Materials | Concrete |
| Year Built | 2023 |
| Levels | Three Or More |
| Property Subtype | Single Family Residence |
| Tax Year | 2025 |
| Community Features | Clubhouse,Fitness Center,Golf,Park,Pool,Street Lights,Tennis Court(s) |
| County | Coweta |
| New Construction | false |
| Property Type | Residential |
| HOA | true |
| Attached Garage | true |
| Contingency | Other |
| Subdivision Name | Arbor Springs |
| Garage Y/N | true |
| Full Baths | 3 |
| Status | Active Under Contract |
| Directions | From I-85, Exit 51, West on Hwy 154/McCollum Sharpsburg Rd*At intersection of Hwy 29 continue straight onto Arbor Springs Pkwy*Continue to Sweet Wood Ct on the right*Home in cul de sac |
| High School | Northgate |
| City | Newnan |
| Lot Size Units | Acres |
| Lot Size Square Feet | 44431.2 |
| Carport Y/N | false |
| Elementary School | Arbor Springs |
| Land Lease Y/N | false |
| Tax Annual Amount | 9132 |
| Home Warranty Y/N | false |
| Middle/Junior High School | Madras |
| Property Condition | Resale |
| Structure Type | House |
| Building Area Units | Square Feet |
| Living Area Units | Square Feet |
| Standard Status | Active Under Contract |
| Virtual Tour | https://youtu.be/G1l8zL6z-1I |
Interior Features
| Interior Amenities | Beamed Ceilings,Bookcases,Double Vanity,High Ceilings,Master On Main Level,Separate Shower,Soaking Tub,Tile Bath,Tray Ceiling(s),Vaulted Ceiling(s),Walk-In Closet(s) |
|---|---|
| Basement | Bath/Stubbed,Daylight,Exterior Entry,Full,Interior Entry,Unfinished |
| Flooring | Carpet,Hardwood,Tile |
| Total Fireplaces | 2 |
| Fireplace Features | Gas Starter,Living Room,Other |
| Air Conditioning Y/N | true |
| Heating Y/N | true |
| Window Features | Double Pane Windows |
| Fireplace Y/N | true |
| Above Grade Finished Area | 3721 |
| Half Baths | 1 |
| Laundry Features | In Hall,Mud Room |
| Total Bedrooms | 4 |
| Main Level Bedrooms | 1 |
| Main Level Bathrooms | 1 |
| Below Grade Finished Area Unit Type | Square Feet |
| LivingAreaSource | Appraiser |
| Above Grade Finished Area Unit Type | Square Feet |
| Kitchen Features | Breakfast Area,Kitchen Island,Pantry,Solid Surface Counters,Walk-in Pantry |
| Total Baths | 4 |
| Dining Room Features | Separate Room |
Exterior Features
| Exterior Amenities | Sprinkler System |
|---|---|
| Fencing | Back Yard,Fenced,Other |
| Parking Features | Garage,Attached,Kitchen Level,Garage Door Opener,Side/Rear Entrance |
| Lot Features | Cul-De-Sac,Private,Sloped |
| Water Source | Public |
| Total Parking | 3 |
| Lot Size Area | 1.02 |
| Building Area Total | 3721 |
| Lot Size Acres | 1.02 |
| Lot Size Source | Appraiser |
Amenities
- Foreclosure
- Views
- Short Sale
- New Construction
- Adult 55+
- Lease To Own
- No HOA Fees
- Furnished
- Primary On Main
- Air Conditioning
- Seller Finance
- Green
- Fixer Upper
- Horse
- Golf
- Fireplace
- Deck
- Garage
- Basement
- Pool
Property vs Single Family Average in 30265
Price
Taxes
Year Built
 ©2026 Georgia Multiple Listing Service All information deemed reliable but not guaranteed. All properties are subject to prior sale, change or withdrawal. Neither listing broker(s) or information provider(s) shall be responsible for any typographical errors, misinformation, misprints and shall be held totally harmless. Listing(s) information is provided for consumer's personal, non-commercial use and may not be used for any purpose other than to identify prospective properties consumers may
