

New Construction - Primary on Main
Address
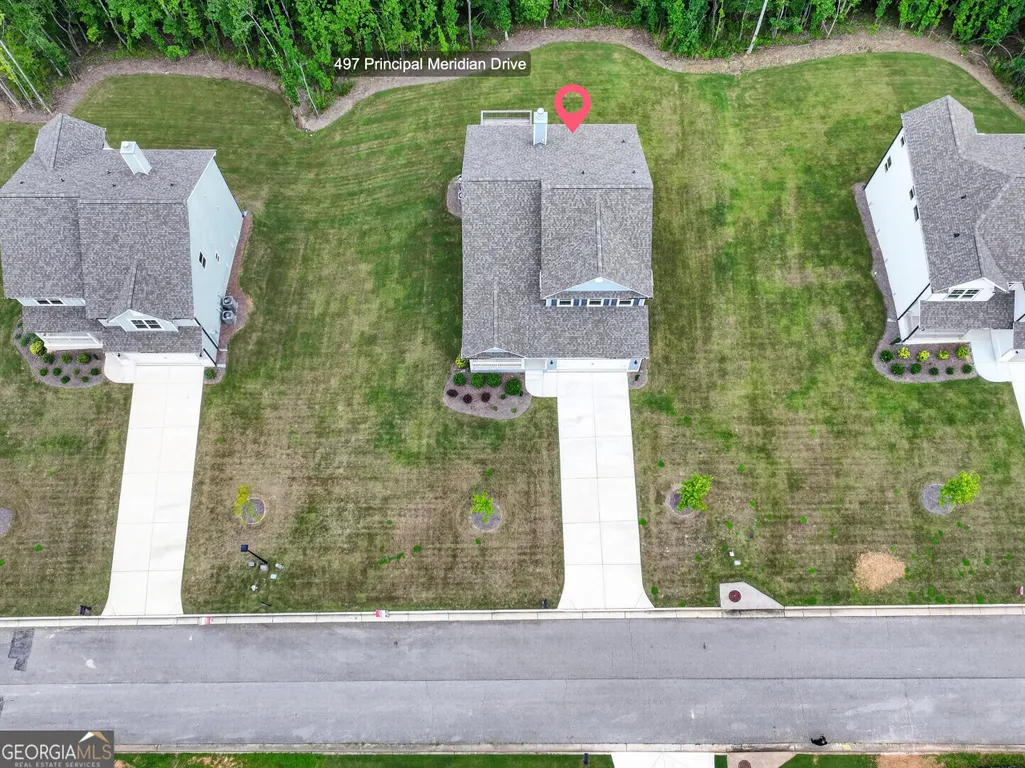
497 Principal Meridian Drive, Dallas, GA
Price
$ 483,336
Property Attributes
- MLS#10726483
- TypeSingle Family
- Listing Status Active
- CountyPaulding
- CityDallas
- NeighborhoodPointe North
- Zip30132
- StyleTraditional
- Year Built2024
- Price$ 483,336
- Bedrooms4
- Full Bathrooms2
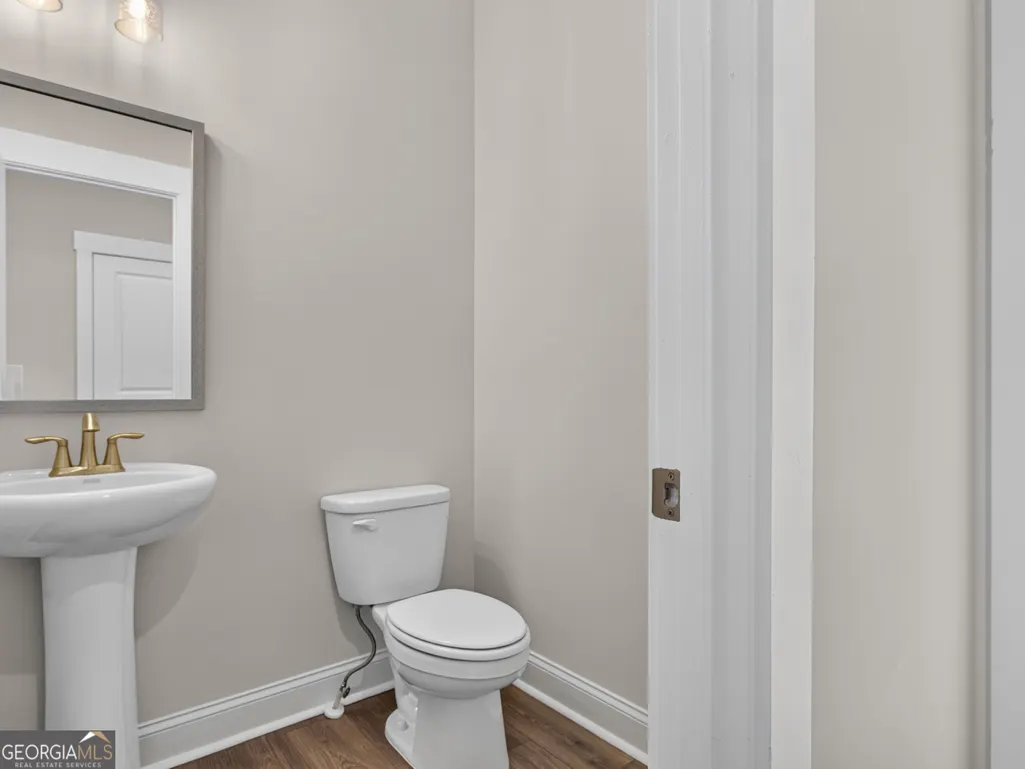
- Half Bathrooms1
- Sqr Footage2435
- Lot Size0.46 Acres
Data Source:
Georgia MLS (GAMLS)
Property Description
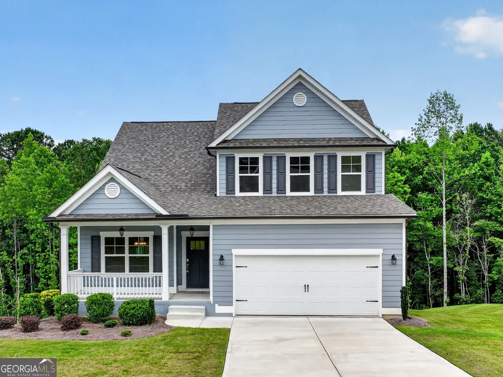
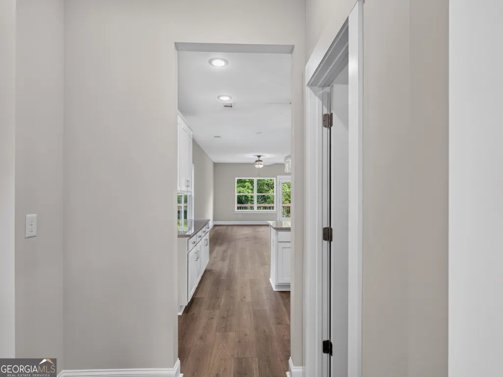
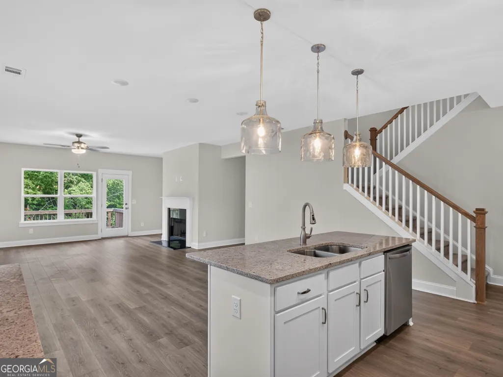
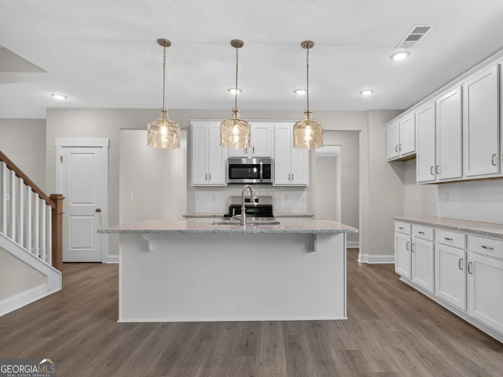
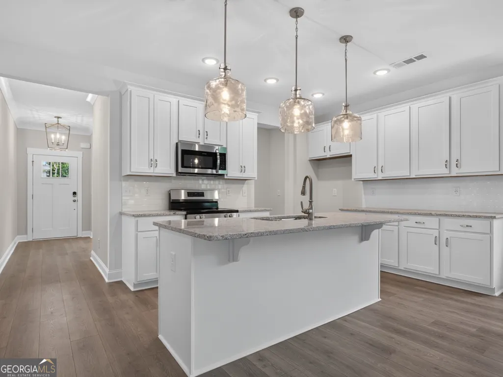
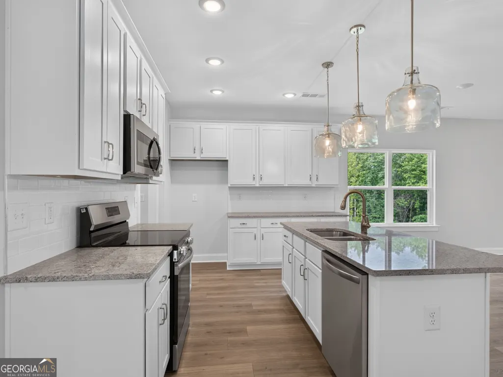
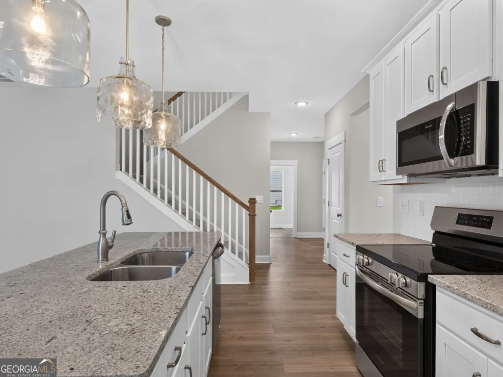
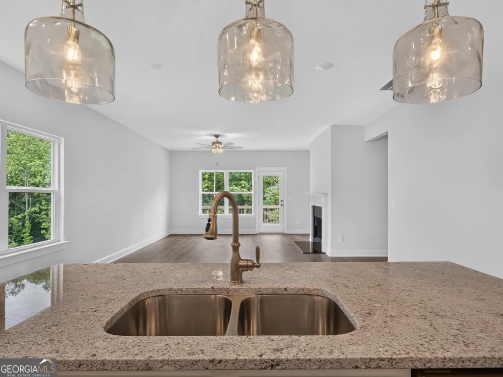
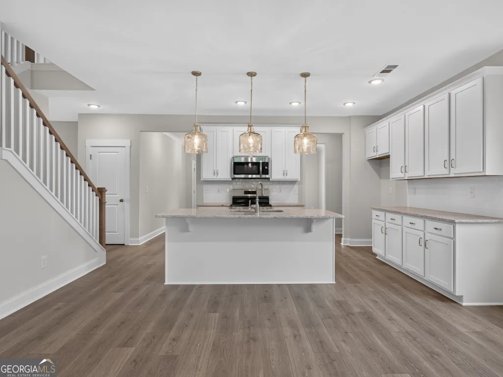
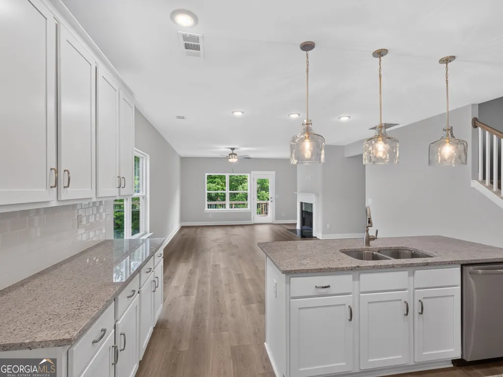
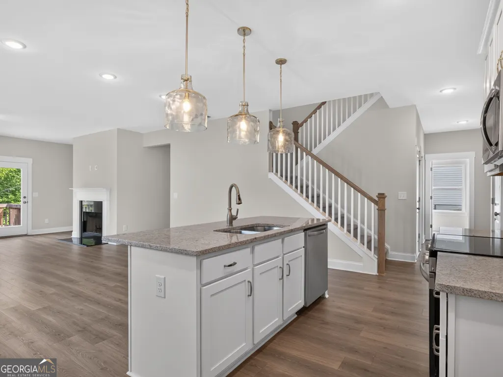
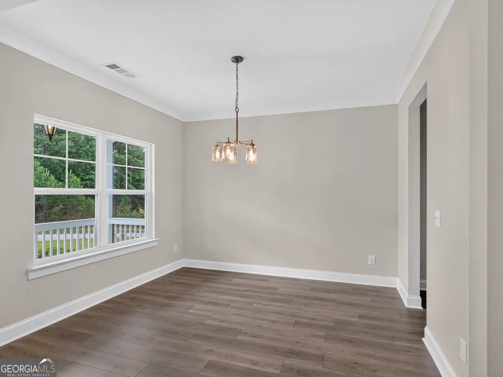
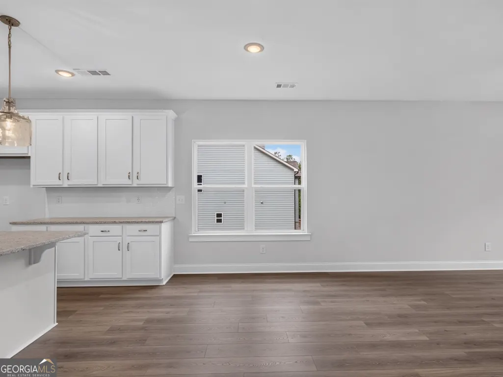
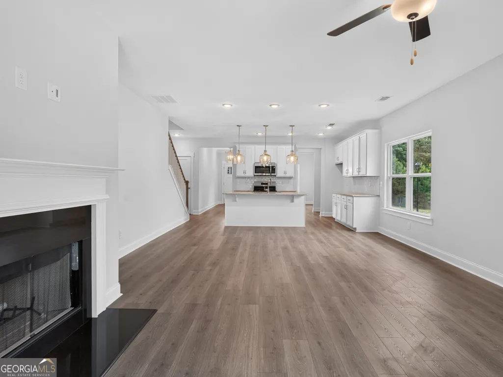
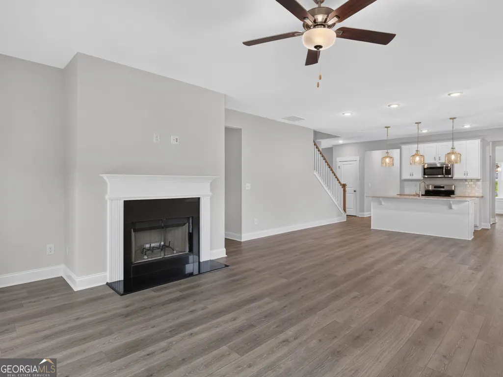
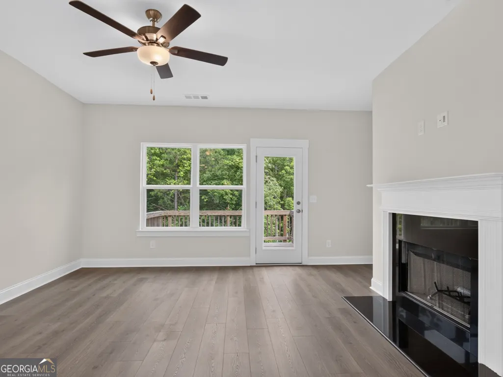
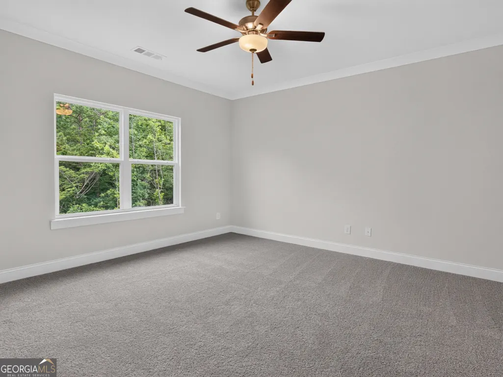
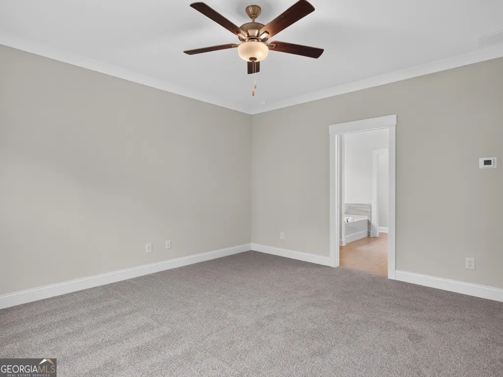
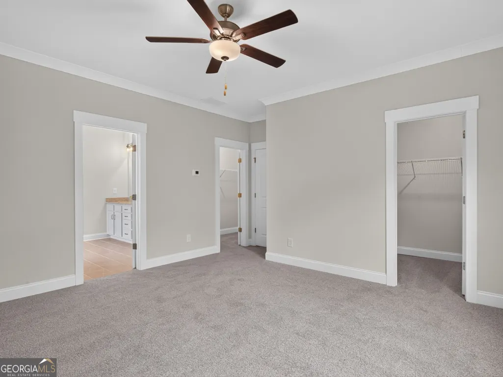
Nestled in the serene and sought-after Pointe North community of Dallas, GA, this stunning 4-bedroom, 2.5-bathroom home. The Brighton floor plan is a perfect blend of luxury and comfort. Situated on a half-acre wooded lot, this property offers the ideal balance of privacy and natural beauty. The main level boasts a spacious master suite featuring his and her closets, providing ample storage and a touch of elegance. The master bathroom is a sanctuary of its own, with high-end finishes and fixtures that create a spa-like experience. The heart of the home is the exquisite kitchen, adorned with pristine white cabinets and complemented by stunning granite countertops. This space is both functional and beautiful, perfect for entertaining guests or enjoying a quiet family meal. Additional features include an unfinished basement, offering endless possibilities for customization and expansion, and a large, wooded lot that provides a tranquil setting and a sense of seclusion. Experience the best of Dallas, GA living in this exceptional home with the Brighton floor plan in the Pointe North community, where luxury meets nature in perfect harmony.
| Elementary School | Middle School | High School |
|---|---|---|
| Northside Elementary School | McClure Middle School | North Paulding High School |
| Price History | |
|---|---|
| 4/7/2026 | Listed $488,336 |
| 7/24/2026 | 1$483,336 |
General Features
| Sewer | Septic Tank |
|---|---|
| Heating | Central |
| Cooling | Central Air |
| Utilities | Cable Available,Electricity Available,Water Available |
| Roof | Composition |
| Appliances | Dishwasher |
| HOA Fee | 700 |
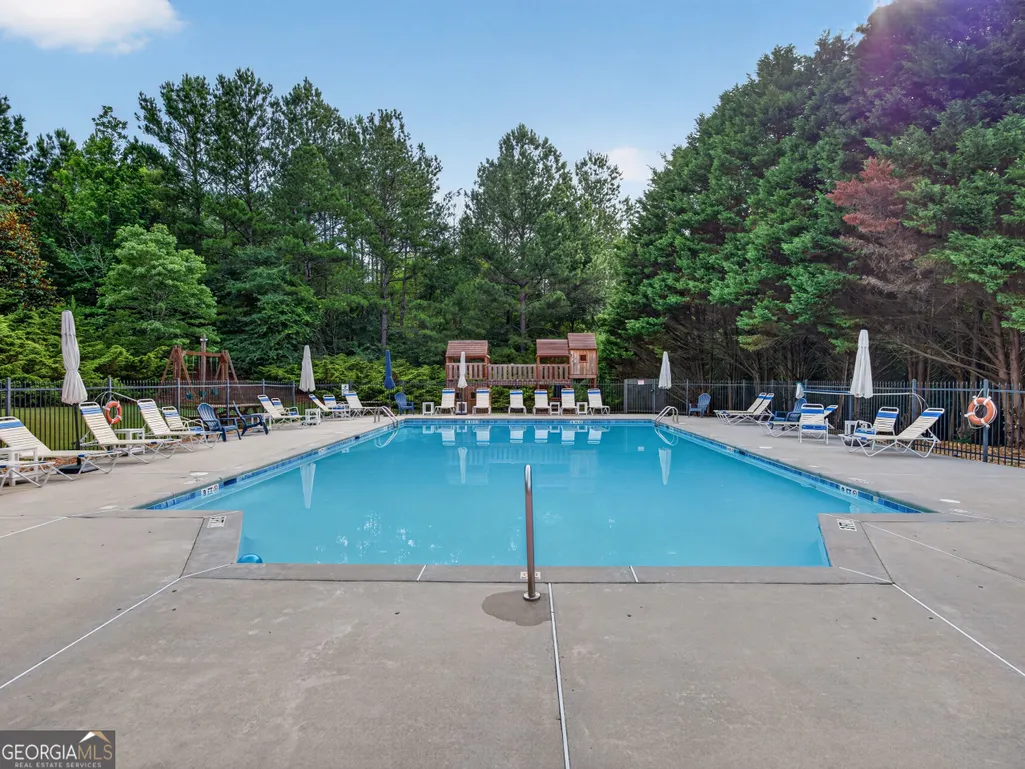
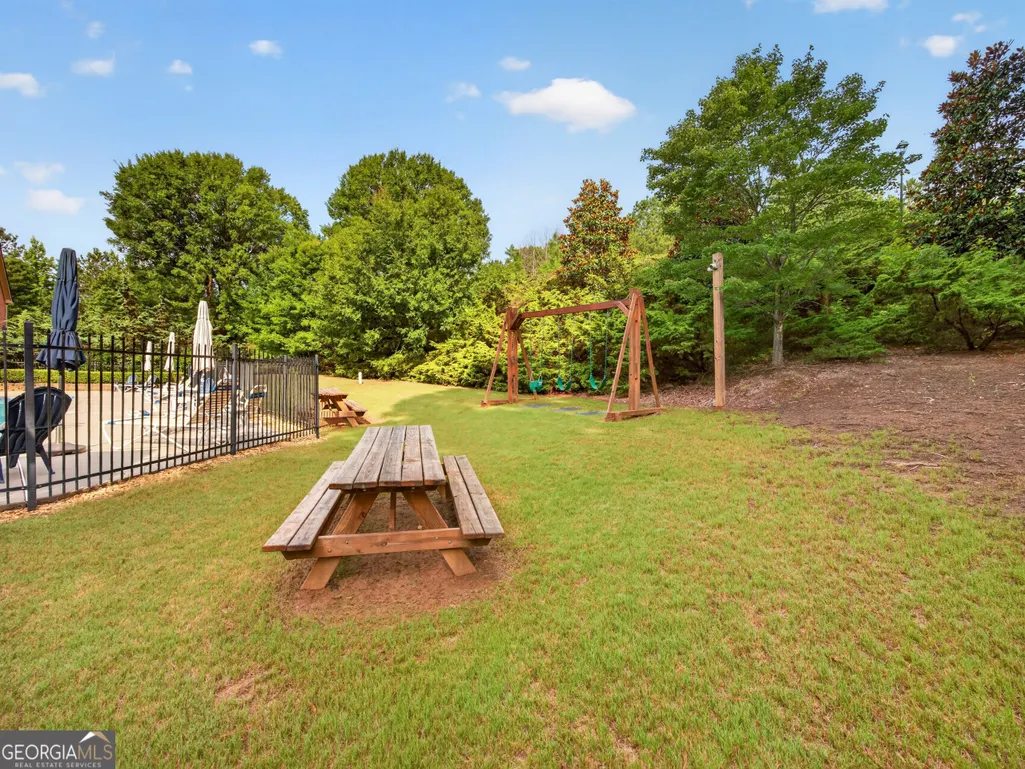
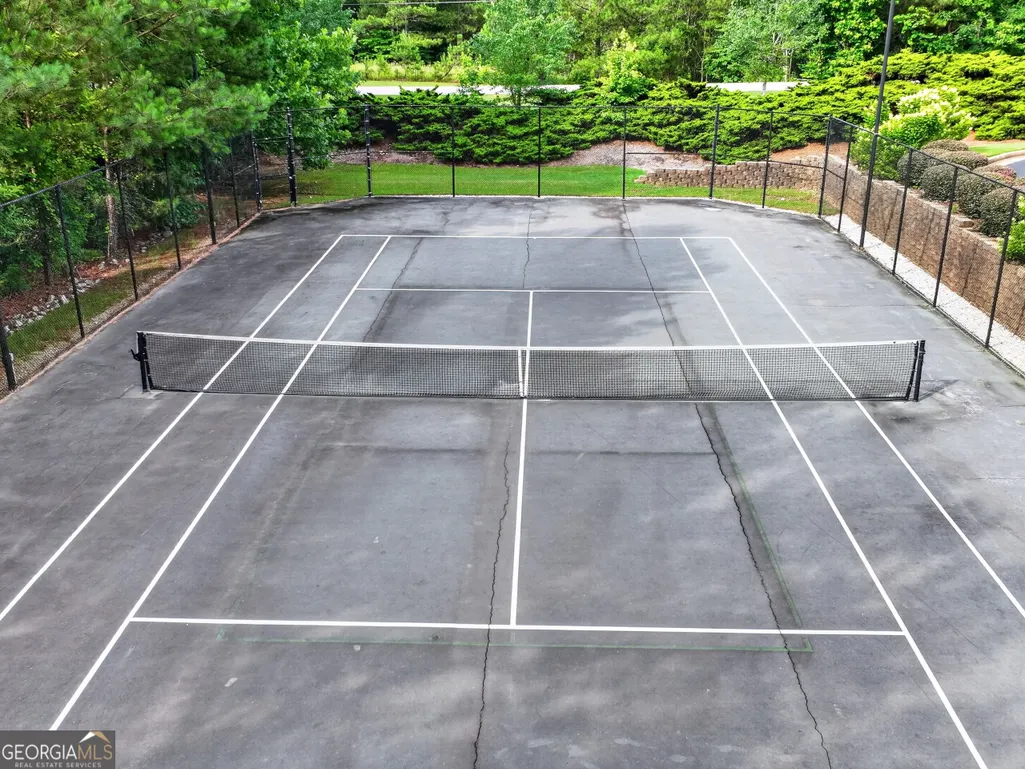
| Association Fee Includes | Swimming,Tennis |
| Architectural Style | Traditional |
| Security Features | Carbon Monoxide Detector(s),Smoke Detector(s) |
| Construction Materials | Vinyl Siding |
| Year Built | 2024 |
| Electric | 220 Volts |
| Levels | Two |
| Property Subtype | Single Family Residence |
| Tax Year | 2025 |
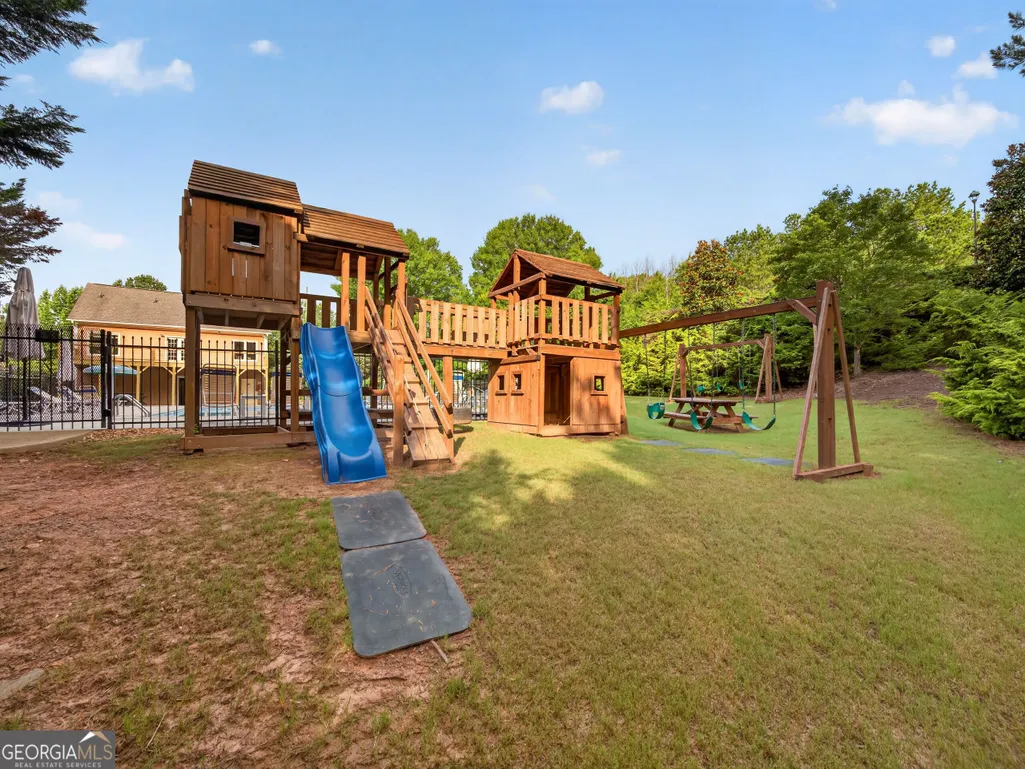
| Community Features | Pool,Tennis Court(s) |
| County | Paulding |
| New Construction | true |
| Property Type | Residential |
| HOA | true |
| Attached Garage | false |
| Subdivision Name | Pointe North |
| Garage Y/N | true |
| Full Baths | 2 |
| Status | Active |
| Directions | From Downtown Dallas, head north on Merchants Dr toward Main St. Continue onto Buchanan St for approximately 3 miles. Turn right onto High Shoals Rd and follow for about 1 mile. Turn left onto Principal Meridian Dr. Continue straight; 497 Principal Meridian Dr will be on your right. |
| High School | North Paulding |
| City | Dallas |
| Body of Water | None |
| Lot Size Units | Square Feet |
| Lot Size Square Feet | 20037.6 |
| Carport Y/N | false |
| Elementary School | Northside |
| Property Attached Y/N | false |
| Land Lease Y/N | false |
| Home Warranty Y/N | true |
| Middle/Junior High School | McClure |
| Property Condition | New Construction |
| Structure Type | House |
| Building Area Units | Square Feet |
| Living Area Units | Square Feet |
| Standard Status | Active |
Interior Features
| Interior Amenities | Double Vanity,High Ceilings,Master On Main Level,Walk-In Closet(s) |
|---|---|
| Basement | Full,Unfinished |
| Flooring | Carpet,Hardwood |
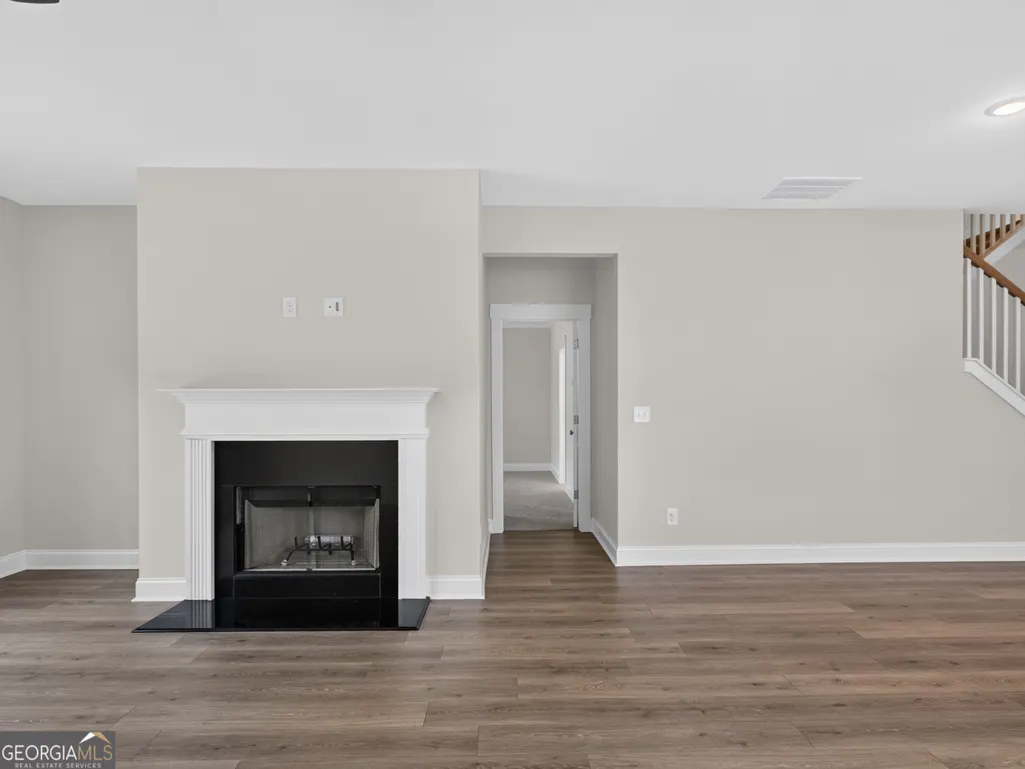
| Total Fireplaces | 1 |
| Fireplace Features | Living Room |
| Common Walls | No Common Walls |
| Air Conditioning Y/N | true |
| Heating Y/N | true |
| Window Features | Double Pane Windows |
| Fireplace Y/N | true |
| Above Grade Finished Area | 2435 |
| Half Baths | 1 |
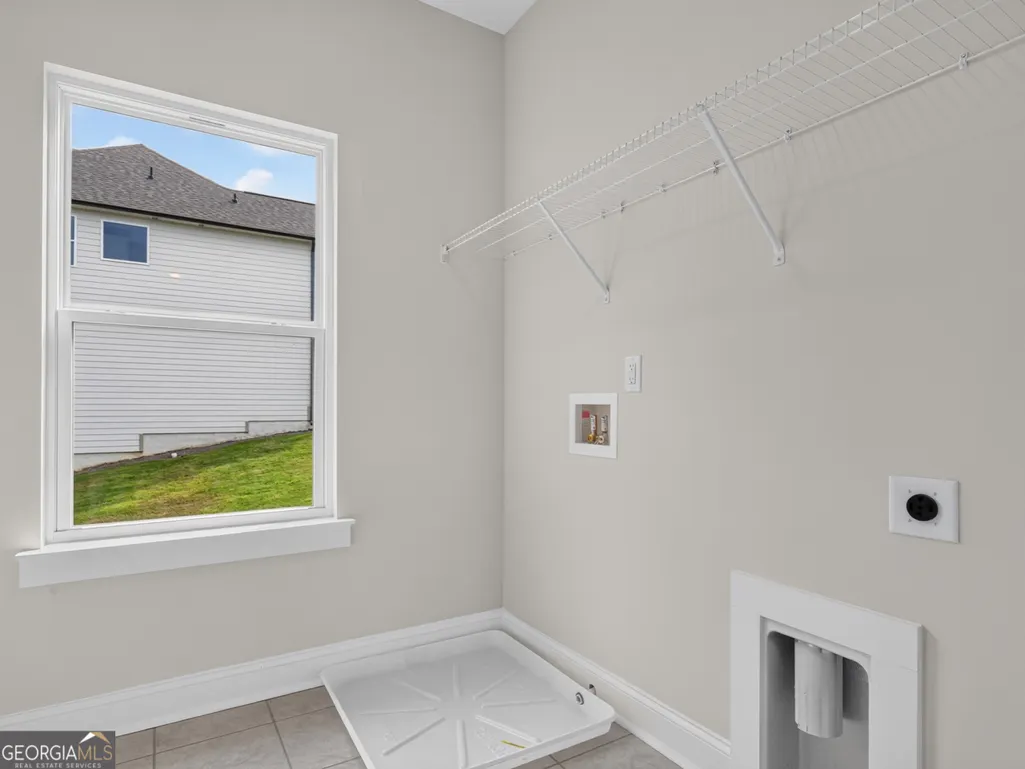
| Laundry Features | In Hall |
| Total Bedrooms | 4 |
| Main Level Bedrooms | 1 |
| Main Level Bathrooms | 1 |
| Below Grade Finished Area Unit Type | Square Feet |
| LivingAreaSource | Public Records |
| Above Grade Finished Area Unit Type | Square Feet |
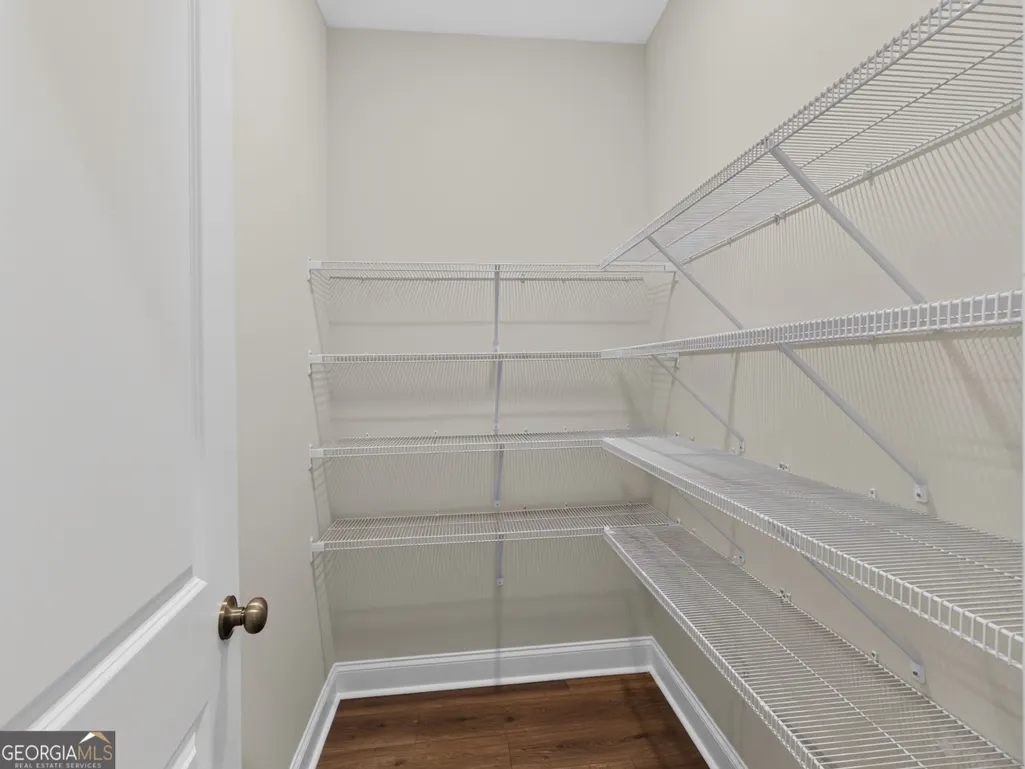
| Kitchen Features | Kitchen Island,Solid Surface Counters,Walk-in Pantry |
| Total Baths | 3 |
Exterior Features
| Exterior Amenities | Balcony |
|---|---|
| Parking Features | Garage |
| Lot Features | Private |
| Water Source | Public |
| Total Parking | 6 |
| Lot Size Area | 20037.6 |
| Building Area Total | 2435 |
| Lot Size Acres | 0.46 |
| Lot Size Source | Public Records |
Amenities
- Foreclosure
- Views
- Short Sale
- New Construction
- Adult 55+
- Lease To Own
- No HOA Fees
- Furnished
- Primary On Main
- Air Conditioning
- Seller Finance
- Green
- Fixer Upper
- Horse
- Golf
- Fireplace
- Deck
- Garage
- Basement
- Pool
Property vs Single Family Average in 30132
Price
Year Built
 ©2026 Georgia Multiple Listing Service All information deemed reliable but not guaranteed. All properties are subject to prior sale, change or withdrawal. Neither listing broker(s) or information provider(s) shall be responsible for any typographical errors, misinformation, misprints and shall be held totally harmless. Listing(s) information is provided for consumer's personal, non-commercial use and may not be used for any purpose other than to identify prospective properties consumers may
