

Price Reduction - Views - Primary on Main
Address
1014 E College Street, Griffin, GA
Price
$ 460,000
Property Attributes
- MLS#10711017
- TypeSingle Family
- Listing Status Active
- CountySpalding
- CityGriffin
- NeighborhoodT J Bailey
- Zip30224
- StyleTraditional
- Year Built1968
- Taxes$ 5529
- Price$ 460,000
- Bedrooms3
- Full Bathrooms2
- Half Bathrooms2
- Sqr Footage3396
- Lot Size0.69 Acres
Data Source:
Georgia MLS (GAMLS)
Property Description
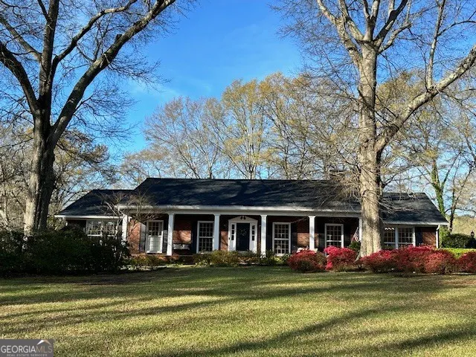
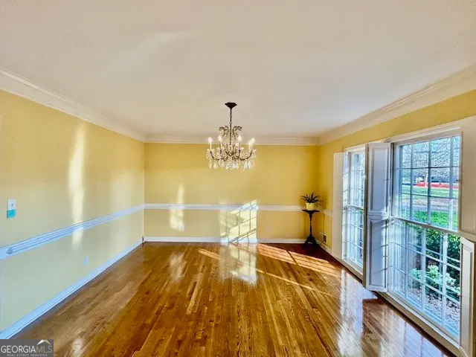
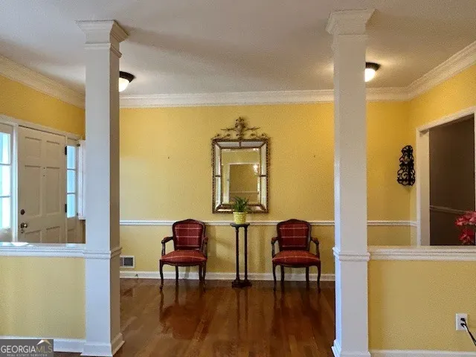
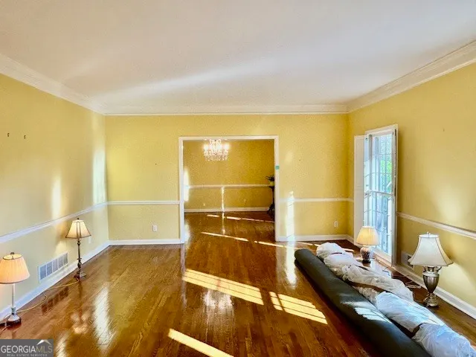
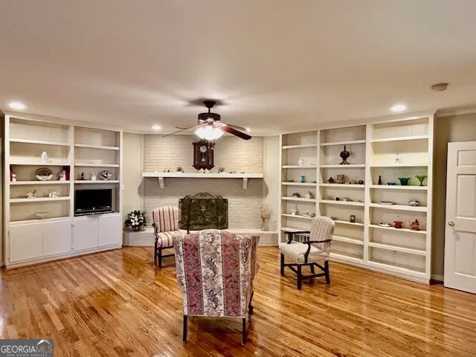
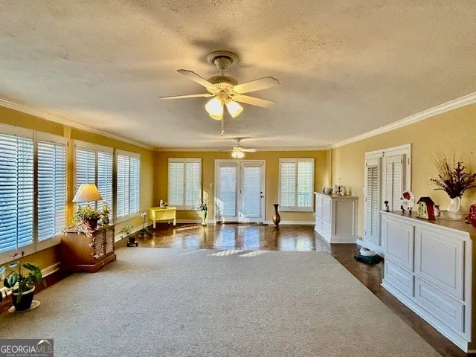
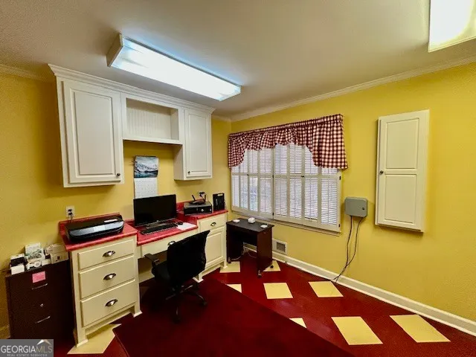
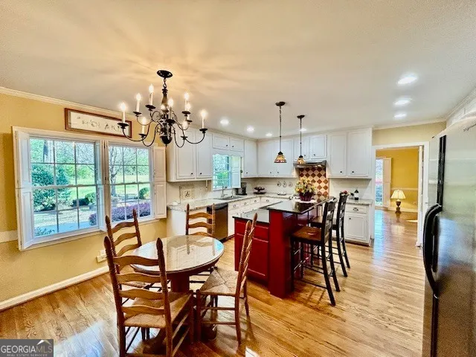
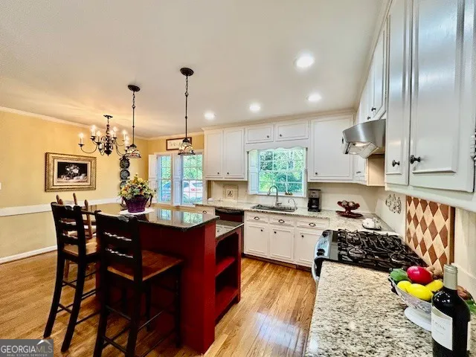
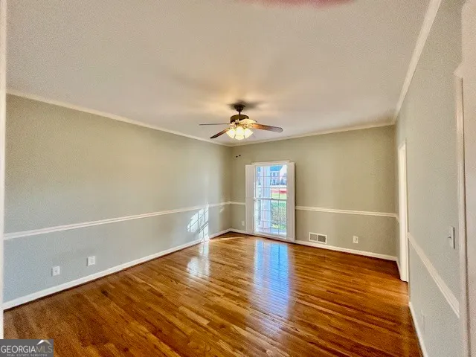
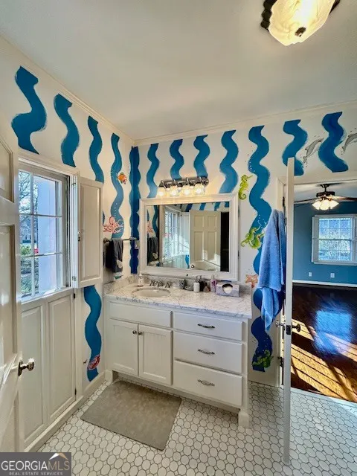
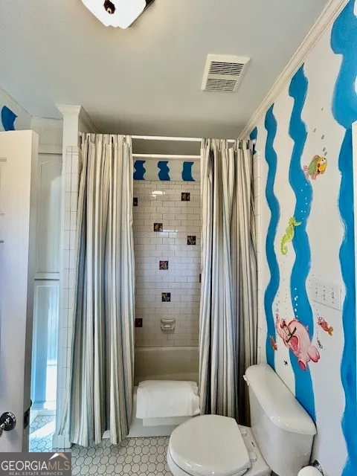
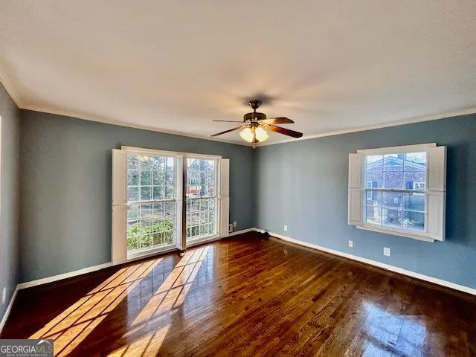
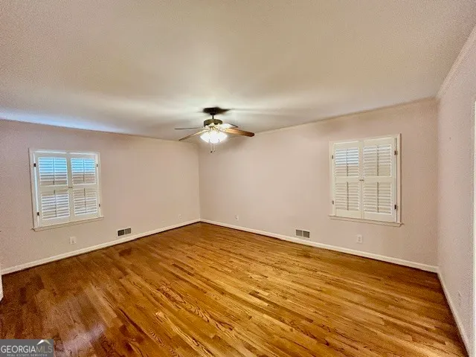
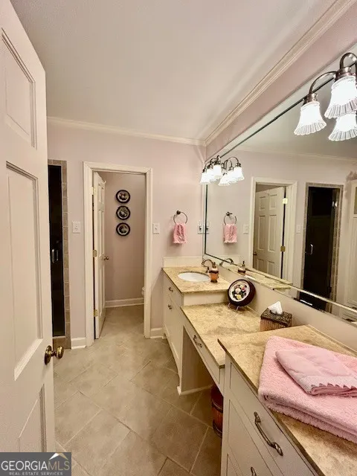
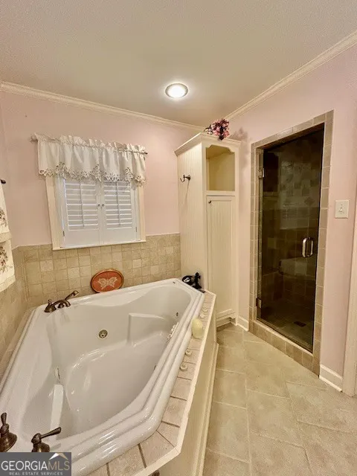
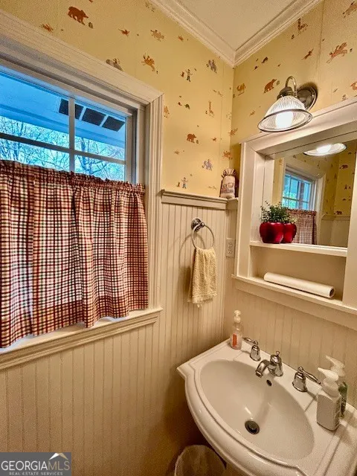
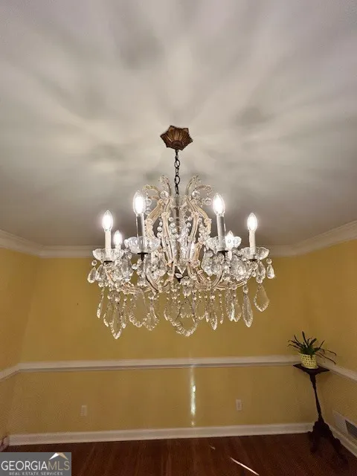
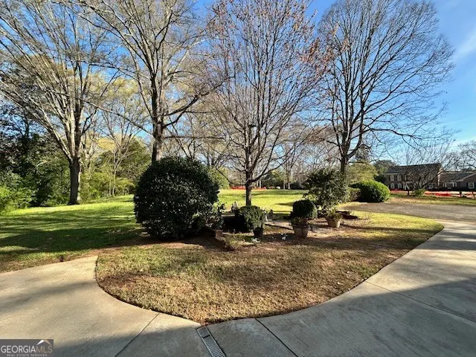
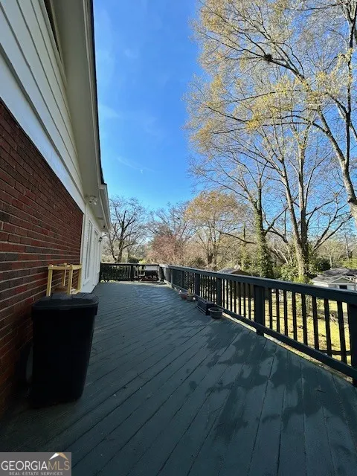
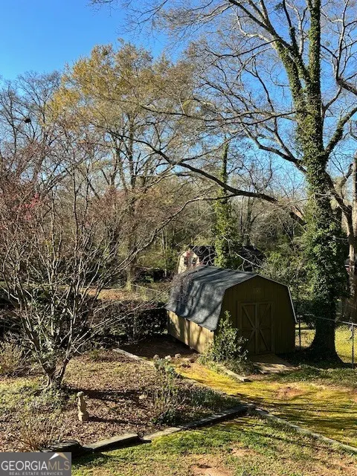
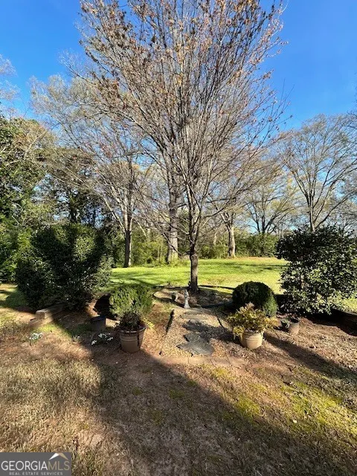
Featuring rooms of gracious size throughout, this 3-bedroom brick ranch was built in the Greek Revival tradition, with all street-facing windows extending fully to the floor. Exterior views from front rooms focus upon an appealing lawn, encompassing mature oaks and established azaleas and boxwoods. This stunning 3,400 square foot classic home offers hardwood floors in all rooms and is beautifully sited on Griffin's prestigious East College Street. - What follows is a short description of the home's floor plan and amenities: Large living room with separate dining room. Den with corner fireplace, flanked by two walls of custom built-in bookcases. Eat-in kitchen with separate breakfast bar, stainless steel appliances and granite countertops. There is an enormous sun room, with French doors overlooking the back deck for grilling and entertaining. All three bedrooms are spacious. The primary bedroom features an en suite bath, including whirlpool tub, separate deluxe shower and enclosed toilet. An extra large laundry room completes the home's bedroom wing. Connecting the kitchen and garage is a tile-floored mudroom with attached half bath and walk-in pantry. The high-ceilinged attic is floored from end-to-end. Fenced-in backyard with a large out building in good condition. - New roof, and 4-ton HVAC just replaced. - Don't miss out on this classic beauty. It won't last long!
| Elementary School | Middle School | High School |
|---|---|---|
| Futral Road Elementary School | Rehoboth Road Middle School | Spalding High School |
| Price History | |
|---|---|
| 3/16/2026 | Listed $509,750 |
| 3/28/2026 | 2$499,900 |
| 5/5/2026 | 5$474,900 |
| 8/22/2026 | 3$460,000 |
General Features
| Sewer | Public Sewer |
|---|---|
| Heating | Central,Natural Gas |
| Cooling | Ceiling Fan(s),Central Air,Electric |
| Utilities | Cable Available,Electricity Available,High Speed Internet,Natural Gas Available,Sewer Connected |
| Roof | Composition |
| Appliances | Dishwasher,Disposal,Range,Refrigerator,Stainless Steel Appliance(s) |
| Association Fee Includes | None |
| Patio/Porch Features | Deck |
| Architectural Style | Traditional |
| Security Features | Carbon Monoxide Detector(s),Smoke Detector(s) |
| Construction Materials | Brick |
| Year Built | 1968 |
| View | City |
| Levels | One |
| Property Subtype | Single Family Residence |
| Tax Year | 2024 |
| Community Features | None |
| County | Spalding |
| New Construction | false |
| Property Type | Residential |
| HOA | false |
| Attached Garage | false |
| Subdivision Name | T J Bailey |
| Garage Y/N | true |
| Other Structures | Outbuilding |
| Full Baths | 2 |
| Status | Active |
| Directions | South on E. College St. Home is on the right #1014. |
| High School | Spalding |
| City | Griffin |
| Lot Size Units | Square Feet |
| Lot Size Square Feet | 30056.4 |
| Carport Y/N | false |
| Spa Features | Bath |
| Elementary School | Futral Road |
| Land Lease Y/N | false |
| Tax Annual Amount | 5529.65 |
| Home Warranty Y/N | false |
| Middle/Junior High School | Rehoboth Road |
| Property Condition | Resale |
| Structure Type | House |
| Building Area Units | Square Feet |
| Living Area Units | Square Feet |
| Standard Status | Active |
Interior Features
| Interior Amenities | Master On Main Level,Separate Shower |
|---|---|
| Basement | Crawl Space |
| Flooring | Hardwood,Tile |
| Total Fireplaces | 1 |
| Fireplace Features | Gas Log |
| Air Conditioning Y/N | true |
| Heating Y/N | true |
| Window Features | Double Pane Windows |
| Fireplace Y/N | true |
| Above Grade Finished Area | 3396 |
| Half Baths | 2 |
| Laundry Features | Other |
| Total Bedrooms | 3 |
| Main Level Bedrooms | 3 |
| Main Level Bathrooms | 2 |
| Below Grade Finished Area Unit Type | Square Feet |
| LivingAreaSource | Public Records |
| Above Grade Finished Area Unit Type | Square Feet |
| Kitchen Features | Breakfast Area,Solid Surface Counters |
| Total Baths | 4 |
| Dining Room Features | Separate Room |
Exterior Features
| Exterior Amenities | Sprinkler System |
|---|---|
| Fencing | Back Yard,Chain Link |
| Parking Features | Garage,Kitchen Level,Garage Door Opener |
| Lot Features | City Lot |
| Water Source | Public |
| Total Parking | 6 |
| Lot Size Area | 30056.4 |
| Spa | true |
| Building Area Total | 3396 |
| Lot Size Acres | 0.69 |
| Lot Size Source | Public Records |
Amenities
- Foreclosure
- Views
- Short Sale
- New Construction
- Adult 55+
- Lease To Own
- No HOA Fees
- Furnished
- Primary On Main
- Air Conditioning
- Seller Finance
- Green
- Fixer Upper
- Horse
- Golf
- Fireplace
- Deck
- Garage
- Basement
- Pool
Property vs Single Family Average in 30224
Price
Taxes
Year Built
 ©2026 Georgia Multiple Listing Service All information deemed reliable but not guaranteed. All properties are subject to prior sale, change or withdrawal. Neither listing broker(s) or information provider(s) shall be responsible for any typographical errors, misinformation, misprints and shall be held totally harmless. Listing(s) information is provided for consumer's personal, non-commercial use and may not be used for any purpose other than to identify prospective properties consumers may
